
Architectural renderings are the "visual language" that helps architects communicate with clients. A good rendering can finalize a design in just a few minutes. Conversely, an inaccurate or substandard rendering can mislead clients, erode their trust, and even change their investment decisions.
In reality, many projects show that misunderstandings between the investor and the design firm do not stem from the technical drawings, but rather from the architectural renderings.
Below are 6 of the most common mistakes in architectural rendering – seemingly minor errors that can have significant consequences if not addressed from the outset.
1. The proportion of space that is "beautified" excessively.

A very common mistake is exaggerating the space to make the perspective drawing look wider and more spacious than it actually is.
For example:
- The room appears larger than its actual size.
- The distance between elements is stretched out.
- The ceiling height appears higher than the actual design.
👉 When the project is completed, customers often find themselves in a situation where they think:
"Why doesn't the reality look like the rendering?"
Solution:
The perspective drawing must adhere closely to the technical drawing's scale, not be created simply for aesthetic purposes.
2. The lighting does not reflect the actual conditions.

Lighting is the most emotionally impactful element in perspective. However, many renderings suffer from this flaw:
- The lighting is too beautiful compared to real conditions.
- The direction of sunlight is not accurately simulated.
- It ignores surrounding shading and shading factors.
As a result, customers expect the space to always be bright and airy, while in reality it is darker or obscured.
👉 A beautiful design but with incorrect lighting will lead customers to misjudge the functionality of the space.
3. The materials used for construction are very different from the materials used in the building
This is a very controversial error that can easily lead to a loss of trust.
Some common cases:
- The wood in the rendering is too smooth and luxurious compared to the actual material chosen.
- The metal is rendered with a shine that is more realistic than it should be.
- The material colors do not match the sample.
Upon project handover, clients may claim that the design firm "draws one thing but delivers another."
👉 The renderings should not promise anything beyond the scope of construction
4. Lack of human element and context of use.

A perspective drawing without people or operational context will leave customers feeling:
- Difficult to visualize the true scale
- Unable to appreciate the structure once it's in use
- Misunderstanding of density and traffic flow
For example:
The lobby looked very spacious but didn't seem crowded.
The industrial space lacked an operational context.
👉 Good architectural renderings should tell a story about the building's intended use, not just be static images.
5. An "unrealistic" perspective that causes misunderstandings
Many perspectives were created from different viewpoints:
- Too high up
- Ultra-wide angle causes image distortion
- An angle that the user will never actually see
This leads customers to misunderstand the true sense of space, especially in workshops, factories, or large-scale construction projects.
Solution:
Always prioritize viewpoints that are at eye level for the user, and combine them with an overall perspective for illustration
6. The perspective view is inconsistent with the technical specifications.
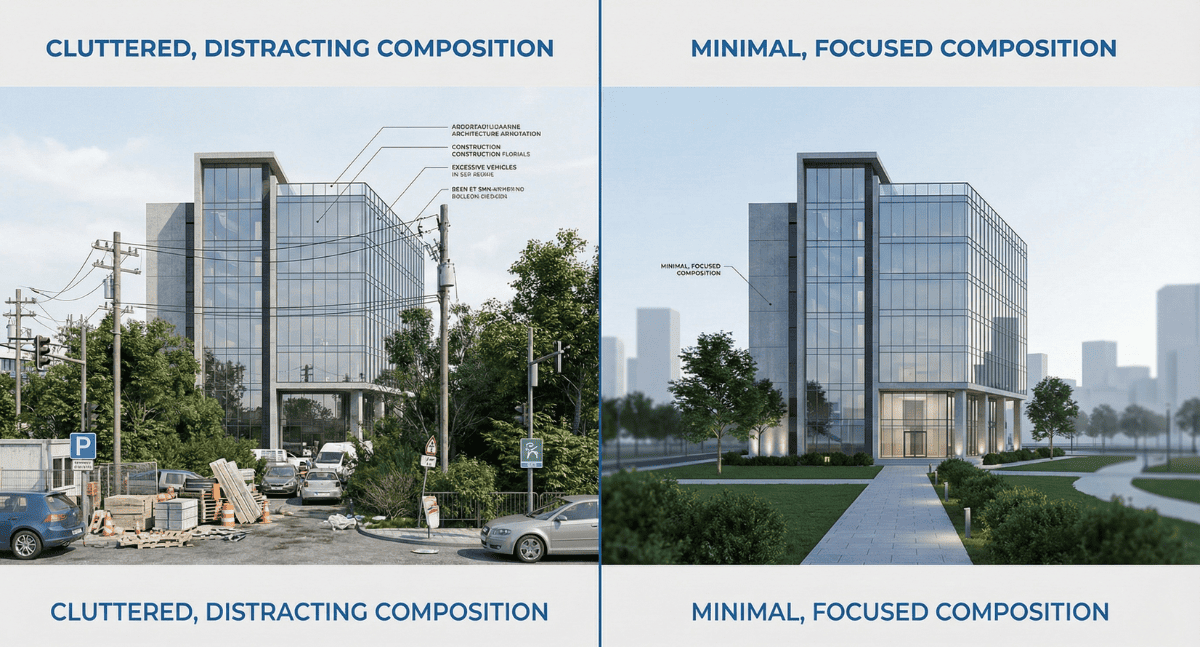
This is the most dangerous mistake.
- The perspective view is one thing.
- The technical drawings are another.
- Diagrams require modifications during construction.
Consequences:
- Time wasted on explanations
- Increased costs
- Reduced reputation of the design firm
👉 The perspective drawings must be created from accurate technical data, ideally from BIM, to ensure consistency.
Why do architectural perspectives need to be tightly controlled?
Because for customers:
- Perspective = the final visualization of the project
- Perspective = the basis for investment decisions
- Perspective = a measure of confidence in the design firm
A flawed perspective can lead clients to invest in a way that contradicts their expectations, even if the technical drawings are perfectly correct.
CMC Architects – Architectural renderings must not only be beautiful, but also accurate

At CMC Architects Vietnam, architectural renderings are considered a tool for honest communication, not a decorative tool.
We:
- Creating perspectives based on technical data and BIM
- Simulating realistic lighting and materials
- Prioritizing the user's perspective
- Integrating VR360 to allow clients to verify the space themselves
Our goal isn't to make customers say "wow" in 5 minutes, but to give them peace of mind throughout the entire project lifecycle
Have you ever encountered a situation where the rendering looked great, but the reality was completely different?
👉 Which of the above errors do you think is the most common?
👉 Do you want the perspective drawing for a presentation or for accurate construction?
Leave a comment or contact CMC Architects Vietnam we are ready to advise you on how to create accurate, complete, and convincing renderings for your project.
- 📞 Hotline: 0936361299
- 📧 Email: cmc.vn1013@gmail.com
- 🌐 Website: https://cmcarchitects.com/
- 📍 Address: 79A Xuan La, Tay Ho, Hanoi


