
There are architectural details that may seem small at first glance, yet they have a powerful impact on the spatial experience and the overall quality of a project. The balustrade is one of those details.
Beyond its essential role in ensuring safety, a balustrade also acts as a design element that connects function, aesthetics, and the overall architectural language of a space. The video “Balustrade Detail: From Drawing to Finished Product | CMC Architects Vietnam” clearly captures that journey — from technical drawings to a fully realized architectural detail integrated into the built environment.
This is not simply the story of fabricating one construction component. It is the process of transforming a design idea into a finished detail that is precise, refined, and fully aligned with the spirit of the project.
Balustrade Detail Video: From Drawing to Finished Product
You can embed the video directly into the article to enrich the reading experience and make the content more engaging.
When a Small Detail Creates a Big Impact
In architecture, people often focus on the overall form, the façade, or the spatial organization. In reality, however, it is the finishing details — such as balustrades, handrails, doors, or material transitions — that most clearly reveal the level of care invested in a project.
A balustrade is not merely a protective element for a staircase or void area. It also shapes the visual rhythm, proportions, and atmosphere of the space. When designed and executed well, it makes the overall environment feel more refined, cohesive, and elevated.
Have you ever noticed how changing the style or material of a balustrade can completely transform the mood of a space?
From Technical Drawings to Built Reality

One of the most compelling aspects of the video is how clearly it presents the development of the balustrade detail: beginning with the technical drawing, where dimensions, structure, joints, elevations, and detailing solutions are carefully defined from the start.
This stage is critically important. In real construction, even the most elegant detail will struggle to achieve the desired quality if the drawings are unclear, incomplete, or fail to anticipate installation conditions. That is why a strong connection between design intent and technical resolution is essential. It helps streamline execution, reduce errors, and ensure consistency throughout the process.
From lines on paper, the balustrade gradually takes shape as a physical structure — true to scale, correctly positioned, and faithful to the original design language. This is the moment when the drawing is no longer just an idea, but a tangible part of the built project.
A Good Detail Must Be Beautiful, Precise, and Durable
A high-quality balustrade detail is not defined by appearance alone. More importantly, it must fulfill several criteria at once:
- ensure safety in everyday use
- align with the overall architectural language
- be executed accurately on site
- and maintain durability over time
In the video, the balustrade is completed with strong, minimalist, and contemporary lines. The vertical members are evenly spaced, the handrail is clean and understated, and the joints are resolved with clarity, creating a result that feels solid without appearing heavy. Once placed within the staircase space, the balustrade does more than fulfill a technical function — it contributes to the elegance and visual flow of the interior as a whole.
In your opinion, what makes a balustrade detail truly successful: aesthetics, structural strength, or harmony with the overall space?
A Balustrade Is Not Just a Secondary Element — It Is Part of the Architectural Language
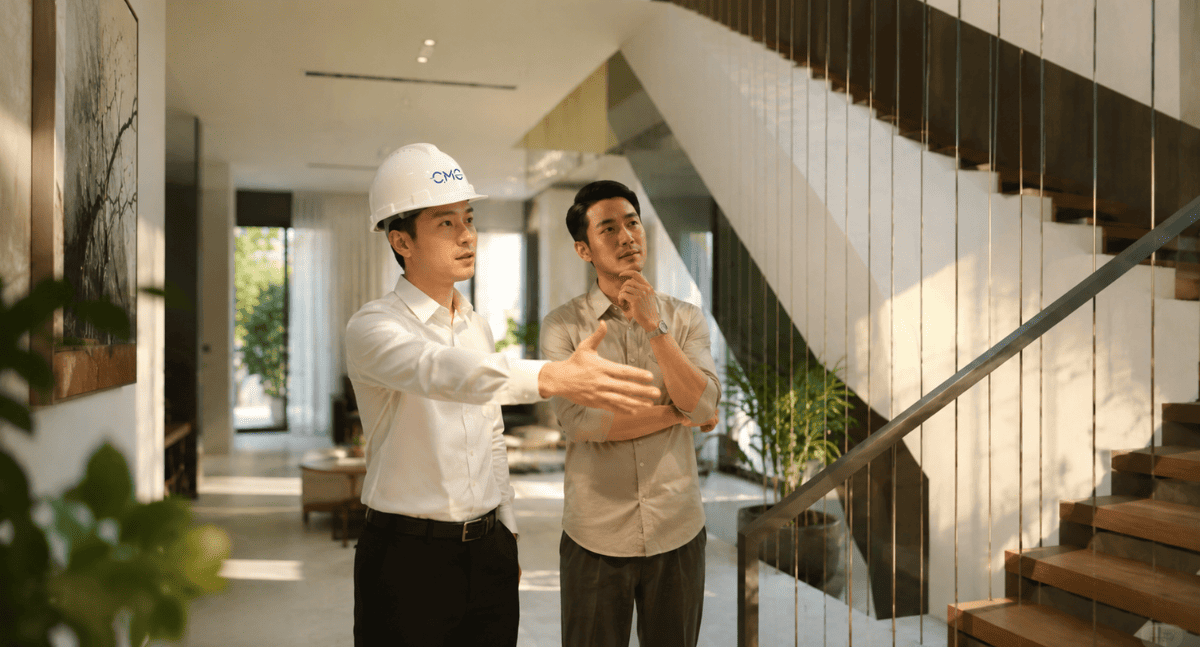
Many people regard the balustrade as a secondary component of a building. But in thoughtfully designed projects, it is always an important part of the overall concept. This is because it directly shapes the everyday user experience: how people move through the space, how they perceive openness, and how they feel the level of completion in a project.
A well-designed balustrade can make a staircase feel visually lighter, enhance spatial openness, support light flow, and strengthen the connection between different levels. On the other hand, if handled poorly, it can make the space feel heavy, cluttered, or disconnected from the overall design.
That is why the journey “from drawing to finished product” shown in the video is not only about completing one architectural detail. It also reflects a thoughtful professional mindset — one where every component of the project is given the attention it deserves.
True Refinement Lies in the Details People Often Overlook
What makes this video so convincing is not spectacle, but clarity. It shows, in a direct and honest way, how a balustrade detail begins as a drawing, is carefully studied, precisely executed, and ultimately becomes a finished architectural element within the real space.
This is also how professionals demonstrate quality in their work. Not through overly decorative language, but through the ability to bring each design detail into reality with a high degree of accuracy.
And it is precisely in details like these that clients can see the difference between a project that is simply “completed” and one that has truly been crafted with care.
When you look at a building, which detail usually draws your attention first: the staircase, the balustrade, the finishing materials, or the lighting?
CMC Architects Vietnam – Creating Value from the Whole to the Smallest Detail
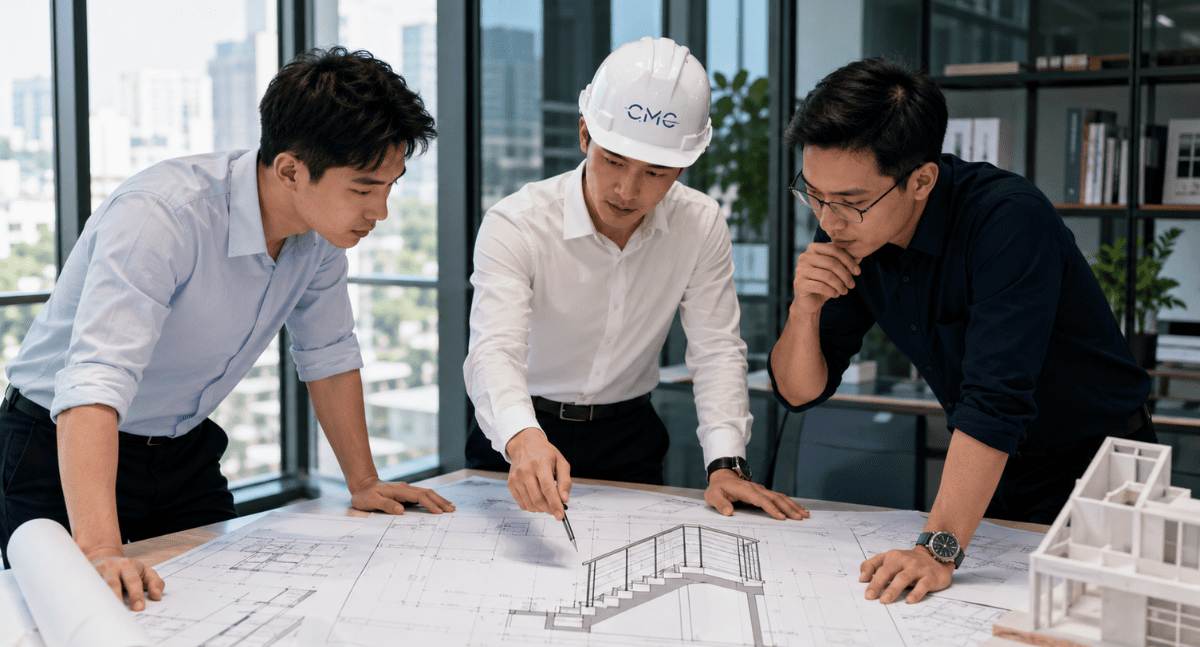
At CMC Architects Vietnam, a successful project is not only defined by its overall beauty, but also by the care invested in every detail. From the design idea and technical drawings to on-site execution, every step must be closely connected to ensure precision and final quality.
This video on the balustrade detail is a clear example of that spirit. What may appear to be a simple architectural element actually involves many technical, aesthetic, and execution-related considerations. When approached properly, it does not just fulfill its function — it elevates the quality of the entire living space.
This is also why, in architecture, true distinction often lies not in grand gestures, but in how carefully each detail is resolved.
Why “From Drawing to Finished Product” Content Resonates So Strongly
Because viewers are not only seeing the final result — they are witnessing the full process behind it. This type of content feels authentic, trustworthy, and deeply inspiring, especially for people preparing to build a home, renovate a space, or pay closer attention to construction quality.
By watching the video, viewers understand that a beautiful finished product is never the result of chance. It comes from clear design thinking, accurate drawings, and a well-controlled execution process. This is exactly what many investors and homeowners care about today: not just a beautiful rendering, but a beautiful reality.
If you were preparing for your own project, would you want to follow the completion of every detail in such a visual and transparent way?
Conclusion

“Balustrade Detail: From Drawing to Finished Product | CMC Architects Vietnam” is more than a video about one architectural component. It is a story of precision, craftsmanship, and a serious professional approach to every stage of implementation.
From the first technical lines on paper to the finished detail in real space, the balustrade demonstrates a simple truth: quality architecture is always built through careful attention to even the smallest parts.
What do you think about this journey from design to completion?
Do details like balustrades have the power to define the class and character of an entire project?
Leave a comment or contact CMC Architects Vietnam to explore design and detailing solutions for your next project.


