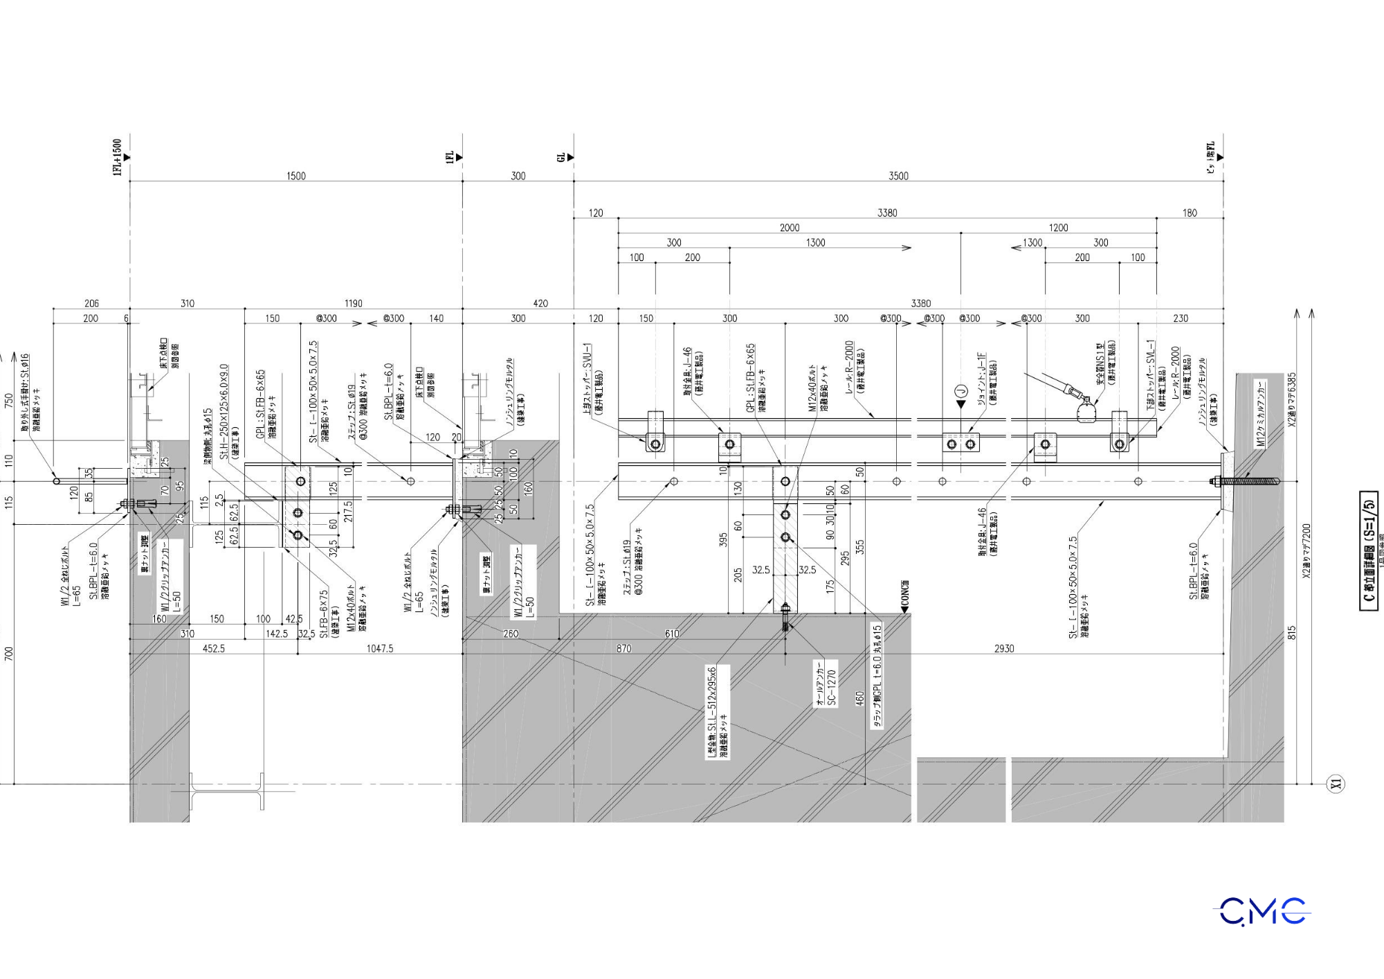
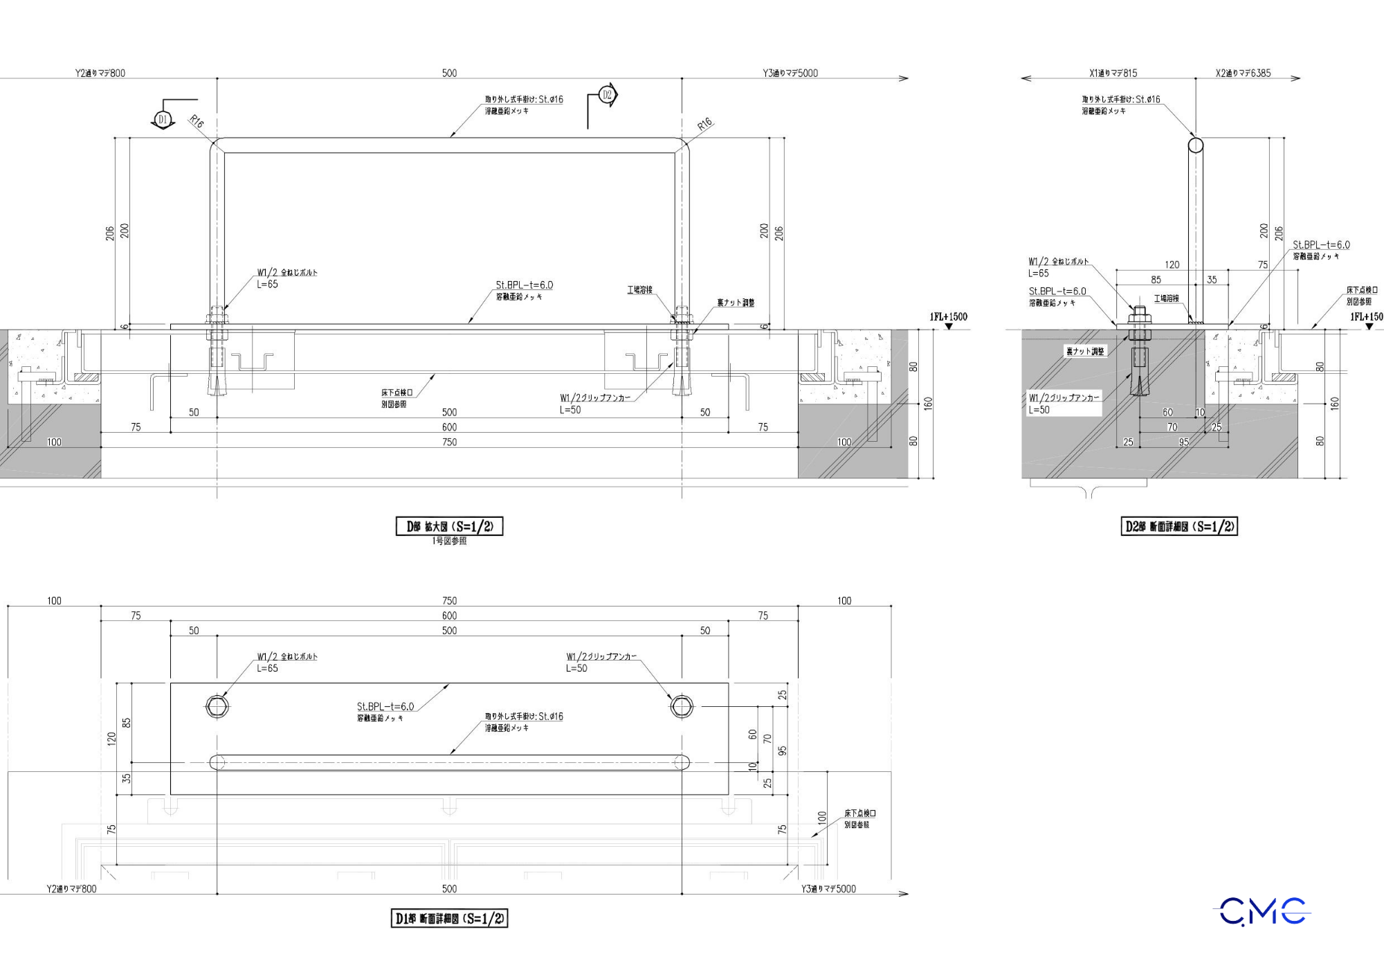
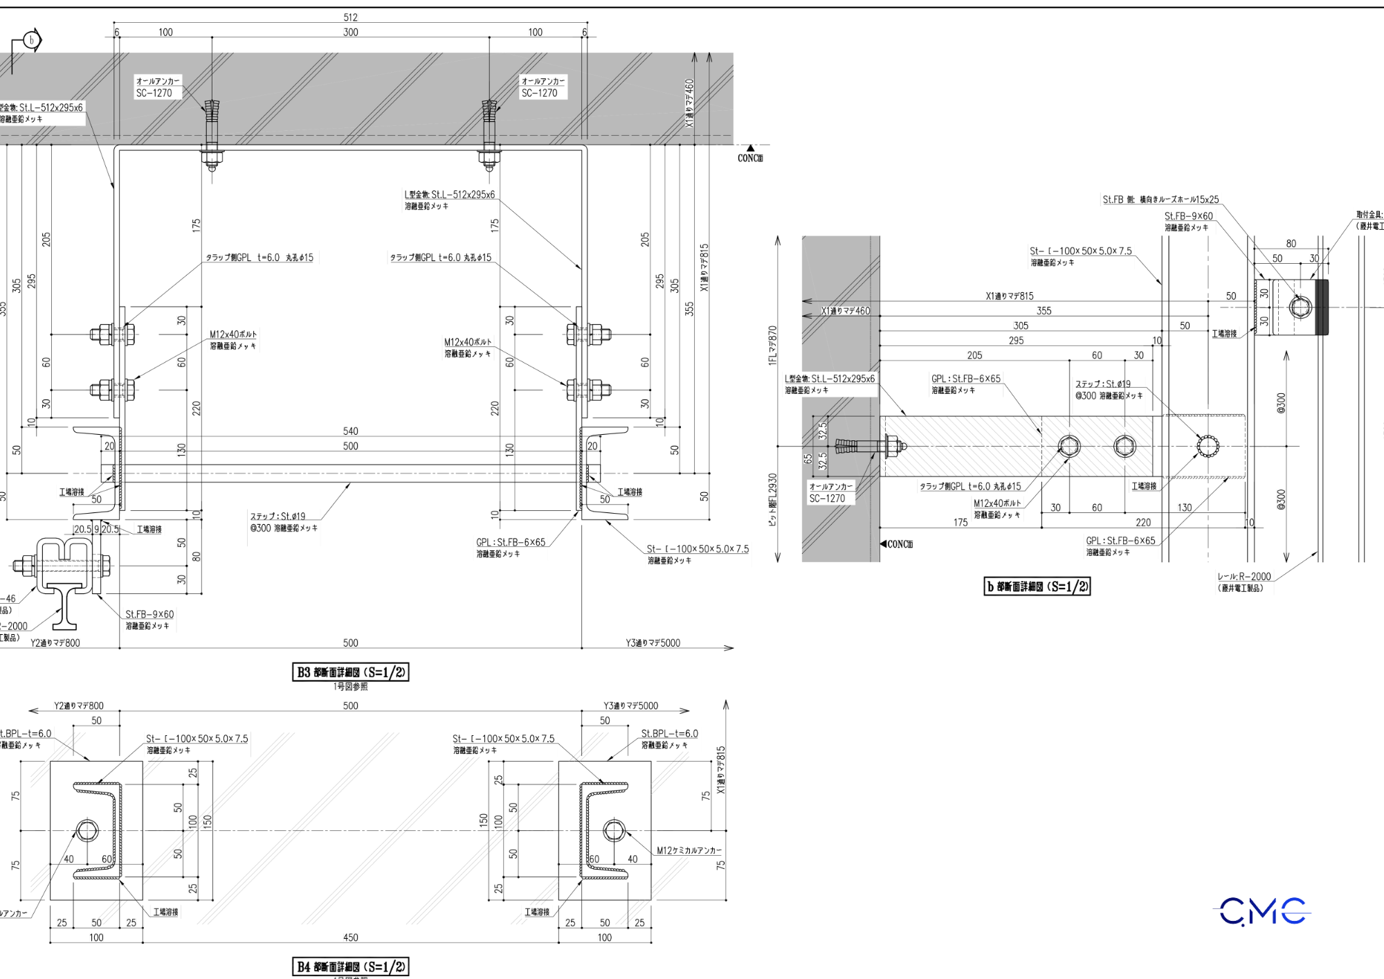
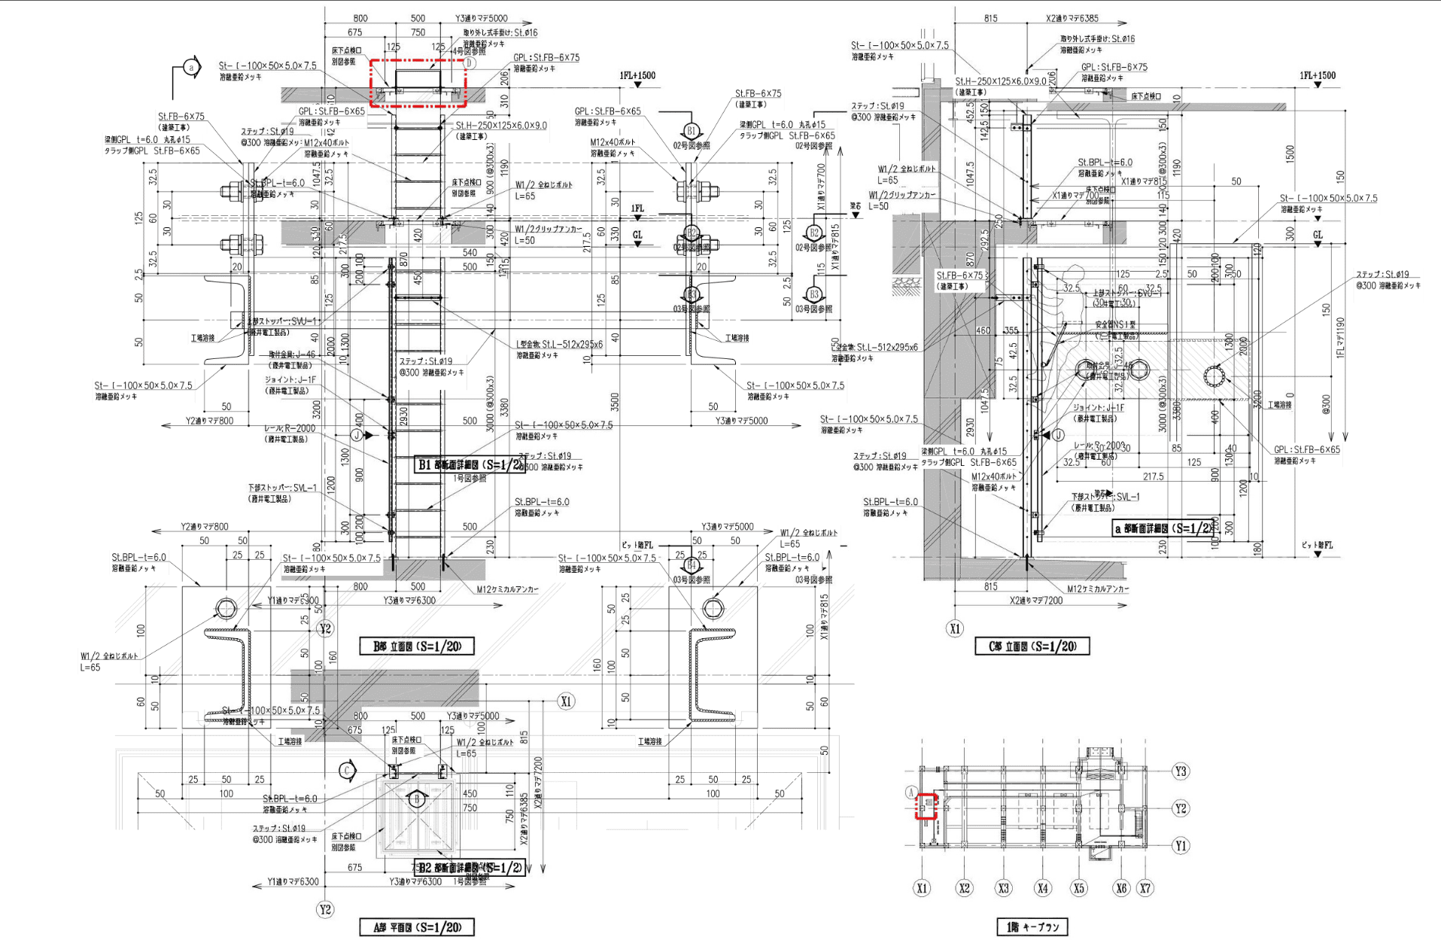
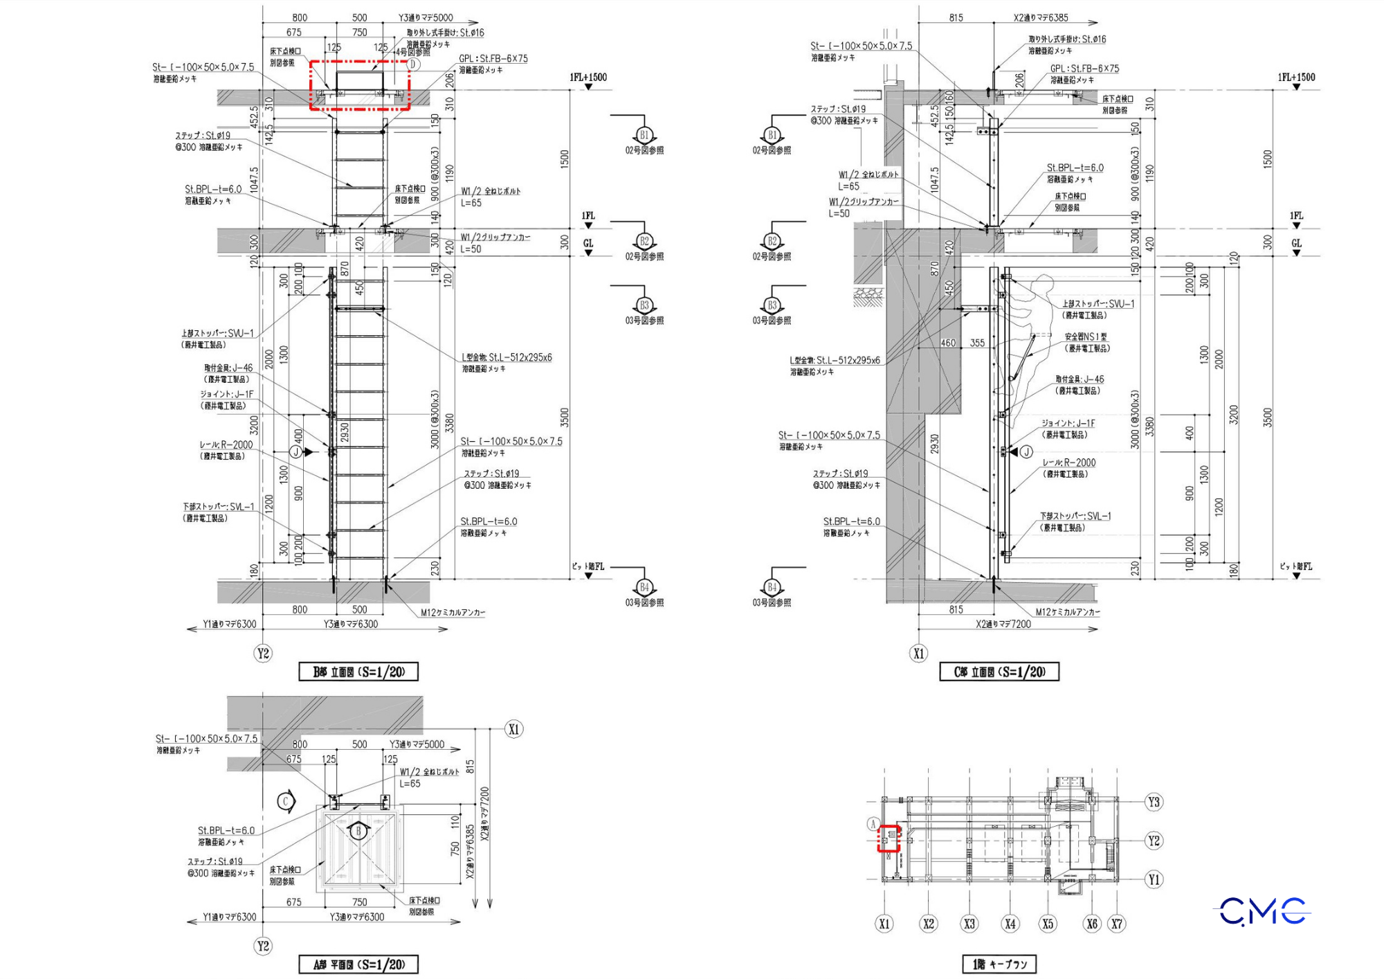
CAD Drawing Service Fees
|
|
Drawing Category |
Unit Price (Yen) |
|
1 |
Layout Diagram |
7,000~ |
|
2 |
Floor Plan, Elevation, Section |
7,000~ |
|
3 |
Square Floor Plan |
9,000~ |
|
4 |
Detailed Plan |
9,000~ |
|
5 |
Partial Detail Drawing |
9,000~ |
|
6 |
Development Projection |
7,000~ |
*This price does not include tax.
*Additional charges apply for properties with a total floor area exceeding 111.
3D Perspective - CAD (BIM) Fees
Small properties, houses, etc. (including exterior)
■ Exterior: Model
・ First view (perspective) 35,000 yen ~
・ From the second view onwards: 8,000 yen / item (/ perspective) ~
■ Interior: Model
・ First view (perspective) 35,000 yen ~
・ From the second view onwards: 8,000 yen / item (/ perspective) ~
Large buildings, factories, high-rise buildings
■ Exterior: Model
・ First view (perspective) 70,000 yen ~
・ From the second view onwards: 9,000 yen / item (/ perspective) ~
■ Interior: Model
・ First view (perspective) 40,000 yen ~
・ From the second view onwards: 9,000 yen / item (/ perspective) ~
*Full BIM also available (drawings in Revit + CG perspectives). Costs negotiable.
①: Your company contacts us. Please provide as much requirement information and drawing data as possible.
②: We will review the information and contact you via email if there are any questions.
③: Estimate. If both parties agree on the price, the design drawings will be created in Vietnam.
④: If you are satisfied with the quotation, we will begin planning the drawing production.