
A bedroom of only 9m² might sound "tiny," but with the right layout, the space can still be airy, convenient, and beautiful, even more "chill" than a larger room with a cluttered arrangement.
In this article, CMC Architects suggests 3 of the easiest-to-implement layouts for a 9m² small bedroom (from basic to optimized for storage), along with tips on choosing furniture and lighting to make the room appear larger.
👉 Before looking at the layout, who will you be using the 9m² room for?
A. Adults (sleeping + working)
B. Students/Singles
C. Children/Teenagers
Comment A/B/C so I can suggest the layout that best suits your needs!
Why do 9m² bedrooms often feel cramped and stuffy?
It's not because of the small size, but because of 3 common mistakes:
- The bed is too big (blocking the walkway)
- The wardrobe is placed in the wrong position (the doors get in the way when opened)
- Lack of light + dark colors (the room feels cramped)
The good news is: simply changing the layout and choosing compact furniture can make a 9m² room look completely different.
Layout 1: “Easy-to-apply standard” – Comfortable sleep, easy movement.

Suitable for: adults/single people, rooms with windows on one side
Proposed layout
- A 1.6m x 2m bed (or 1.4m if more space is needed) placed against one wall.
- A sliding-door wardrobe placed opposite or next to the bed (sliding doors are preferred to avoid obstructing the walkway).
- A small bedside table (20–30cm) or wall-mounted shelf.
- A slim TV/console stand (if needed).
Điểm mạnh
- Easy to install, easy to buy materials
- Minimum walkway width remains ~60–80cm
- The space looks balanced and clean
✅ Tip for upgrading to "30% larger":
- Choose tall cabinets that reach the ceiling.
- Use white/cream/light gray colors + wood accents.
- Hang mirrors along the sides of the cabinets to "double" the space.
👉 Are you using a 1.6m or 1.4m bed? (Comment below so I can advise you on the optimal size.)
Layout 2: “Sleep + Work” – A workspace that doesn't feel cramped
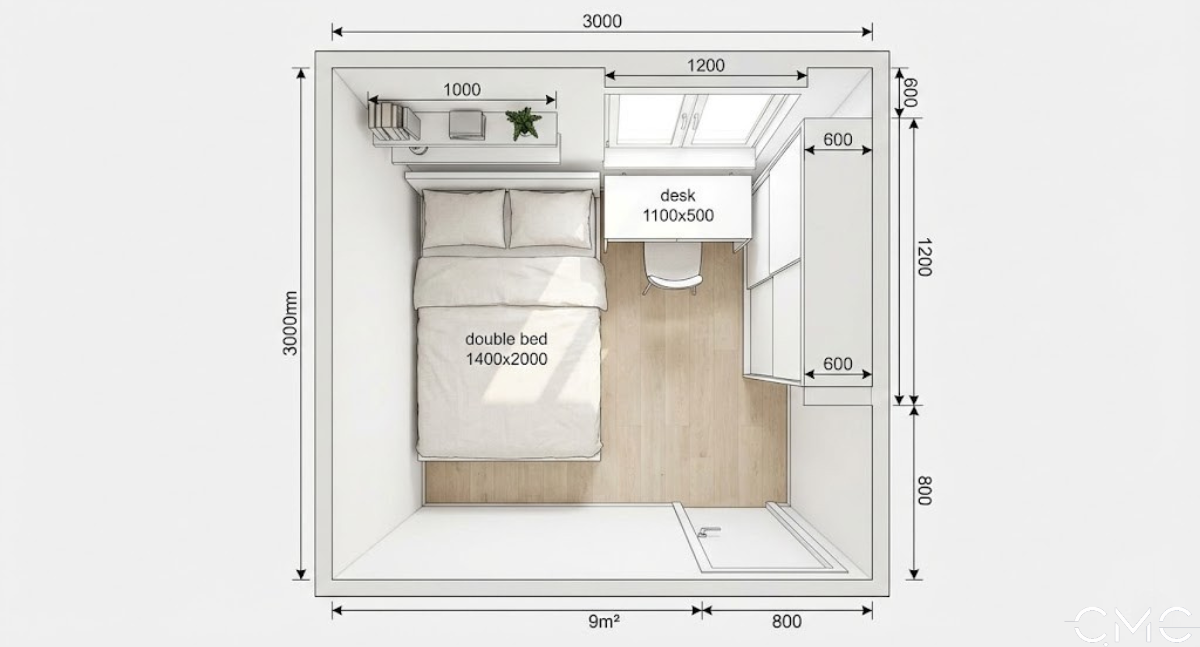
Suitable for: people working from home, students, and those who need a focused space
Proposed layout
- A 1.4m x 2m bed (recommended to leave space for a desk) placed against the wall.
- A 1m–1.2m desk placed near the window (for natural light).
- Wall-mounted shelves instead of freestanding shelves.
- A sliding-door wardrobe placed near the door or at the foot of the bed.
Strengths
- Separates two functions: rest and work.
- Utilizes natural window light to make the room bright and "energetic".
- Suitable for a modern lifestyle.
✅ Tips to keep your workspace from taking up too much room:
- Choose a desk that is 45–55cm deep.
- Use a compact chair that can be pushed under the desk.
- Replace ceiling lights with track lights/spotlights and a desk lamp for easier concentration.
👉 Do you work with a laptop or a desktop? (I'll suggest the ideal desk size and placement of power outlets.)
Layout 3: "Storage Optimization" – Plenty of cabinets, yet the room remains tidy (the perfect example of a small but stylish space)
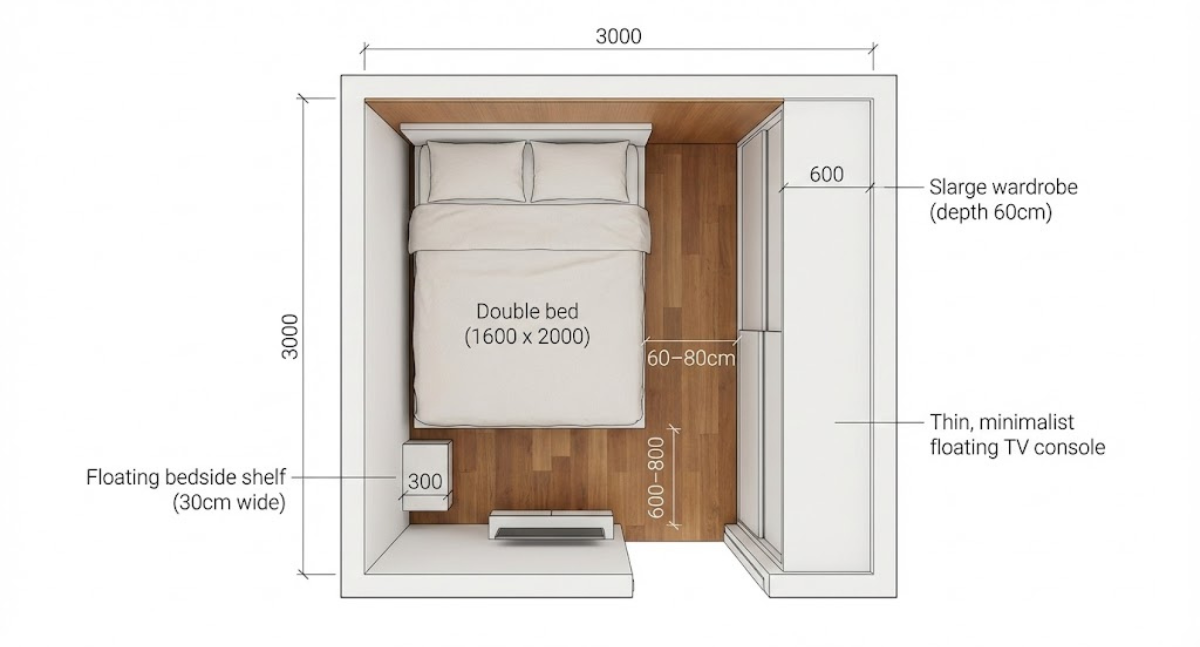
Suitable for: people with lots of belongings, homes with little storage space, or rooms that need to be tidy for the long term
Proposed layout
- Bed with drawers/lift-up bed to hide blankets, pillows, suitcases, and seasonal items.
- L-shaped wardrobe (if the corner of the room allows) or a long wardrobe extending to the ceiling.
- Wall-mounted (folding) dressing table or mini table integrated next to the wardrobe.
- Bedside shelf instead of a standing nightstand.
Strengths
- Keep your belongings "hidden" → keep your room tidy even when you're busy
- No need for extra cabinets
- Looks clean, minimalist, and aesthetically pleasing
✅ Tips to prevent the condition from becoming "severe":
- Cabinets should have flat doors and recessed handles.
- Match the cabinet color to the wall color (the cabinet will visually "disappear").
- Limit cluttered decor; choose only one or two focal points.
👉 Are you the type of person who "has a lot of things"? If so, which category do you need to store the most in: clothes – cosmetics – suitcases – books?
The ideal dimensions for a 9m² bedroom (worth saving)
Bed: 1.4m is "optimal," 1.6m is "comfortable" if the room is square and the wardrobe is compact.
Walletway: try to keep it 60–80cm wide.
Wardrobe: 55–60cm deep, sliding doors preferred.
Desk: 100–120cm long, 45–55cm deep.
Curtains: choose double-layered curtains in light colors to make the room feel soft and airy.
7 tips to make a 9m² room look bigger instantly

1. Bright colors + one accent (don't use too many colors)
2. Tall cabinets that reach the ceiling (increase storage, reduce clutter)
3. Use tall or wall-mounted furniture (lighter space)
4. Mirrors placed correctly (opposite a light source is best)
5. Surface lighting + accent lighting (don't just use one ceiling light)
6. Choose plain bedding with minimal patterns for a more calming effect
7. Hide wires and belongings (a small room will feel cramped if it's cluttered)
Which layout would you choose for a 9m² bedroom?
Layout 1: Easy to create – easy to make beautiful
Layout 2: Includes a workspace
Layout 3: Super optimized storage
👉 Comment 1/2/3 and let me know which room you're in:
Where are the windows (left/right/at the end of the room)
Where is the entrance door?
CMC Architects will suggest a more detailed layout based on the actual floor plan.
CMC Architects – Optimal design for small homes (beautiful and comfortable to live in)

A small room isn't scary. What's scary is a poorly designed room and having to live with that cramped feeling every day
If you want CMC Architects to create a 2D layout and 3D concept for your 9m² bedroom according to your specific needs:
📩 You just need to send:
- Room dimensions (length x width)
- Window/door location
- Needs (sleeping + working / sleeping + large wardrobe / for baby…)
Comment "9M2" for quick support from CMC
- 🌐 Website: https://cmcarchitects.com/
- 📍 Address: 79A Xuan La, Tay Ho, Hanoi


