
The video below shows the journey from 2D drawings to the finished project, a short but impactful step, to demonstrate that creating a beautiful and durable space is not about "looking good in pictures," but about following the correct process, using the right techniques, and paying attention to detail.
Video: From 2D drawings to finished product
1) Are 2D drawings "sufficient" for construction?
Many people think having a 2D drawing is enough, but in reality, the 2D is just the framework. To ensure smooth construction and minimize problems, additional elements are often needed:
Simply put: 2D is like a "map," while construction requires "detailed instructions" to avoid getting lost
Have you ever encountered a situation where you "draw one way, but do another"? The reason usually lies in the technical implementation.
2) The journey from 2D to completion: The 5 most important steps
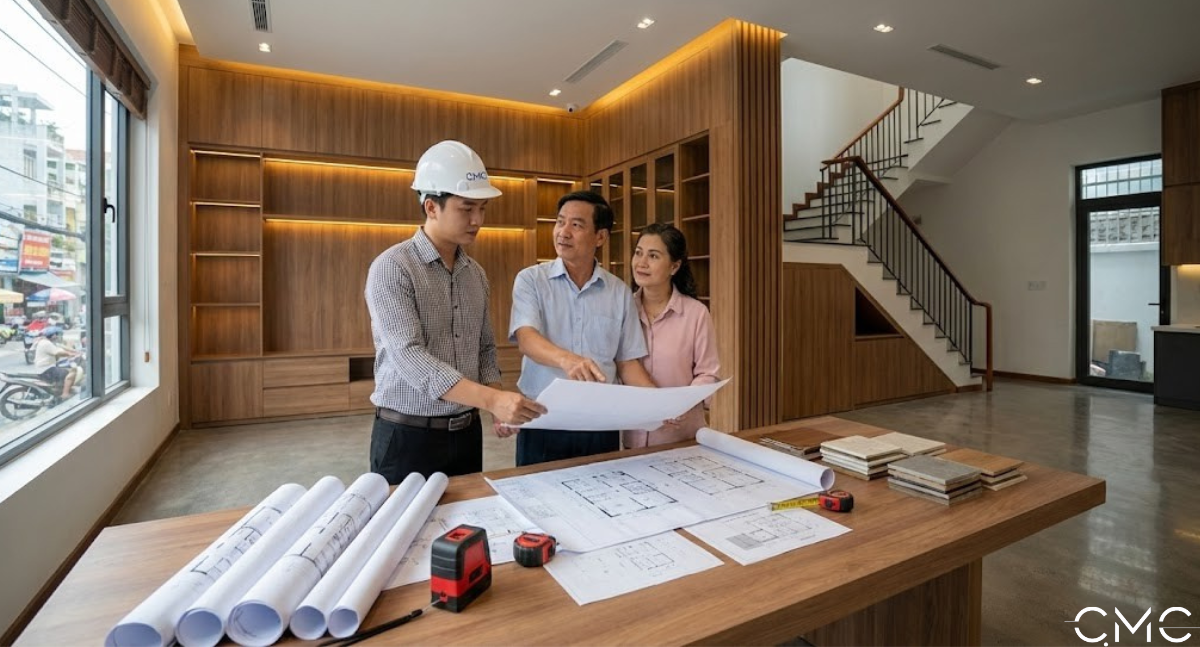
Step 1: Finalize the functional layout (living comfortably only when it meets your needs).
This is the crucial step in determining whether your stay will be convenient or not:
Suggestion: If the floor plan is wrong, even the best construction will be uncomfortable to live in
Step 2: Create a 3D concept (to visualize the right "mood")
3D helps you:
This step helps reduce the question: "Why does it not look the way I expected when it's finished?"
Step 3: Develop technical drawings & shop drawings (key to reducing unforeseen costs)
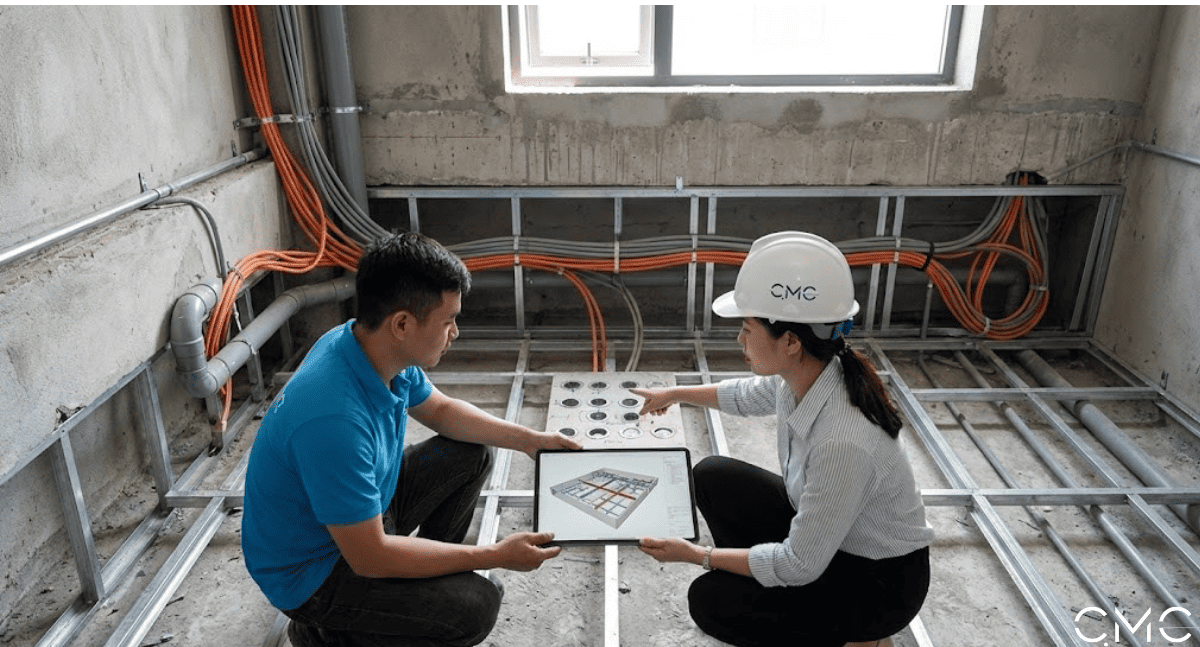
Shop drawings are what help the tradesperson understand exactly:
The key takeaway: the clearer the shop drawing, the more accurate the construction and the less demolition work required
Step 4: Construction of the structural elements (ceiling, walls, floor, concealed electrical and plumbing systems)
Step 5: Completion & Installation (this is when you'll see if it looks good or not)
Question: When building a house, what is your biggest concern: proper design, durability, or cost optimization?
3) 7 key control points to ensure "it's made exactly to the blueprint"
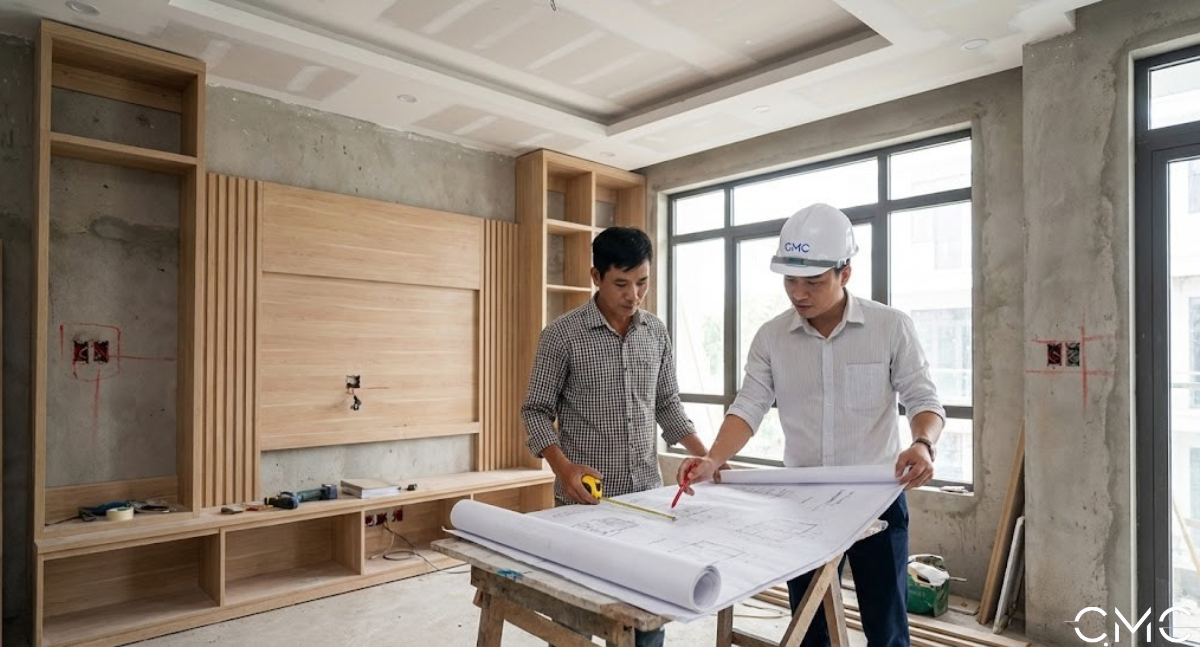
If you are preparing for construction, this is a checklist that CMC often reminds clients of:
4) Why do many buildings look "beautiful in 3D" but turn out completely different after construction?
- It usually falls into 4 causes:
Sometimes the difference is just a trim strip, a reflector panel, a light placement… but the difference in "cost" can be enormous
5) How does CMC Architects provide support from the initial design to the final completion?
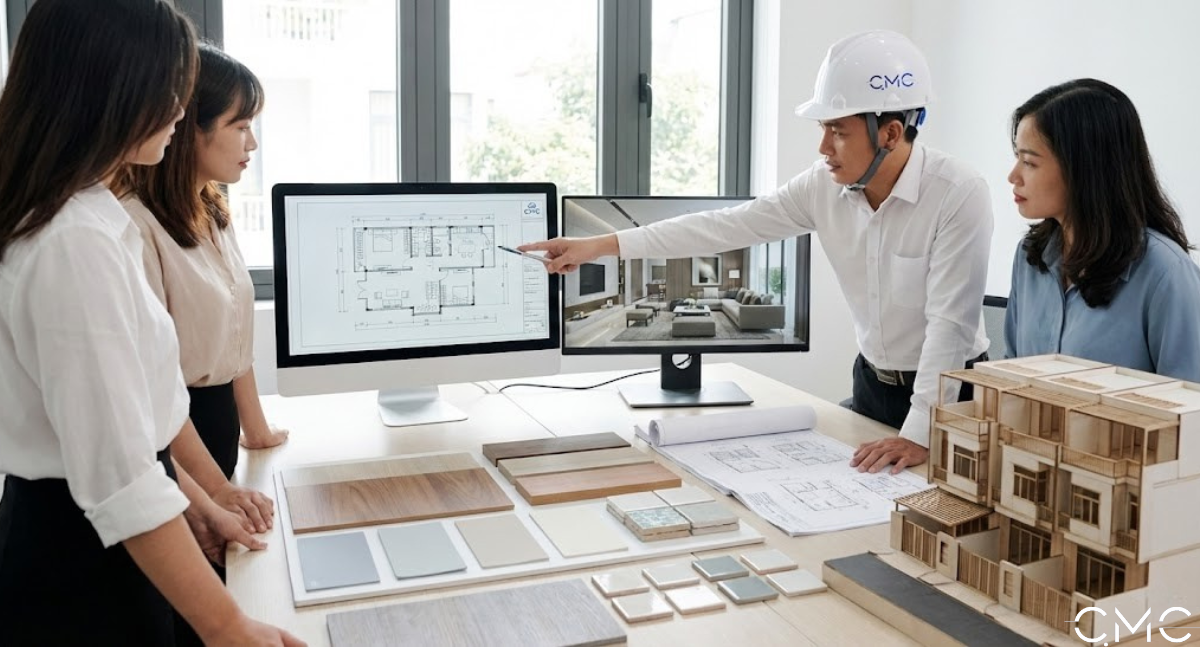
If you want it to be "exactly like the video": from the drawings to the finished project, smooth, with minimal issues, and true to the design, CMC Architects can assist you:
👉 Just send us 3 pieces of information, and CMC will provide quick advice:
CTA: Leave a comment "CONSULTATION FROM 2D TO COMPLETION" or message CMC to receive suggestions for a suitable roadmap
Do 2D drawings need to be converted to 3D?
Highly recommended. 3D modeling helps you clearly visualize the style, materials, and lighting, minimizing disappointment upon completion.
What is shop drawing, and is it important?
It's very important. Shop drawings are detailed construction plans that help ensure accurate dimensions and structure, reducing the need for additional work
How can we minimize problems during construction?
Clearly defined: design – materials – technical documentation – acceptance testing in stages, with standard supervision.
- 📞 Hotline: 0936361299
- 📧 Email: cmc.vn1013@gmail.com
- 🌐 Website: https://cmcarchitects.com/
- 📍 Address: 79A Xuan La, Tay Ho, Hanoi


