
In a construction project, especially for items related to steel, architectural metalwork, railings, staircases, handrails, louvers, steel frames, or decorative metal details, coordination among all parties plays a crucial role.
A beautiful architectural concept is not enough to become a completed product without accurate technical calculations. A good technical drawing may also fail to deliver the expected result if it does not align with the actual fabrication capabilities of the workshop. Likewise, even a professional steel fabrication workshop can face difficulties if the information from architects and engineers is not clearly defined from the beginning.
Therefore, to ensure that steel items are implemented efficiently, accurately, technically correctly, and with fewer additional costs, a well-structured coordination process between architects, engineers, and steel fabrication workshops is essential.
Why Is Close Coordination Important in Steel Work?
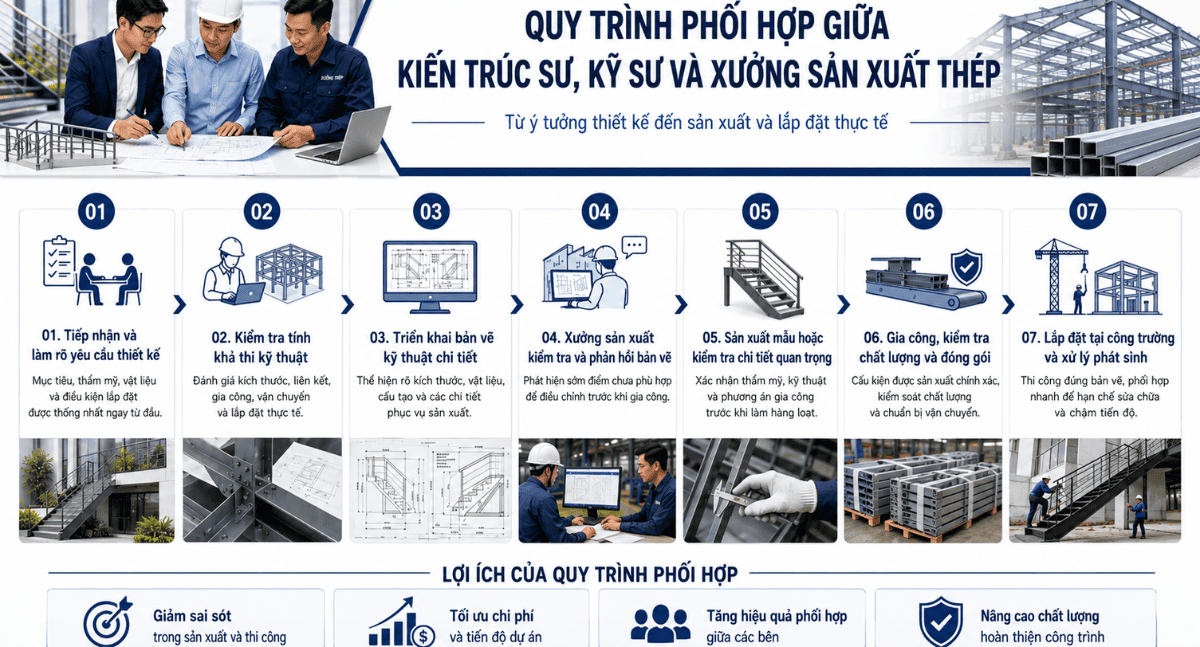
Steel items usually require a high level of accuracy from drawings to fabrication and installation. Even a small deviation in dimensions, connection positions, elevation, or fixing method can lead to cutting, reworking, refabrication, or on-site adjustments.
In practice, many problems do not come from poor construction capability, but from a lack of full alignment among the involved parties before implementation. Architects focus on design ideas and aesthetics. Engineers focus on feasibility, structural solutions, and technical specifications. Steel fabrication workshops need clear drawings, accurate dimensions, and fabrication methods that match machinery, materials, and production processes.
When these three parties are not aligned, the project can easily encounter issues such as:
- A design that looks good on drawings but is difficult to fabricate in practice.
- Unclear technical details that cause misunderstanding during fabrication.
- Materials or connection methods that are not suitable for site conditions.
- The fabrication workshop needing to ask repeated questions, slowing down progress.
- Deviations being discovered only during installation, leading to additional costs.
On the other hand, when there is a clear coordination process, all information is controlled from the beginning. This helps the project save time, reduce risks, and improve the quality of the final work.
The Role of Architects in the Coordination Process
Architects are responsible for shaping the concept, aesthetics, and design language of the project. For steel and architectural metalwork items, architects need to clearly communicate requirements regarding form, proportions, colors, finishing materials, and the overall impression that the project aims to achieve.
However, for an idea to be realized in practice, architects also need to coordinate with engineers and fabrication workshops to verify the feasibility of the design. A detail that looks beautiful in a rendering may need adjustments in structure, material thickness, welding method, bolting, or assembly to suit the actual construction process.
Good coordination helps preserve the original design intent while ensuring that the product can be fabricated and installed efficiently.
The Role of Engineers in Transforming Ideas into Technical Drawings
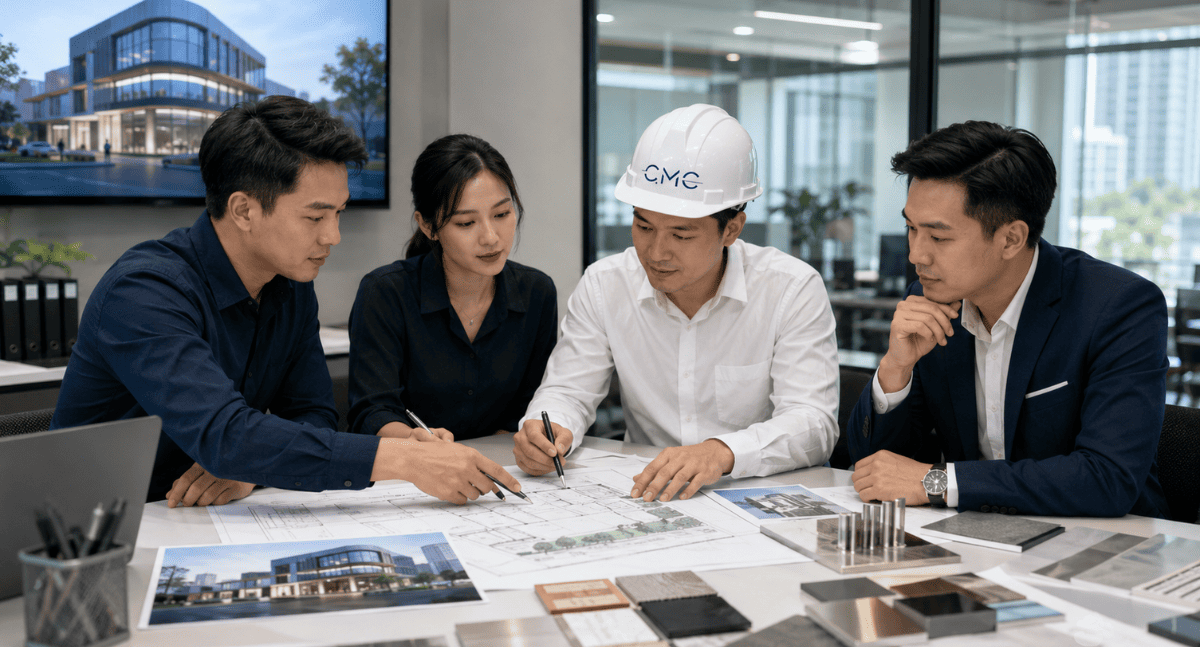
If architects create the concept, engineers are the ones who transform that concept into a clear and feasible technical solution.
Engineers need to analyze design drawings, check dimensions, evaluate connection methods, select suitable structural details, and develop detailed drawings for fabrication. This stage is extremely important because technical drawings act as the bridge between design and the fabrication workshop.
A good drawing set should clearly include:
- Overall dimensions and detailed dimensions.
- Connection positions, base plates, bolts, and welds.
- Material specifications and steel thickness.
- Elevations, installation positions, and fixing methods.
- Fabrication details such as cutting, bending, drilling, and welding.
- Necessary technical notes for production and installation.
The clearer the drawings are, the easier it is for the fabrication workshop to understand and execute correctly. This is a key factor in reducing errors, minimizing repeated communication, and avoiding unnecessary additional costs.
The Role of Steel Fabrication Workshops in Implementation
The fabrication workshop is where drawings are turned into real products. Therefore, the workshop is not only a fabrication unit but also a party with practical experience in materials, machinery, production methods, and assembly possibilities.
During the coordination process, the steel fabrication workshop needs to review drawings before fabrication and provide feedback on any unclear or impractical details. For example, a detail may need to be adjusted to make welding easier, transportation more convenient, or on-site installation smoother.
When the fabrication workshop is involved in technical discussions from an early stage, many issues can be identified and resolved before mass production. This helps reduce the risk of rework, avoid material waste, and better control the project schedule.
An Effective Coordination Process Between Architects, Engineers, and Steel Fabrication Workshops
1. Receiving and Clarifying Design Requirements
The process should begin with receiving complete design documents, architectural drawings, structural drawings, renderings, material specifications, and related technical requirements.
At this stage, all parties need to clarify the objectives of the steel item: where the product will be installed, what aesthetic requirements it must meet, what site conditions exist, and whether there are any specific requirements for materials, colors, or surface finishes.
Clarifying requirements from the beginning helps avoid misunderstanding the design intent or making repeated adjustments in later stages.
2. Checking Technical Feasibility
After understanding the design requirements, engineers need to coordinate with the fabrication workshop to evaluate the feasibility of the proposed solution. This step ensures that the design is not only visually attractive on drawings but also practical for fabrication, transportation, and installation.
Key factors to review include component dimensions, connection positions, load-bearing capacity, stability, fabrication method, assembly method, and site installation conditions.
If any detail is found to be unsuitable, all parties should discuss it early and propose a reasonable adjustment while maintaining the original design intent.
3. Developing Detailed Technical Drawings
Once the solution has been agreed upon, engineers proceed with developing detailed technical drawings. This drawing set is essential for the fabrication workshop during production and for the construction team during installation.
Drawings must be clear, consistent, and easy to read. Technical information should be fully presented to prevent the fabrication workshop from having to guess or handle details based only on personal experience.
A good detailed drawing set not only improves production accuracy but also supports more effective coordination during inspection, approval, and handover.
4. Fabrication Workshop Review and Drawing Feedback
Before fabrication begins, the workshop needs to review the drawings again to confirm completeness and production feasibility. If any point is unclear, the workshop should immediately provide feedback to the engineer for clarification or adjustment.
This step helps prevent errors before materials are put into production. Resolving issues on drawings is always far more cost-effective than fixing mistakes after fabrication or after delivery to the construction site.
5. Producing Samples or Checking Critical Details
For complex steel items, special details, or high-aesthetic requirements, producing a sample or checking an important detail in advance is highly necessary.
A sample allows architects to evaluate aesthetics, engineers to check technical requirements, and the fabrication workshop to confirm the fabrication method. As a result, all parties can reach agreement before mass production begins.
This is a professional approach that helps reduce risks and ensure finishing quality.
6. Fabrication, Quality Control, and Packaging
During production, the workshop must fabricate according to the approved drawings. At the same time, quality control should be conducted at every stage, including cutting, welding, drilling, grinding, surface treatment, and final finishing.
Engineers or technical managers may coordinate with the workshop to inspect critical details, ensuring that the products match the required dimensions, materials, and technical specifications.
After completion, steel components should be properly packaged, labeled, and sorted to make transportation and on-site installation more convenient.
7. On-Site Installation and Issue Resolution
When products are delivered to the construction site, the installation team must install them according to the drawings and technical instructions. During this stage, engineers should coordinate inspections to ensure that the components are installed in the correct position, at the correct elevation, and with the correct connection method.
If any issue arises due to actual site conditions, all parties need to communicate quickly and clearly to agree on a suitable solution. Good coordination at this stage helps reduce rework and avoid delays to the overall project schedule.
Benefits of a Professional Coordination Process
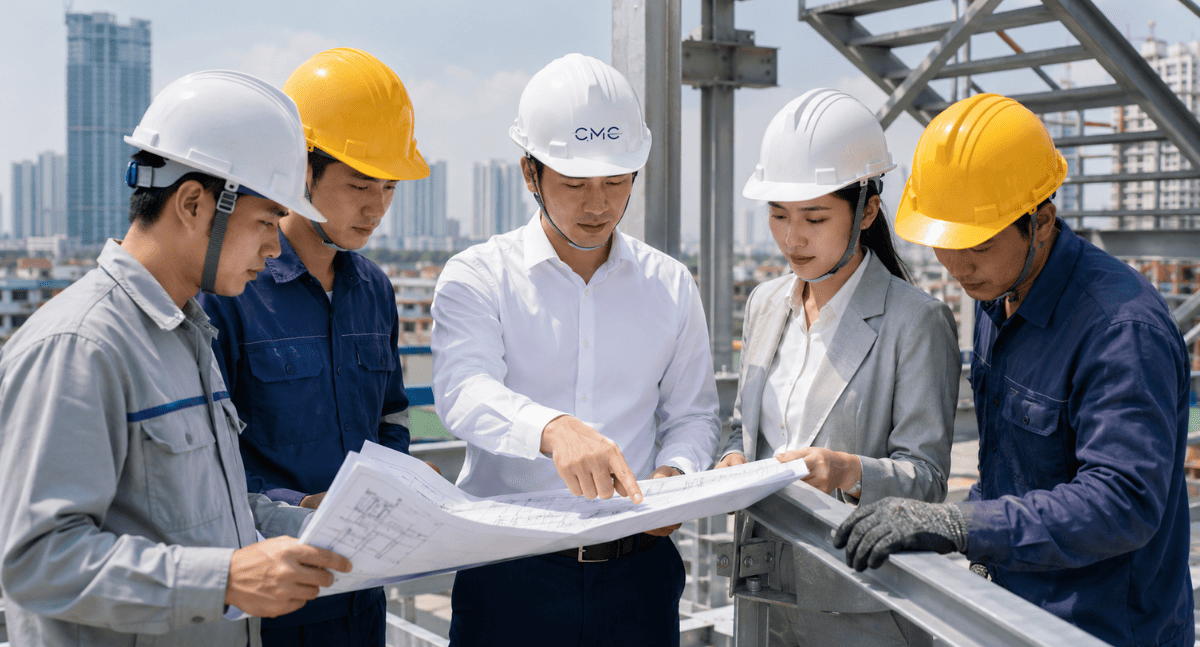
An effective coordination process between architects, engineers, and steel fabrication workshops brings many practical benefits to a project.
First, it helps reduce errors in fabrication and installation. When information is communicated clearly, the fabrication workshop understands the requirements correctly and the installation team has a reliable basis for accurate execution.
Second, the coordination process saves time. Instead of repeatedly asking questions or fixing problems after fabrication, issues can be identified and resolved early during the drawing stage.
Third, close coordination helps control costs more effectively. The project can reduce rework, avoid ordering additional materials, prevent labor time extension, and minimize repair costs on site.
Finally, this process improves the quality of the final work. When architects, engineers, and fabrication workshops work from a clear and shared information system, the final product can achieve both aesthetic quality and technical performance in real construction conditions.
CMC Architects Vietnam Supports the Technical Drawing Implementation Process
At CMC Architects Vietnam, we understand that a high-quality steel item is not created only by good materials or skilled workmanship. It also comes from a well-organized technical coordination process from the very beginning.
CMC Architects Vietnam supports technical drawings, detailed drawings, BIM, and document coordination for steel and architectural metalwork items such as railings, staircases, handrails, louvers, steel frames, metal cladding panels, and complex architectural details.
We focus on creating drawing sets that are clear, accurate, and easy to use for both fabrication and construction. Our goal is not only to complete drawings, but also to help clients reduce risks, optimize costs, control schedules, and improve overall construction quality.
Conclusion
In construction, especially in steel-related works, coordination between architects, engineers, and steel fabrication workshops should never be fragmented. A clear coordination process helps transform design ideas into real products in an accurate, efficient, and professional way.
If you are preparing to implement steel items for your project, ask yourself:
Are the current drawings clear enough for the fabrication workshop to understand and execute accurately?
Have all relevant parties reached full agreement before fabrication begins?
Does the project already have a technical coordination process to reduce errors and additional costs?
If the answer is no, now is the right time to build a more professional coordination process.
Contact CMC Architects Vietnam today for technical drawing, BIM, and documentation coordination solutions for steel and architectural metalwork items, helping your project operate efficiently from drawings to real construction.


