
In the era of strong digital transformation, businesses in the fields of construction - architecture - facilities management are racing to optimize processes and improve operational efficiency. And at the heart of this process is 2D CAD services and CAD to BIM conversion - seemingly technical solutions but creating huge value for the entire project life cycle.
If you are looking for answers: "What is special about 2D CAD?", "What steps are needed to convert CAD to BIM?", or "Why are these services so important?", then discover below.
🎯1. What is 2D CAD Service?
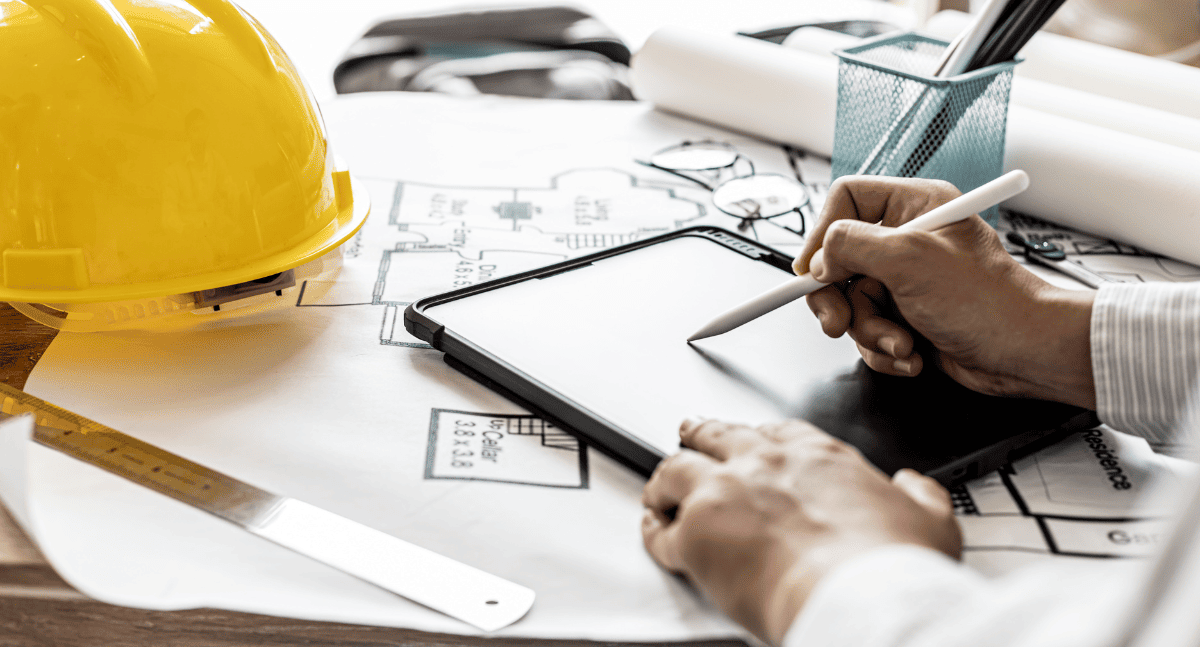
2D CAD (Computer-Aided Design 2D) is a service that converts ideas, sketches, or paper drawings into two-dimensional technical drawings on specialized software such as AutoCAD.
2D CAD drawings include:
- Plans, sections, elevations
- Structural drawings
- MEP system drawings
- As-built drawings
- Construction detail drawings
👉 The biggest strength of 2D CAD is its intuitiveness, ease of reading, ease of sharing, and suitability for most basic technical requirements in construction – especially renovation and upgrade projects.
🎯2. How Does the CAD to BIM Conversion Process Work?
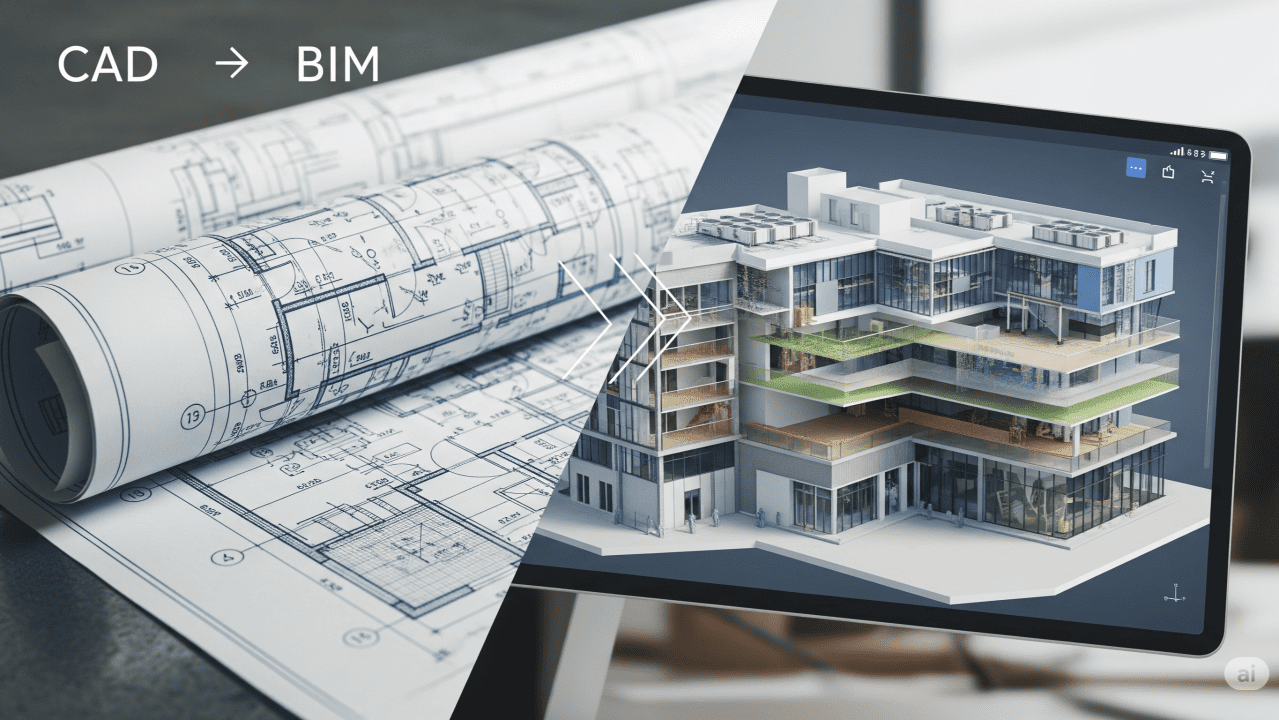
Converting CAD to BIM is not just about “redrawing 3D”. It is a data restructuring process, helping the building model become an “information ecosystem” serving design – construction – operation.
The process at CMC Architects Vietnam includes 6 international standard steps:
Step 1: Collect input data
- 2D CAD Drawings
- Design Documents
- Construction Documents or As-Built Drawings
- Survey Photos and Videos
➡ Goal: CLEARLY understand all building systems before modeling.
Step 2: Analyze and standardize CAD drawings
- Check for discrepancies and omissions
- Standardize layers, symbols, and dimensions
- Define appropriate BIM model structure
➡ This is an important step to ensure the accuracy of the future BIM model.
Step 3: 3D modeling using BIM software (Revit)
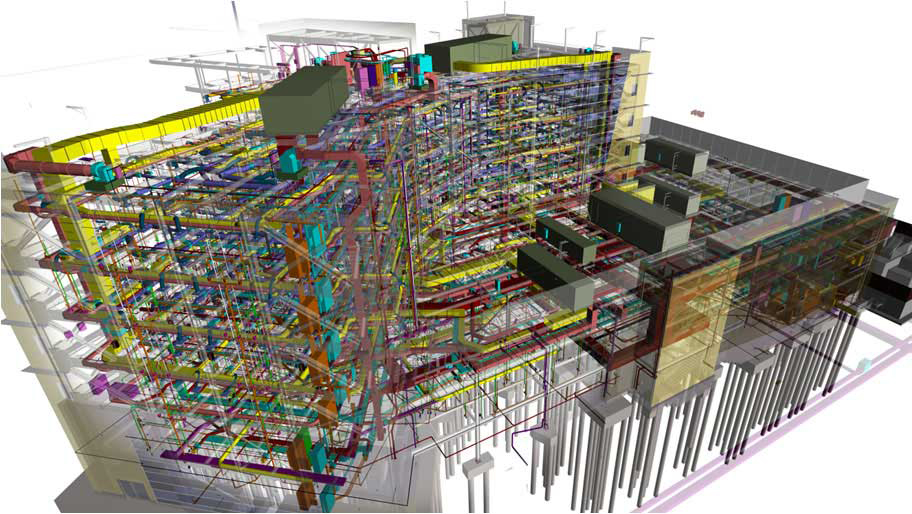
From the 2D drawing, the BIM engineer will create:
- 3D architectural model
- Structural model
- Detailed MEP model
➡ The project begins to "take shape" with full information.
Step 4: Attach information and data to the BIM model
- Material Specifications
- Equipment Information
- Dimensions – Exact Location
- Metadata for Operation
➡ This is the value that creates the letter I - Information in BIM.
Step 5: Clash Detection
BIM helps detect:
- Collision between MEP pipes and beams
- Architectural-structural discrepancies
- Errors that can be costly if detected late
➡ Greatly reduce costs incurred before construction.
Step 6: Export reports, BIM documents & model handover
Businesses receive:
- Standard BIM Model LOD Requirements
- 2D Drawings from BIM Model
- Clash Report
- Facility Management Documentation (FM)
🎯3. Why is 2D CAD Service & CAD to BIM Conversion Important?

✔ Important for renovation projects
- Grasp the current status
- Avoid mistakes when demolishing and upgrading
- Easily identify underground systems and MEP systems
👉 A small change in renovation can lead to big costs. BIM helps reduce that risk.
✔ Important for facilities management (FM)
BIM helps management units:
- Equipment Monitoring
- Maintenance Planning
- Energy Control
- Reduce Long-Term Operating Costs
👉 BIM turns the entire project into a “living data map”.
✔ Important for digital transformation in the construction industry
2D CAD is the foundation, BIM is the upgrade.
Organizations that want to truly transform digitally must have standardized data – and CAD and BIM are at the heart of this requirement.
4. CMC Architects Vietnam – Comprehensive Digital Transformation Partner for Businesses

With over 10 years of experience in design - construction - BIM - VR360 - CG Animation, CMC Architects Vietnam provides a complete set of solutions:
- Convert paper drawings to 2D CAD
- International standard BIM Model (Revit) service
- Full system CAD to BIM conversion
- BIM model management for operations
- Consulting on digital transformation roadmap in construction
👉 Chúng tôi không chỉ “vẽ mô hình”, chúng tôi xây dựng dữ liệu giúp doanh nghiệp vận hành hiệu quả hơn trong nhiều năm tới.
🎯5. Do You Need to Convert CAD Drawings to BIM? Let CMC Help You!
- Are you renovating an old building?
- Do you need BIM to simulate operations?
- Do you want to standardize data for digital transformation?
💬 Leave a comment or contact us now – our team of engineers is always ready to support!
📞 Hotline: CMC Architects Vietnam 0936361299
❓Interactive questions for readers
- Have you ever had trouble with the lack of as-built drawings during a renovation?
- Is your business using CAD or BIM more?
- Would you like me to write more articles on the topic of “BIM for operations management”?
👉 Share your thoughts in the comments section below!
- 📞 Hotline: 0936361299
- 📧 Email: cmc.vn1013@gmail.com
- 🌐 Website: https://cmcarchitects.com/
- 📍 Address: 79A Xuan La, Tay Ho, Hanoi


