
Nowadays, when it comes to construction design, the phrase “3D perspective” is indispensable – an intuitive, vivid and powerful tool that helps investors, customers and architects understand each other better without saying too many words.
However, there is still a common confusion between 3D architectural perspective and 3D interior perspective. Some people use both as one, while others miss an important element in the early stages of the project.
🎯 So what is the real difference? At what stage of the project should each type of perspective be applied? And how to make the most of them to optimize persuasive effectiveness, construction quality and overall aesthetics?
🧱 1. 3D architectural perspective – the “panoramic picture” of the project

This is a type of perspective that simulates the entire exterior space of the building, including:
- Facade
- Architectural form
- Outdoor materials (walls, doors, roofs...)
- Surrounding landscape: trees, roads, parking lots...
💡 Main goal:
- Show the scale, style, and proportion of the building block
- Communicate the overall architectural idea to the client or investor
- Support design approval, construction permit application, bidding, or project communication
📍 Ideal time to apply: Immediately after the preliminary design stage
– when the overall plan needs to be presented before going into technical details.
🪑 2. 3D interior perspective – “inside view” of living space
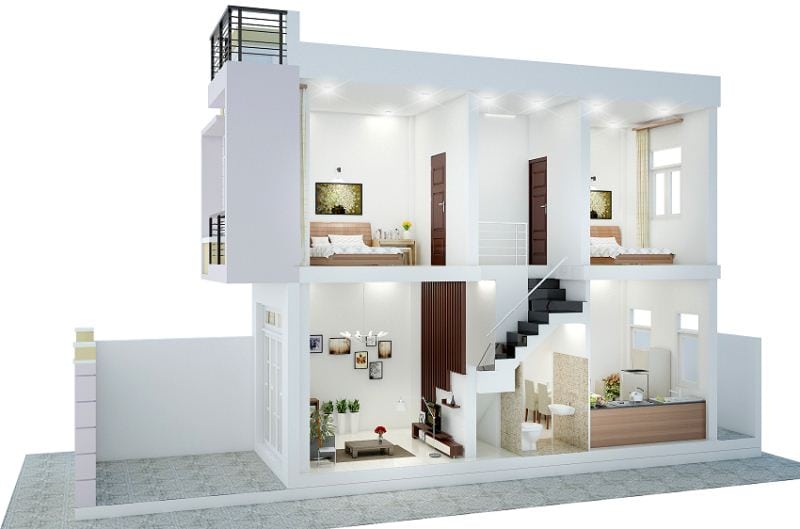
Different from architectural perspective, 3D interior perspective focuses on:
- Furniture arrangement (table, chair, bed, wardrobe...)
- Color, light, material inside the room
- The feeling of space when entering each area: living room, bedroom, office, restaurant...
🎯 Main goal:
- Bring intuitive feelings to users
- Help customers understand interior style, color, light and space feeling
- Minimize the situation of "looking at the drawing and liking it, but feeling lost when entering the real house"
📍 Ideal application time:
After the architectural design is completed and entering the detailed interior design stage.
It is also very useful when consulting on renovation and redecoration of existing spaces.
📌 So, what is the main difference between the two types of perspective?
| Criteria | 3D architectural perspective | 3D interior perspective |
|---|---|---|
| Main purpose | Overall presentation of the project | Expressing the feeling & interior layout |
| Expression space | Exterior, landscape, scale | Interior space, interior details |
| Application phase | Preliminary architectural design/project approval | Detailed interior design and construction |
| User | Investors, Department of Construction, contractors | Homeowner, user, designer |
🛠️ Right combination – Perfect project right from the drawing

Many customers only use architectural perspective and think that is enough. But when it comes to construction, they discover:
- “Empty” living space, lacking emotion
- Interior layout is not optimal for function
- Repairs are required, leading to increased costs and delays
Conversely, when you combine both architectural and interior perspectives, you will:
- Grasp the entire project inside and out, before and after
- Easily visualize and adjust the design according to actual needs
- Optimize the budget from the conceptual stage to the final construction
🏗️ CMC Architects – Complete 3D perspective solutions from idea to reality

At CMC Architects, we do more than just technical drawings. We create:
- Sharp, soulful 3D architectural perspectives, helping customers “see the future of the house”
- Detailed interior perspectives, accurately reflecting each type of material, light and lifestyle
- VR 360 & BIM application, helping customers experience the project before construction
✅ Result: Project was approved quickly, constructed correctly, customer was satisfied from the first time seeing the design.
💬 How about you?

📩 Don't hesitate, contact CMC Architects for advice on a specialized 3D perspective package, applied at the right time - right need - right budget.
📣
✅ Free download of the document “Distinguishing & Applying 3D architectural vs. interior perspective” at cmcarchitects.com
✅ Share the article with friends and partners who need to implement project design
✅ Sign up for a free consultation with CMC Architects' 3D design team today!


