
In recent years, 3D interior models have become a “secret weapon” to help investors and homeowners make accurate decisions before construction. If in the past, 2D drawings or verbal descriptions made many people confused and had difficulty visualizing the real space, today the 3D interior experience has opened a completely new standard in design and construction.
So why are 3D models so popular? And when should you ask a design firm to provide 3D interior views? Let’s find out.
1. Understand the space before “putting down money” – no more risk of error
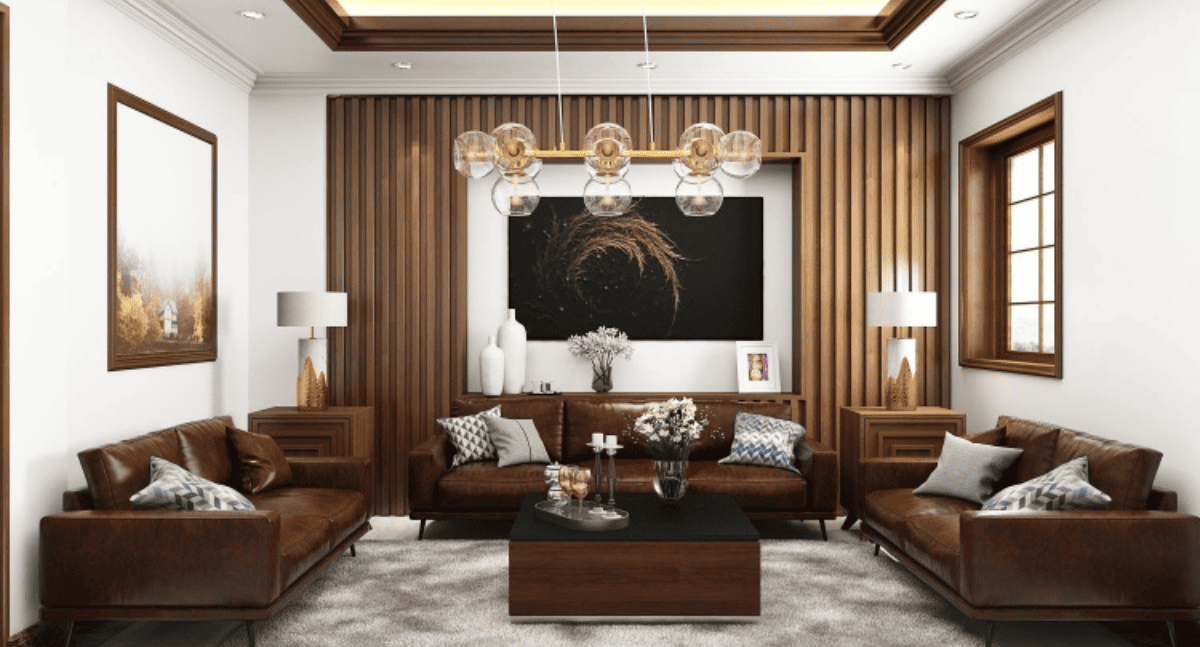
Many customers have experienced the feeling of “oh… not like I imagined” when receiving the project handover. This is the result of not being able to visualize the real space before construction.
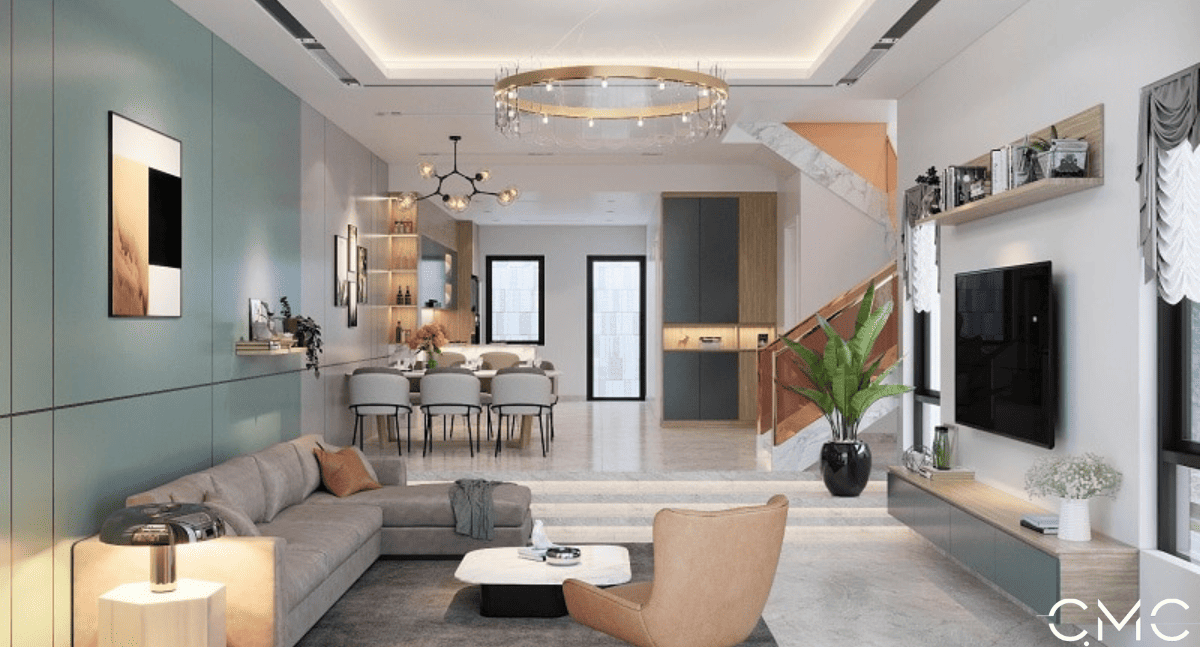
- 3D interior models help you see:
- Every corner of the room
- Real – fake lighting
- Floor, wall, ceiling materials
- Overall color
- Furniture layout and size
All are vividly reproduced as if you were standing right in that space. This helps reduce up to 80% of the risk of deviation from the original wishes, saving time and modification costs.
2. Easy to edit – optimize construction costs
Editing on 3D drawings is much easier than making changes after the project is completed. With just a few steps, the architect can:
- Change the paint color
- Change the material type
- Rearrange the interior
- Adjust the lighting
Therefore, you can optimize construction costs and avoid investing in inappropriate items. This is also the reason why more and more investors require 3D before finalizing the plan.
3. Real-life experience with VR360 – see it once and understand it immediately
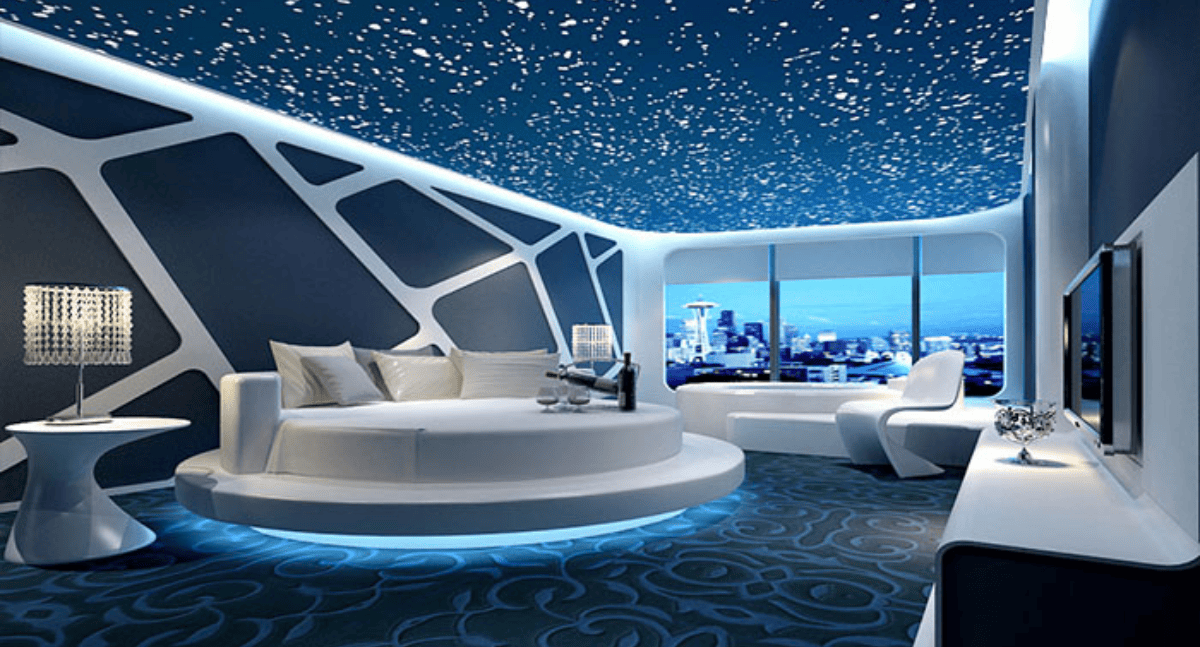
No longer just viewing static 3D images, new technologies such as VR360, Video CG, Walkthrough bring vivid experiences:
- Walk in the future house
- Observe every detail from a real perspective
- Compare multiple design options instantly
This is especially useful for:
- Project investors
- Townhouses, villas
- Apartments needing to optimize space
- Business owners needing professional images for showrooms and offices
Once they have “real experience”, customers are confident in making decisions faster and more accurately.
4. Optimize functionality – ensure the house is both beautiful and comfortable
A beautiful but inconvenient design will make life inconvenient. 3D models help architects calculate from the beginning:
- Route of movement in the house
- Door openings
- Position of kitchen - sink - appliances
- Natural and artificial light
- Function of each area
You will clearly see the difference between "pleasing to the eye" and "suitable to live in".
5. Increase aesthetics and elevate lifestyle
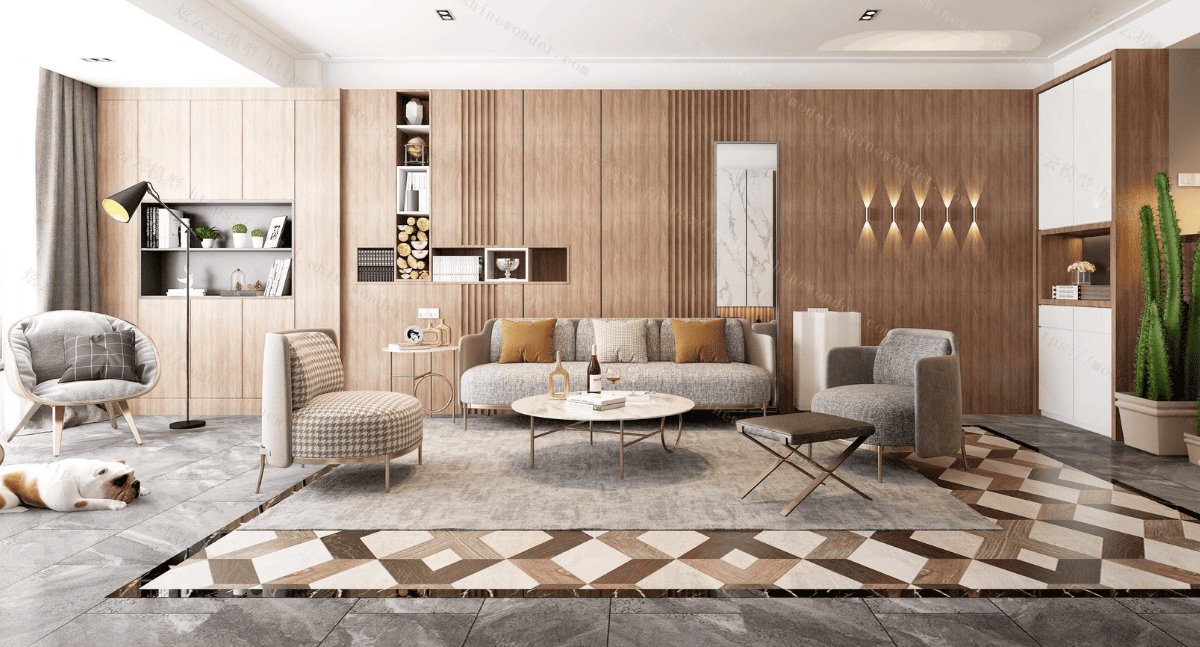
3D nội thất không chỉ mô phỏng không gian mà còn truyền tải phong cách sống:
-
Hiện đại tối giản
-
Tân cổ điển sang trọng
-
Scandinavian tinh tế
-
Industrial cá tính
-
Japandi nhẹ nhàng
Bạn dễ dàng xác định đâu mới thật sự phù hợp với cá tính và nhu cầu của gia đình.
6. Transparent, clear – effective communication with the design unit
One of the biggest challenges in the construction industry is misunderstanding between the client and the architect.
With 3D interiors, everything becomes clear:
- You see exactly what you get
- The architect knows exactly what you want
- The construction team has a specific image to implement
This is the key to fast progress - limit disputes - ensure quality.
So when should you request an interior 3D model?
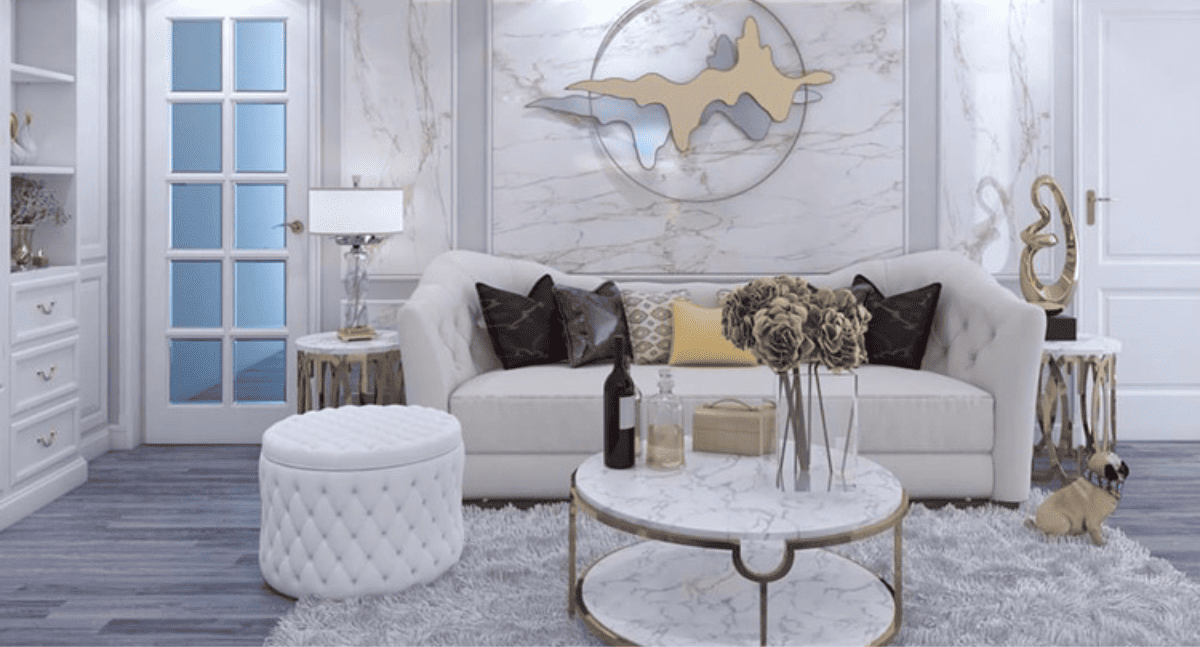
Below are cases where you must have a 3D model before construction:
- When constructing townhouses, villas, and apartments
- When you need to optimize space and functionality
- When you want to ensure the design is in the right style
- When investing in showrooms, offices, cafes, and restaurants
- When you can't visualize the space from the technical drawings
If you belong to one of these groups, 3D interior is a “savior”.
CMC Architects – Professional unit in 3D and VR360 perspective
At CMC Architects, we provide:
- 3D Architectural Perspective
- 3D Interior Perspective
- CG Video – Walkthrough
- VR360 Experience
- Full-package Architectural – Interior Design
- BIM in Construction
Steel Structure Production and Actual Construction
With a team of experienced architects and visualization experts, each 3D product is completed with high realism, helping customers understand immediately - decide immediately - and feel secure in construction.
Have you ever tried to view 3D interior model for your home?
Leave your questions or needs below the article - the CMC Architects team is always ready to provide free consultation and help you build the most perfect living space.
👉 Do you want to experience VR360 or see a free 3D demo? Contact us now!
Contact us now to experience VR360 solutions from CMC Architects Vietnam
If you are looking for a professional, vivid, and distinctive design presentation solution, come to CMC Architects Vietnam.
- 📞 Hotline: 0936361299
- 📧 Email: cmc.vn1013@gmail.com
- 🌐 Website: https://cmcarchitects.com/
- 📍 Address: 79A Xuan La, Tay Ho, Hanoi


