
AutoCAD is one of the most important tools in the fields of architectural, construction, and industrial design. However, mastering AutoCAD isn't just about knowing the commands; it's about thinking critically, implementing solutions, and designing systematically and accurately. If you're a beginner, the journey of learning AutoCAD can feel like... standing in a maze of drawing commands. However, with the right approach, you can absolutely master this software faster than you think.
In this article, CMC Architects Vietnam will help you build a systematic training plan from basic to advanced levels – easy to understand, easy to apply, and suitable for everyone.
1. Start with the basics – The foundation determines 80% of the effectiveness.
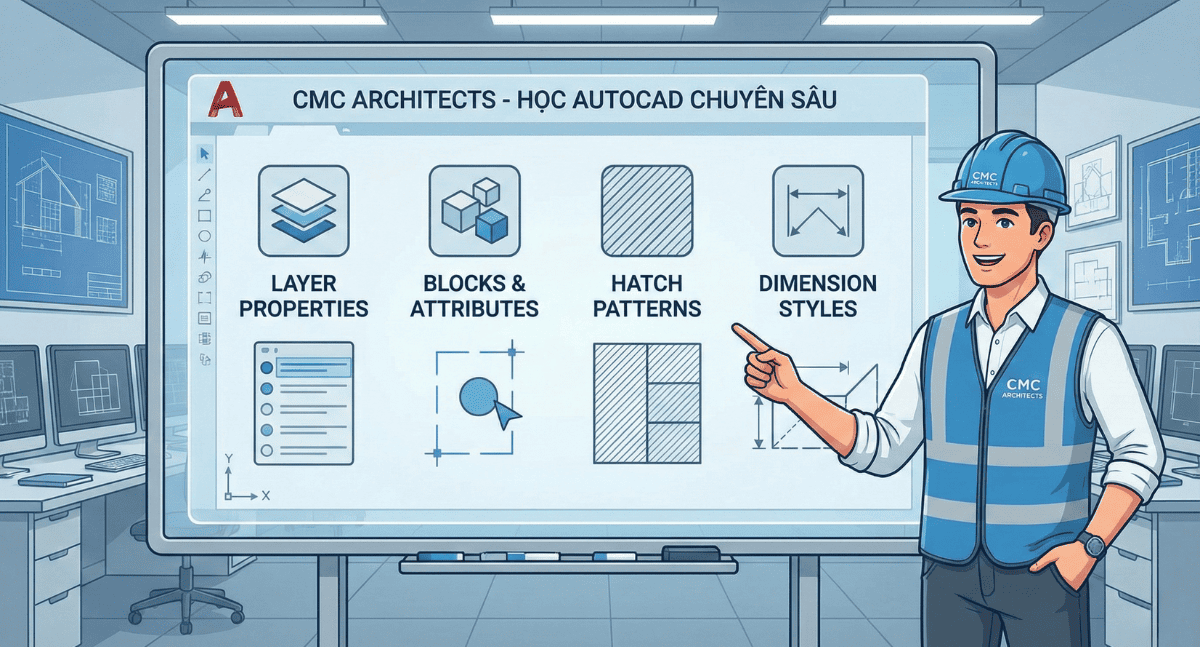
Many people who are new to AutoCAD often try to jump straight into complex drawings. This is a big mistake, because AutoCAD is built from very small operations:
- LINE (L) – Command to draw a straight line
- CIRCLE (C) – Command to draw a circle
- RECTANGLE (REC)
- OFFSET (O)
- TRIM (TR)
- EXTEND (EX)
- MOVE (M)
- COPY (CO)
You may not know this: Simply having good control over these commands can help you implement 60–70% of a typical technical drawing.
Practice suggestions:
Spend 20 minutes each day redrawing basic shapes – no need for a sample drawing. The important thing is to get familiar with keyboard shortcuts and mouse operations.
2. Getting acquainted with layer management – Secrets of professional artists
A drawing can have hundreds of details; if everything is on the same layer, you won't be able to edit or control the drawing.
Professionals always:
Define layers clearly: walls – doors – columns – textures – dimensions – hatch…
Use layer colors for quick differentiation.
Lock, turn off, or freeze layers as needed.
Are you using layers correctly?
If you find the drawing "messy," that's a sign you need to practice this step again.
3. Practice using drawing and measuring tools – Accurate dimensions are the soul of a drawing.
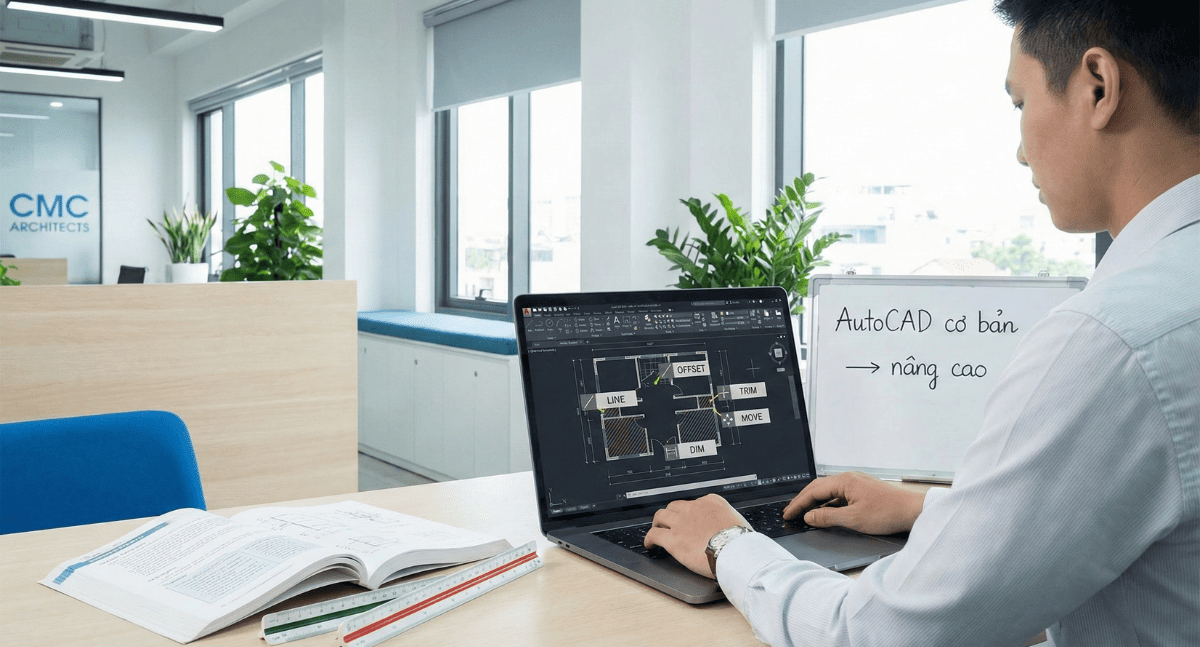
In engineering, a 1mm error can cause the entire system to malfunction.
Let's practice:
DIMLINEAR – Horizontal/Vertical Dimension
DIMRADIUS – Radius
DIMANGULAR – Angle
Create Standard Dimension Style
4. Starting to lay the groundwork – The transition from learner to worker.
Once you're familiar with the commands, you can practice creating a simple drawing:
- Bedroom floor plan
- Bathroom floor plan
- Single-story house floor plan
- Basic structural diagram
This stage helps you understand the nature of drawing implementation.
CMC Architects typically guides students through a four-step process:
- Sketching using basic blocks
- Using Offset to create walls and partitions
- Inserting doors, fixtures, and furniture
- Creating Hatches and recording complete dimensions
5. Advanced Level: Block – Hatch – Layout – Printing
This is the part many people "fear," but it's the key to working professionally.
Block – Save 50% of drawing time
Use for furniture, doors, HVAC equipment, electrical equipment, signage, etc.
Hatch – Creating distinct materials and arrays
Avoid using hatches that are too thick, as this will make the file heavy.
Layout – Standard presentation layout
Allows printing multiple different drawing frames from the same model.
Plot – Print accurately, with correct detail and proportions.
Setting up a standard CTB file is mandatory.
6. Challenge yourself with a real-world project.

Once you have mastered 70–80% of the knowledge, set yourself a goal:
- Create architectural drawings for townhouses.
- Create structural drawings for steel staircases.
- Create industrial drawings (factories, tanks, etc.).
You'll realize: AutoCAD isn't difficult, you just need to follow the right steps.
7. Combining AutoCAD with BIM – An inevitable trend in the construction industry.
AutoCAD is very powerful, but BIM (Revit, Tekla, etc.) is the future.
Those who know AutoCAD and BIM have a significant advantage:
- Easy model conversion
- Understand the nature of lines and dimensions
- Reduce errors in 3D modeling
- Optimize progress and quality
Are you practicing AutoCAD? This is the perfect foundation for transitioning to BIM in the future.
Conclusion: Start today – no matter where you are.
Learning AutoCAD isn't difficult; the hardest part is maintaining daily practice. You'll become familiar with the commands in a week, create complete drawings in a month, and confidently take on simple projects in three months.
If you truly want to pursue a career in design – let AutoCAD be your first companion.
Suggested interactions – help increase conversions and retain readers
- What step are you having difficulty with when learning AutoCAD?
- Would you like me to create a personalized 30-day learning plan for you?
- Would you like to download the standard AutoCAD keyboard shortcuts used by CMC Architects?
Leave a comment for free support.
- 📞 Hotline: 0936361299
- 📧 Email: cmc.vn1013@gmail.com
- 🌐 Website: https://cmcarchitects.com/
- 📍 Address: 79A Xuan La, Tay Ho, Hanoi


