
In a construction project, you can have a perfect architectural design, a sophisticated interior perspective and a solid technical structure. But if these three elements are not synchronized, what will happen?
👉 Drawing conflicts, construction errors, cost overruns, even having to "redo" completed parts. Sounds familiar?
And that is why BIM - Building Information Modeling is not just a trend, but the key to synchronizing all disciplines in the project, from concept to actual operation.
🔎 Practical problem: When architecture - interior - structure "each person has a different direction"
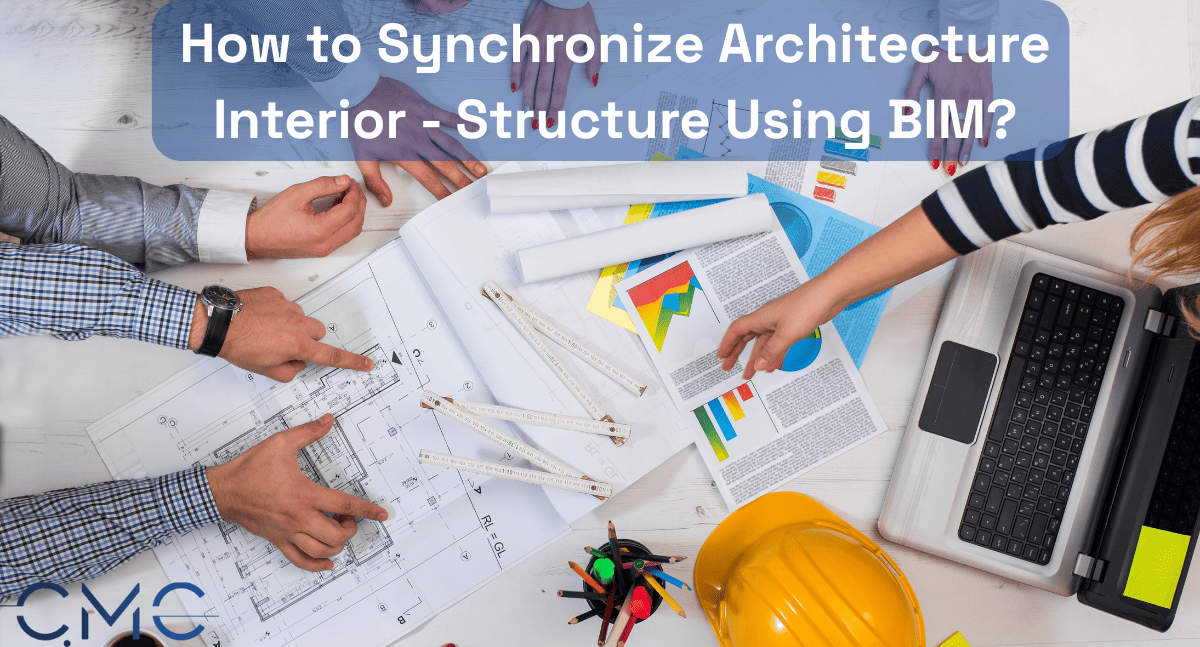
You may have encountered situations such as:
- The built-in cabinet system covers the technical pipe system
- The structural beam "pierces" the plaster ceiling of the interior design
- The window is beautifully designed but... the structural gap is not correct
All of these conflicts lead to construction errors, increased costs, delayed progress and reduced project quality.
🎯 The solution? Synchronize the entire design on the same smart model – that is BIM.
🧠 How does BIM help synchronize architecture - interior - structure?
✅ 1. Integrated 3D model – all “speak the same language”

With BIM, architects, structural engineers, mechanical engineers, and interior designers all work on the same single model.
📌 This helps:
- Detect conflicts as soon as you design
- Immediate and synchronize adjustments between disciplines
- Avoid misunderstandings and “mistakes” in construction
✅ 2. Real-time data management
Every change in the BIM model will automatically update the entire system, helping stakeholders:
- Capture accurate information
- No discrepancies between drawing A and drawing B
- Optimize coordination right from the design stage
💬 For example: You change the position of the interior lights? The electrical system, ceiling beams, and finishing materials will automatically adjust accordingly.
✅ 3. Realistic simulation before construction

BIM allows you to simulate the entire space of the building before pouring the foundation:
- The architecture is beautiful but is the structure reasonable?
- Does the electrical wiring affect the interior space?
- Does the furniture interfere with the beams and columns?
👉 Everything will be checked - adjusted - agreed before the actual construction begins.
🛠️ Synchronization = save time, cost and effort
Synchronizing the three main disciplines in a project not only helps the project achieve higher quality, but also:
- Reduces construction errors, reduces financial risks
- Saves time on error handling and rework
- Increases coordination efficiency between teams
🎯 Especially important for large projects, many floors, many functional rooms or high aesthetic and technical requirements.
🏗️ CMC Architects – Accompanying you in a synchronous and in-depth BIM model
At CMC Architects, we apply BIM in every project from the design stage to construction management, ensuring:
- Architecture - Interior - Structure - M&E are 100% synchronized on the 3D BIM model
- Detect and handle technical conflicts right from the drawing
- Support customers to experience living and working spaces in advance with BIM & VR technology
📌 Result: The project meets technical standards - aesthetics - cost optimization - and is on schedule as committed.
💬 How about you?

Has your project applied BIM?
- Have you ever encountered a situation where architectural and interior design are “stuck together”?
- Do you want to experience a synchronous, professional and transparent design and construction process?
📩 Leave your questions in the comments section or contact CMC Architects immediately for advice on the appropriate BIM application for your project.
📣
✅ Free download of the document "5 outstanding benefits of synchronizing design with BIM" at cmcarchitects.com
✅ Share the article with those who are preparing to build or work in design - construction
✅ Follow CMC Architects to update the latest design - technology trends in the construction industry


