
Building a House from Foundation to Finish: A Few-Minute Timelapse, But Behind It's a Whole Journey
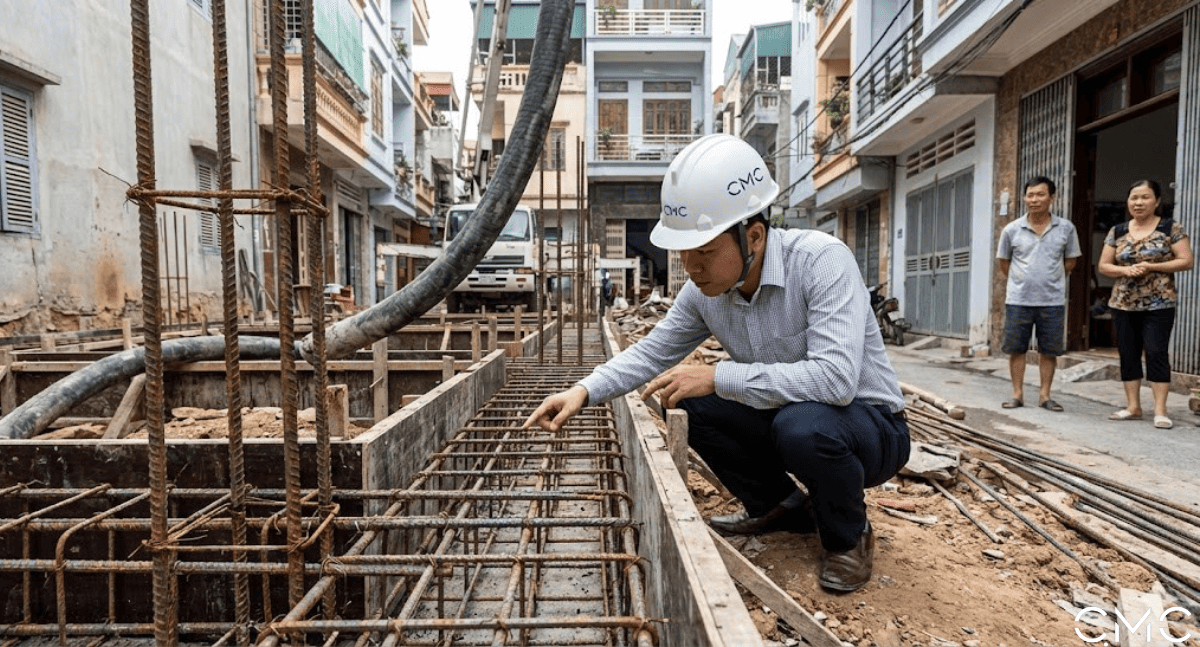
1) Why is the "nail" part the most important thing and shouldn't be done carelessly?
In construction, some mistakes can be fixed. But a faulty foundation is very expensive to repair and can sometimes have long-term effects on the durability and safety of the house.
Suggestion: Don't just ask "how much does the foundation cost?", ask which foundation design is suitable and why it's best suited to your soil type.
Do you know what type of soil your area has? (hard soil/weak soil/leveled soil)
2) The house construction process from foundation to completion (watch the timelapse for a better understanding)
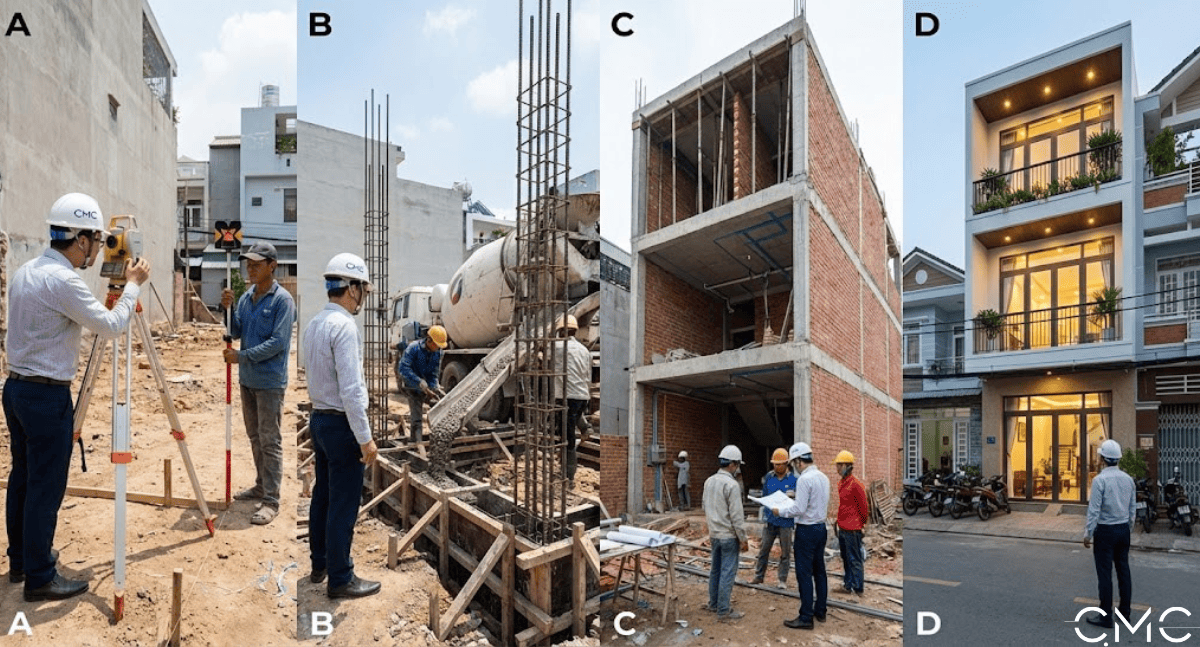
Phase A — Preparation for Construction: A small step that determines whether the project will be smooth or noisy
Phase B — Foundation Construction: the base of the entire structure
Points to monitor: correct type of steel, correct concrete grade, sufficient curing time
Phase C — The structural work: the “skeleton” of the house
Tip: A well-finished wall is one that is straight, square, and the correct dimensions. Don't wait until the finishing touches are complete to discover misaligned walls
Phase D — Finishing: where the decision is made on whether it's "beautiful or not"
Which aspect are you most concerned about? The facade / waterproofing / painting / tiling / door system?
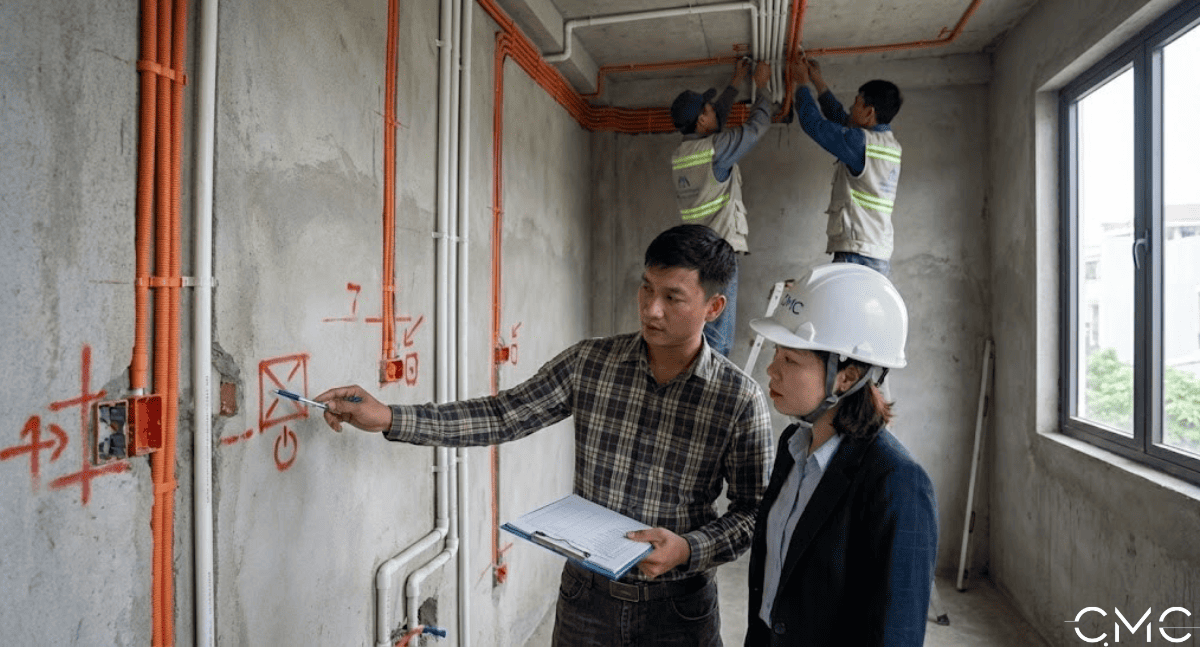
3) Eight key points to control to avoid problems when building a house
These are the areas most likely to experience cost overruns if done hastily:
4) Tiến độ xây nhà: Nhanh chưa chắc tốt, nhưng chậm thì dễ phát sinh
Timelapse nhìn nhanh, nhưng ngoài đời tiến độ phụ thuộc:
-
diện tích, số tầng
-
thời tiết
-
vật tư & nhân công
-
mức độ hoàn thiện (cơ bản hay cao cấp)
Tip: Tiến độ tốt là tiến độ đúng nhịp: mỗi công đoạn có thời gian kỹ thuật (đặc biệt bê tông, chống thấm) để đảm bảo chất lượng.
Câu hỏi: Bạn muốn ưu tiên điều gì hơn nhanh tiến độ, tối ưu chi phí, hay chất lượng hoàn thiện thật chỉn chu?
5) Vì sao flycam timelapse rất đáng làm khi xây nhà?
Ngoài cảm giác “đã” khi nhìn công trình thành hình, flycam timelapse còn giúp:
-
theo dõi tiến độ tổng quan
-
nhìn ra giai đoạn nào làm nhanh bất thường
-
lưu lại hành trình xây tổ ấm (kỷ niệm cực đáng giá)
Nếu bạn muốn, CMC có thể gợi ý cách quay timelapse “đẹp – đúng góc – đúng nhịp” để video nhìn chuyên nghiệp hơn.
6) CMC Architects có thể đồng hành cùng bạn như thế nào?
Nếu bạn đang chuẩn bị xây nhà và muốn:
-
làm đúng quy trình
-
kiểm soát chi phí tiến độ
-
hạn chế phát sinh
-
công trình bền và đẹp như kỳ vọng
CMC Architects có thể hỗ trợ từ thiết kế – dự toán – thi công – giám sát – bàn giao.
👉 Bạn chỉ cần gửi 3 thông tin, CMC tư vấn nhanh:
-
Diện tích đất / kích thước lô đất
-
Nhu cầu công năng (mấy phòng ngủ, có phòng thờ/ban công không?)
-
Ngân sách dự kiến
Để lại bình luận “TƯ VẤN XÂY NHÀ” hoặc nhắn CMC để nhận checklist + gợi ý lộ trình phù hợp.
📍 Địa chỉ: 79A Xuân La, Tây Hồ, Hà Nội
📞 Hotline: 0936361299
📧 Email: cmc.vn1013@gmail.com
🌐 Website: https://cmcarchitects.com


