
Have you ever experienced this "wallet-draining" situation?
- The blueprints looked fine, but upon arriving at the construction site, we discovered issues like beam obstructions, pipe collisions, and incorrect elevations.
- After constructing a section, we had to excavate and redo everything because electrical outlets were in the wrong positions, toilets were at the wrong level, and doors wouldn't open completely.
- Costs kept increasing, the schedule fell behind, and the entire team had to constantly "fix" problems.
The good news is: most of those problems aren't due to incompetent technicians, but rather because they're discovered too late.
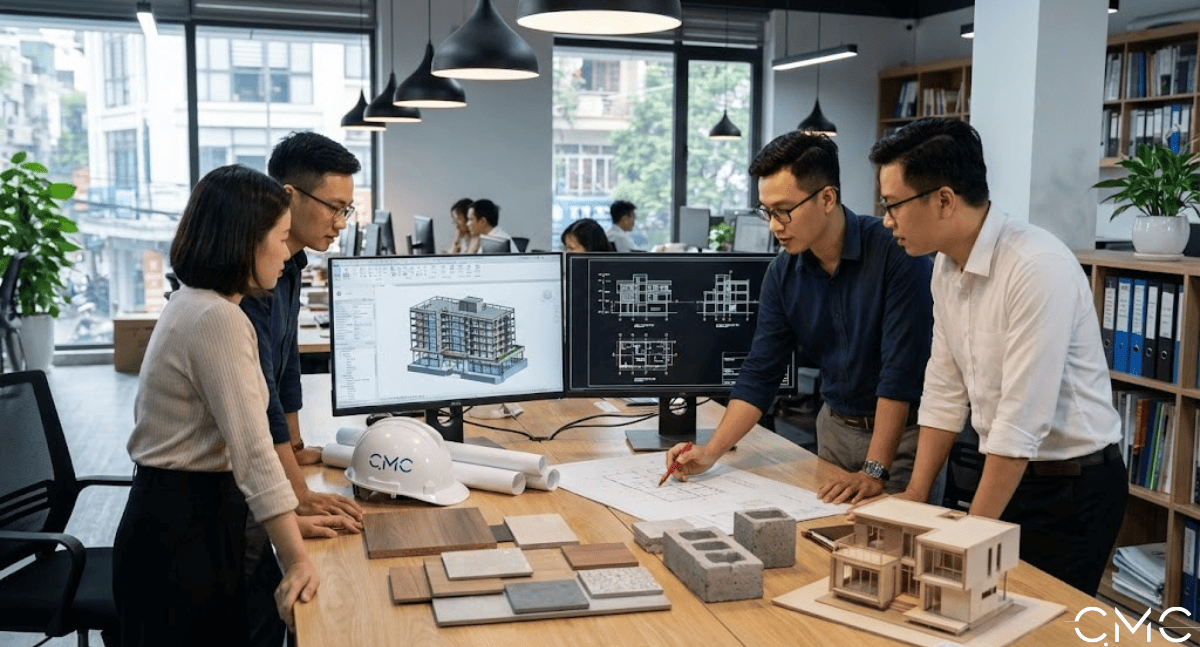
At CMC Architects, we use BIM (Building Information Modeling) combined with Revit and AutoCAD to detect errors right from the design stage, before you cut a brick, drill a hole, or pour a cubic meter of concrete.
The result: reduced construction risks, minimized unforeseen issues, better schedule control, and on-time delivery.
👉 What stage are you in?
A. Design preparation in progress
B. Drawings are ready, construction about to begin
C. Construction is underway and issues are starting to arise
Comment A/B/C so CMC can suggest what you should check before making a purchase!
What is BIM? Why does BIM help reduce errors early?
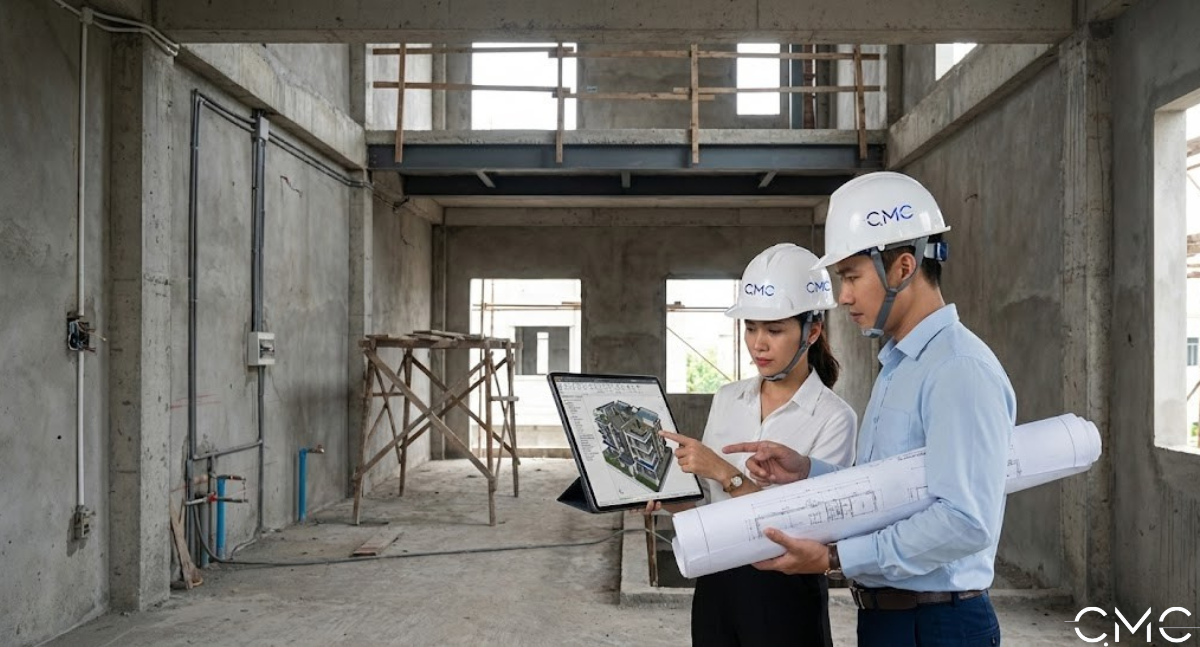
While AutoCAD typically presents drawings in 2D format (floor plans, elevations, details), BIM is a method of working based on 3D models with data.
2D shows you the drawing.
BIM shows you the building as a real system: architecture – structure – electrical and plumbing – interior design… all interconnected.
And when everything is "stacked" in the correct position in the model, we can detect errors before construction begins.
How do CMC Architects use BIM/Revit/AutoCAD to reduce risk?
1) Revit modeling: "Visualize" the project before construction begins
Revit helps in modeling:
- Architecture (walls, doors, floors, roofs, etc.)
- Structure (beams, columns, slabs, etc.)
- MEP (electrical, plumbing, air conditioning) depending on the project scope
This allows the homeowner and the construction team to see:
- Actual elevation
- Actual space
- Actual intersection point
→ Avoid misunderstanding between "drawing" and "reality".
👉 Do you want to see a 3D model to easily visualize the project before construction? Many homeowners can avoid a host of problems simply by taking this step
2) Clash Detection: detects potential collisions before construction begins
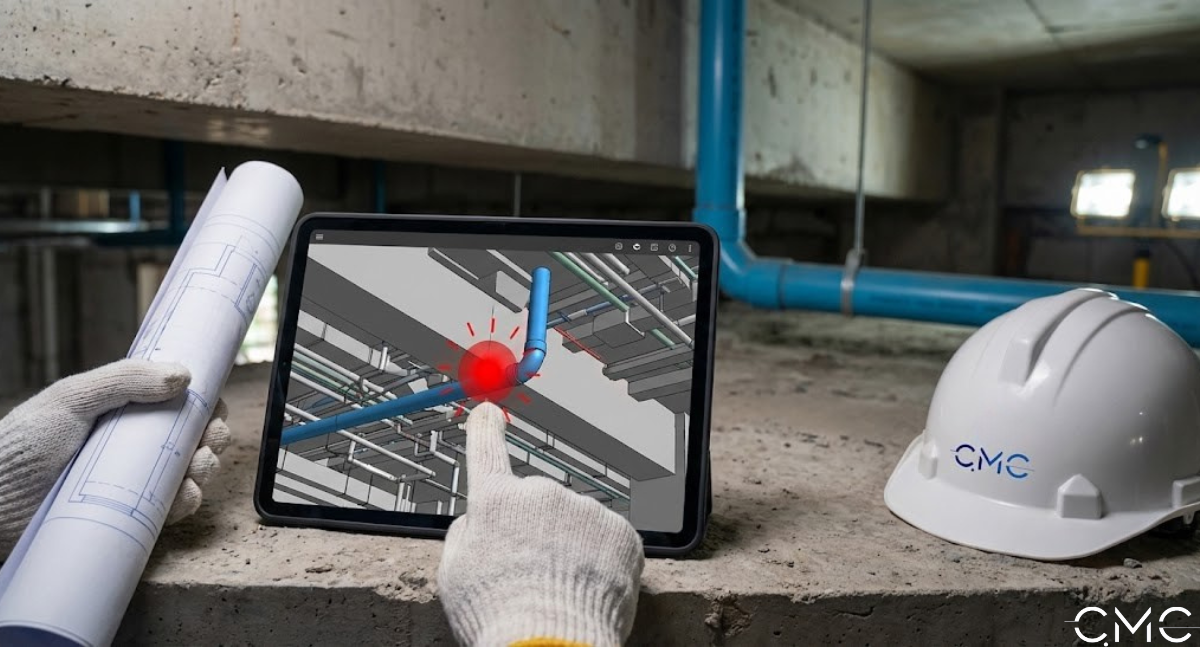
This is BIM's greatest strength.
Common errors that BIM detects early:
- Drainage pipe penetrating the beam
- Air/cold duct obstructing the ceiling
- Insufficient space for the utility box
- Stairs, railings, or doors obstructing the walkway
- Non-standard installation of WC fixtures
✅ The great thing is: if you find an error in the model, you can fix it with… a few clicks.
But if you find one on the construction site, you can fix it by… demolishing, tearing down, and rebuilding.
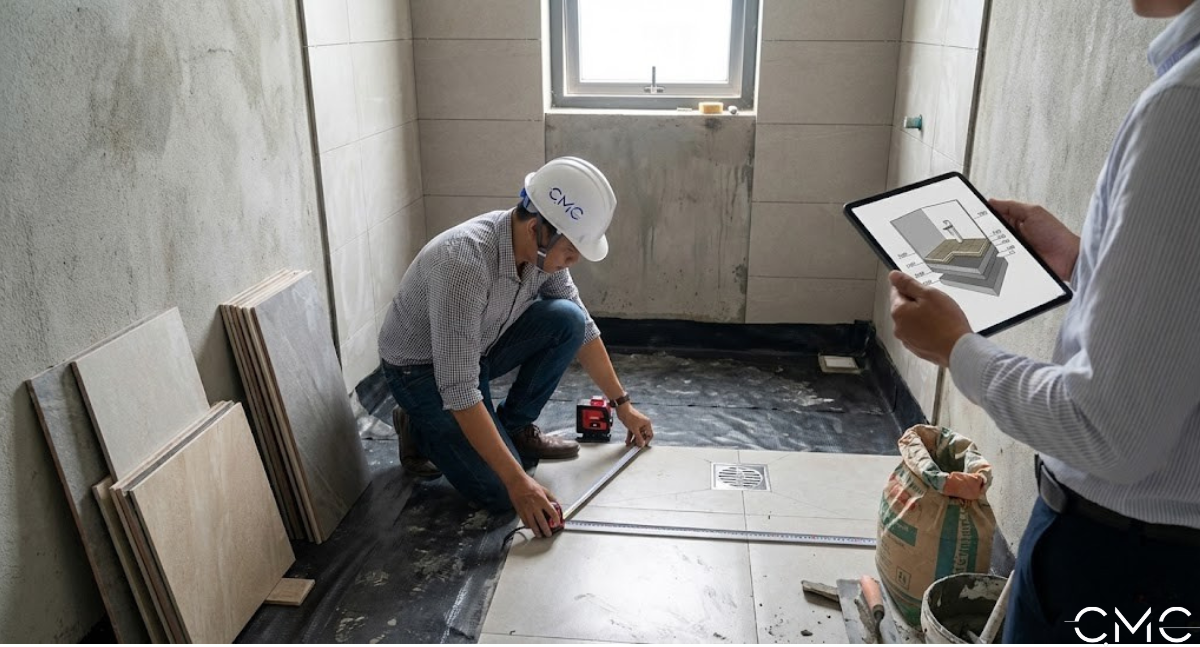
3) Control elevation and slope: avoid "off-level" issues that can cause discomfort when living there
Many buildings look "beautiful in 3D" but are uncomfortable to live in because:
- The steps are of uneven height.
- Incorrect toilet floor level → water accumulation
- Incorrect floor drain slope
- Door is stuck due to high finished floor level
CMC Architects checks using Revit + AutoCAD:
- Finishing Level (FFL)
- Drainage Slope
- Actual Ceiling Height After MEP Installation
→ This helps ensure smoother construction and a more comfortable living environment.
4) Detailed implementation using AutoCAD: "The right plan for the right construction"
AutoCAD remains a powerful tool for:
- Showing detailed structural information:
- Dimensions, floor plans, elevations, sections
- Details of doors, stairs, railings, kitchen, cabinets, etc.
CMC uses BIM for synchronization and AutoCAD for creating detailed construction plans
In other words:
- BIM helps with "overall vision and error detection"
- AutoCAD helps with "precise construction down to the smallest detail"
5) Quantity surveying: limiting unforeseen expenses and controlling the budget
When properly modeled, CMC can extract:
- Quantity of materials
- Finishing area
- Items requiring budget priority
This helps the homeowner:
- clearer cost estimates
- Reduce cost overruns due to insufficient quantities
- Control material ordering schedules
👉 Are you looking to manage your budget by maximizing savings or investing wisely (durable, aesthetically pleasing, and requiring minimal repairs)? Comment below for CMC's suggestions
Practical example: early detection = real savings
Case 1: Drain pipe punctures beam (a classic error)
- Without BIM: obstacles only become apparent on site → beam drilling/pipeline changes → technical risks and additional costs.
- With BIM: clashes are detected → pipeline design changes or structural adjustments from scratch → cleaner and safer construction.
Case 2: Low ceiling due to air conditioning/ducts.
- Without BIM: After ceiling installation, you realize the room is "too low and stuffy."
- With BIM: Check ceiling space → optimize MEP solution → maintain a reasonable ceiling height.
Case 3: Sockets and switches are in the wrong position.
- Without BIM/no interior design finalization: inconvenience only becomes apparent after moving in.
- With BIM + interior layout: finalize layout according to living habits → convenient for daily use.
Checklist for "construction risk reduction" that CMC Architects prioritizes
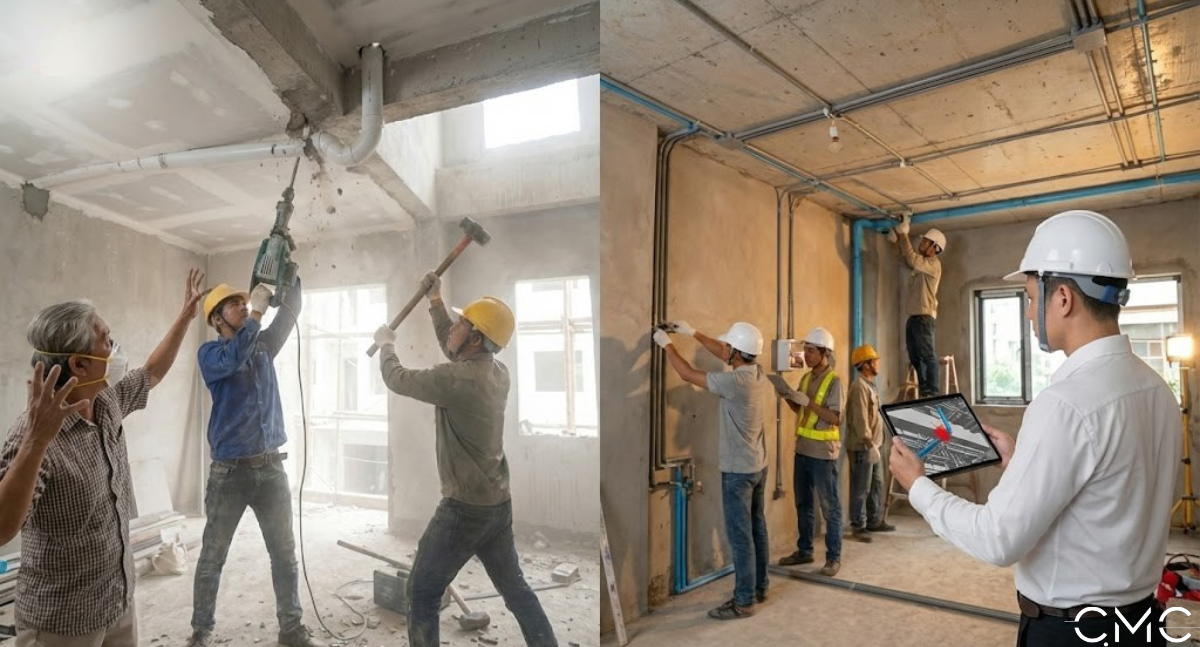
✅Before starting construction, CMC always tries to finalize the following:
- Functional layout based on living habits
- 3D/BIM model for conflict checking
- Finishing elevations, drainage slopes
- Clear technical drawings (especially electrical and plumbing)
- Materials list & acceptance milestones
Would you like CMC to send you a one-page "Pre-construction Inspection Checklist" for you to check with the contractor yourself? Comment with "CHECKLIST"
Conclusion: Repairs on a model are always cheaper than repairs on the construction site
The longer the construction takes, the more expensive the repairs become
Therefore, CMC Architects' philosophy is: detect errors as early as possible
BIM/Revit/AutoCAD isn't just about "showing off the technology," but about helping you:
📩 If you would like CMC Architects to review your drawings/models before construction to minimize risks, simply send us:
👉 Comment “BIM REVIEW” so CMC can advise you on the most suitable inspection approach for your project
Questions for you to interact with
- 🌐 Website: https://cmcarchitects.com/
- 📍 Address: 79A Xuan La, Tay Ho, Hanoi


