
In the context of increasingly limited land resources, optimizing usable space has become a top priority for investors, businesses, and designers.
And steel-frame houses are the ideal solution – flexible, cost-effective, and maximizing usable area.
Let CMC Architects show you why steel-frame houses are becoming more popular – and how you can benefit from this smart construction solution.
🏗️ Steel-frame houses – not just structures, but a modern design mindset
Unlike traditional heavy and rigid construction, steel-frame houses bring a light, open, and flexible approach.
By using a steel structure instead of reinforced concrete, architects can eliminate many partitions and central columns, creating a much more open and spacious environment.
✅ Why do steel-frame houses optimize usable space?
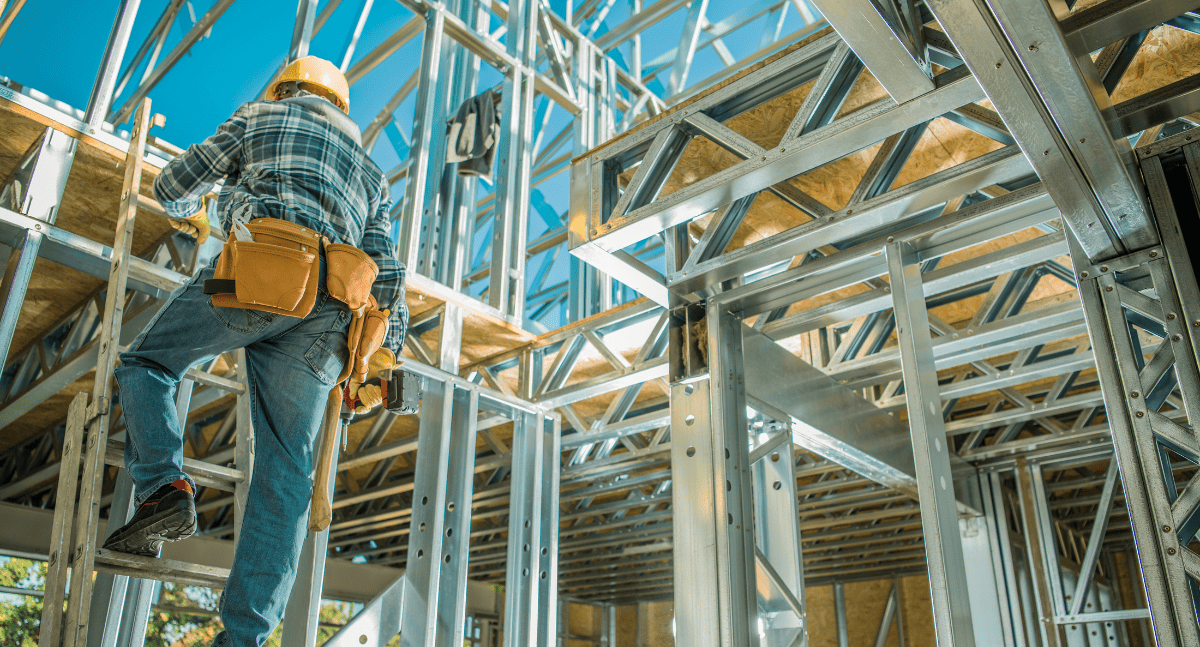
1. Fewer columns – more space
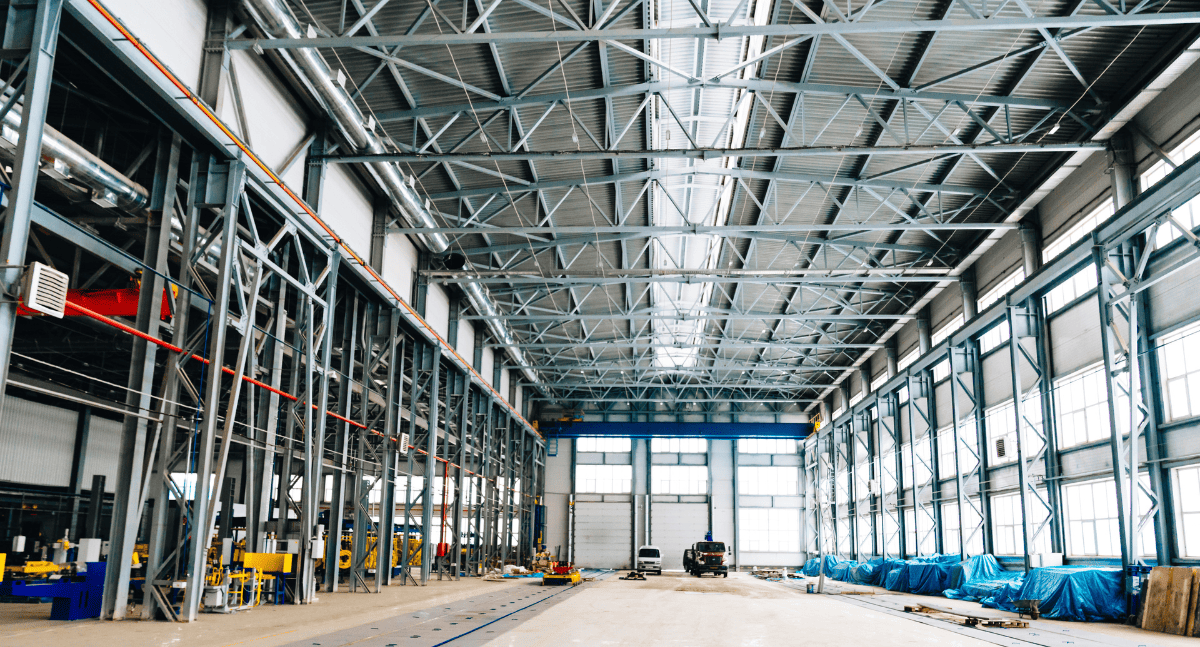
Steel columns are compact yet highly load-bearing. Large-span structures reduce the number of columns, allowing flexible layouts — ideal for factories, showrooms, warehouses, or mixed-use buildings.
2. Thinner walls – more usable area
Walls and partitions in steel-frame houses can use lightweight materials (panels, gypsum boards, etc.), reducing wall thickness and thereby increasing the actual usable space.
3. Easy mezzanine design
Thanks to its lightweight structure, steel-frame houses can easily add mezzanine levels or extend vertically without complicated foundation reinforcement.
4. Easy to repurpose
Need another room? Expanding your showroom? Steel-frame houses allow flexible floor plan changes without affecting the main structure — something traditional concrete buildings can hardly achieve.
💰 Optimized space = optimized investment cost
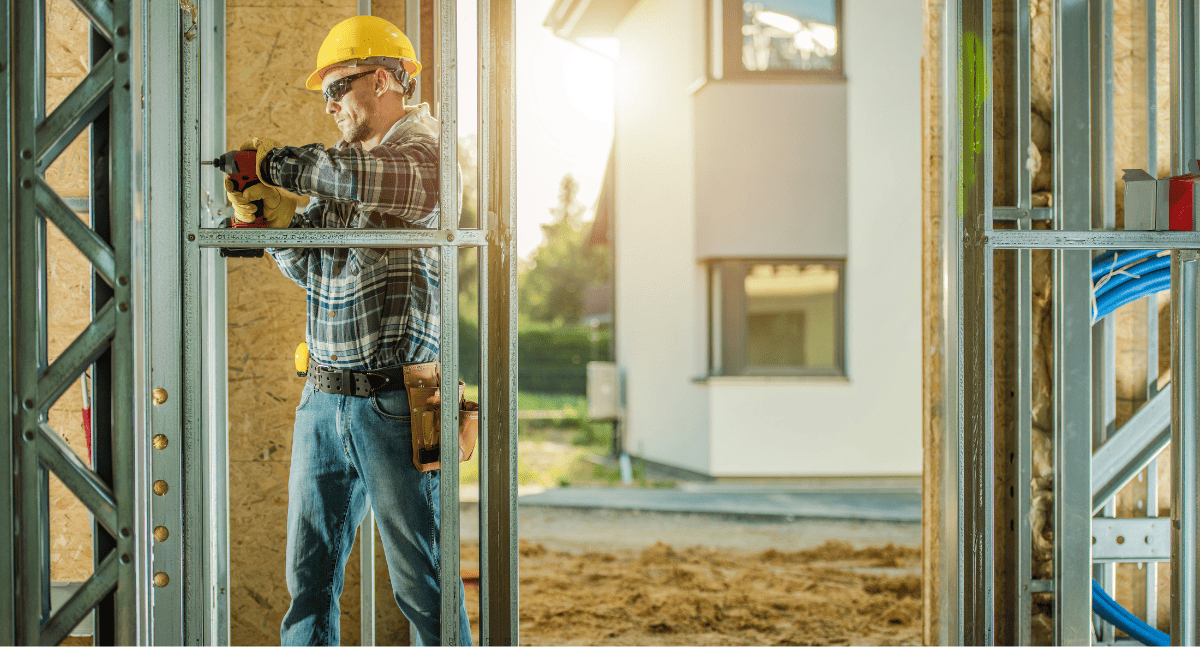
Did you know?
-
A project that increases usable space by 10–15% through steel-frame solutions can save hundreds of millions to billions of VND in land costs.
-
Investors can recover capital faster by maximizing their business floor area.
-
The ability to expand in the future helps optimize the building’s lifecycle value.
🔍 CMC Architects – A pioneer in optimizing space with steel-frame design
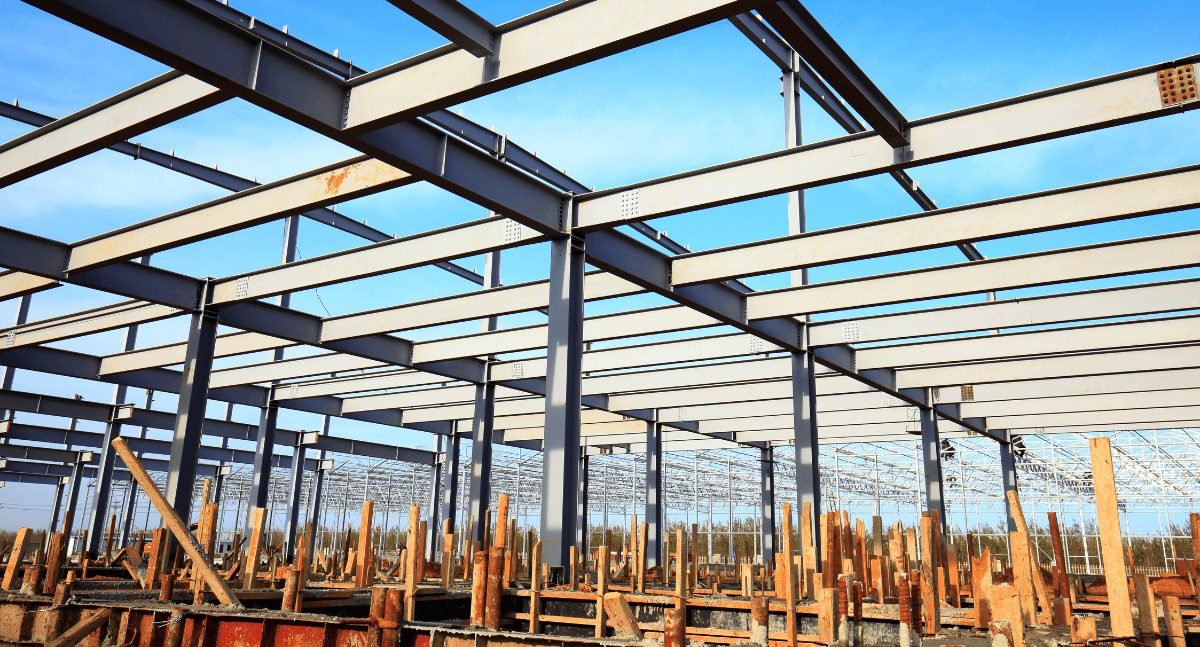
We go beyond “designing a building” — we create spatial solutions:
-
Optimize every square meter of usable space
-
Combine steel structures and lightweight materials effectively
-
Provide strategic consultation for future expansion
-
Deliver harmonious designs balancing aesthetics, engineering, and economy
🎯 Whether you are an investor, homeowner, or business owner – CMC Architects helps you make the most of every square meter of your valuable land.
💬 Are you facing these challenges?
-
Limited land area but high functional requirements
-
Need flexible designs that can easily adapt to new functions
-
Looking for cost-saving investment solutions that are still modern and durable?
📩 Contact CMC Architects today for a free consultation on steel-frame house solutions tailored to your project.
📣
✅ Download the free guide “5 Ways to Maximize Space with Smart Steel-Frame Houses”
✅ Share this article with partners or clients planning to build
✅ Register for a quick quote and free preliminary design from our engineering team


