
So, when files are disjointed, how can you bring everything back into a clear, coherent, and more efficient workflow?
At CMC Architects, the answer lies not in creating more tasks, but in reorganizing the entire process in a more coherent way: bringing CAD, 3D, and shop drawing into a clearly coordinated system where all data serves the same design and construction goal.
Why are architectural plans often fragmented?
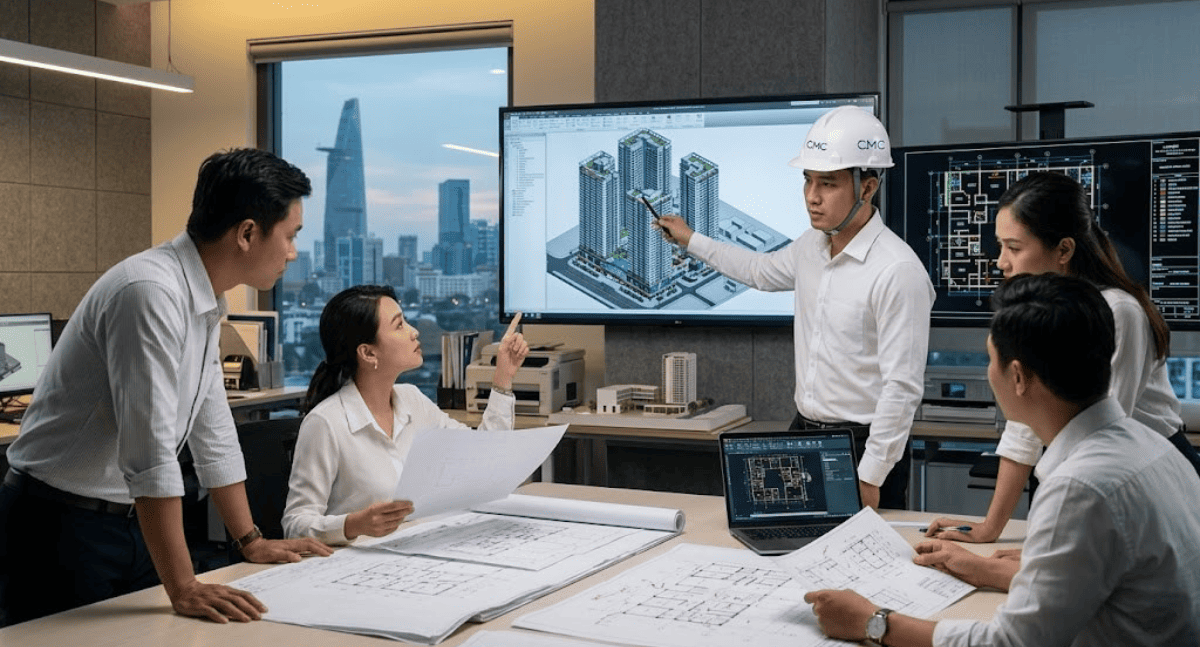
In reality, inconsistencies in documentation don't always stem from professional errors. Much of the problem arises from each stage being treated as a separate task.
- CAD is typically considered a technical document used to finalize floor plans, elevations, and sections.
- 3D is preferred for presenting ideas, perspectives, and spatial experiences.
- Shop drawings, on the other hand, focus on detailed implementation, structure, and practical construction feasibility.
When these three tasks operate independently, the project is very likely to fall into familiar situations such as:
- The concept design was beautiful, but the technical implementation required too many modifications.
- The CAD files were updated, but the 3D model didn't accurately reflect the current state of the site.
- The shop drawings followed the latest conditions, while the previous design documents were not synchronized.
- Party members spent a lot of time cross-checking, confirming information, and resolving discrepancies.
Have you ever experienced a situation where a small detail had to be revised repeatedly simply because each set of documents was speaking a different "language"?
If the answer is yes, then this is the clearest sign that the project needs a more seamless workflow
How does CMC Architects view this problem?
At CMC Architects, project documents are not viewed as separate sets of papers. Instead, they are structured as links in a continuous workflow.
This means:
CAD is not just for drawing.
3D is not just for presentation.
Shop drawings are not just for implementation.
All three participate in a unified, collaborative system where data is continuously checked, inherited, and developed through each stage.
This approach helps the team not only reduce discrepancies between disciplines but also create a clearer process for both internal operations and clients.
What does it mean to integrate CAD, 3D, and shop drawing into a clear workflow?
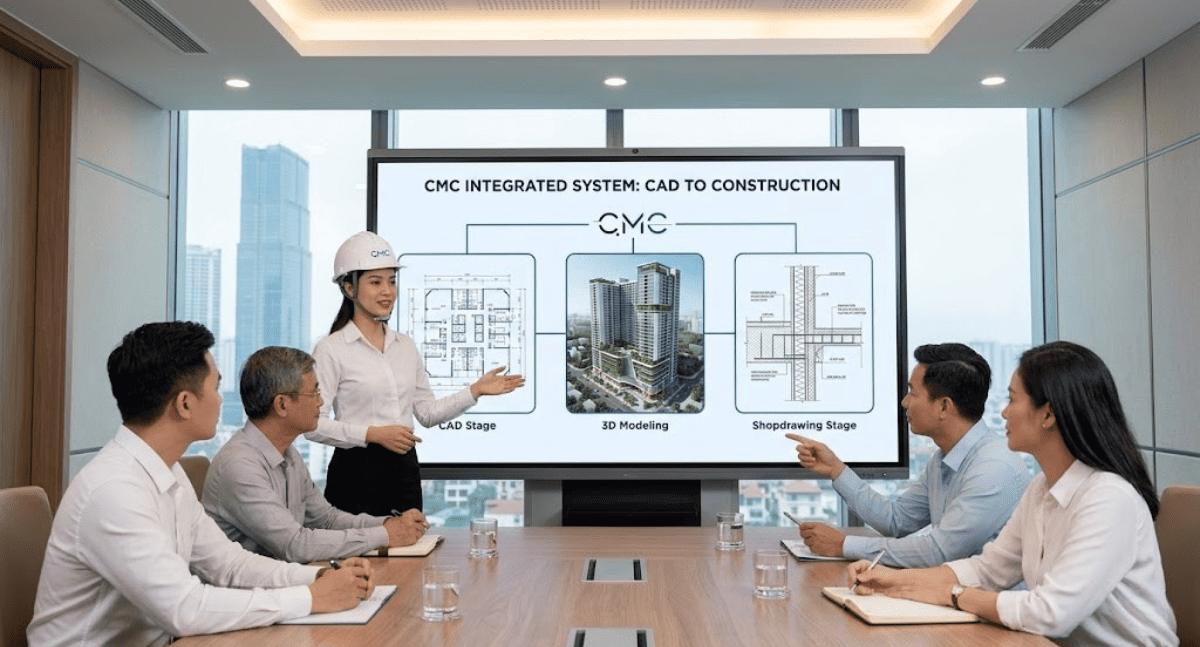
1. Start with a unified data platform
A clear workflow must begin with a structured foundation of data.
From the outset, CMC Architects oriented the organization of project information according to a consistent logic: from functional layouts, spatial solutions, materials, and construction to detailed implementation. This ensures that each subsequent phase does not have to "start from scratch," but can build upon and develop the previous work.
In other words, each drawing or model does not exist in isolation. They are all part of a system of documents being developed along the same information axis.
2. Use 3D for verification, not just illustration
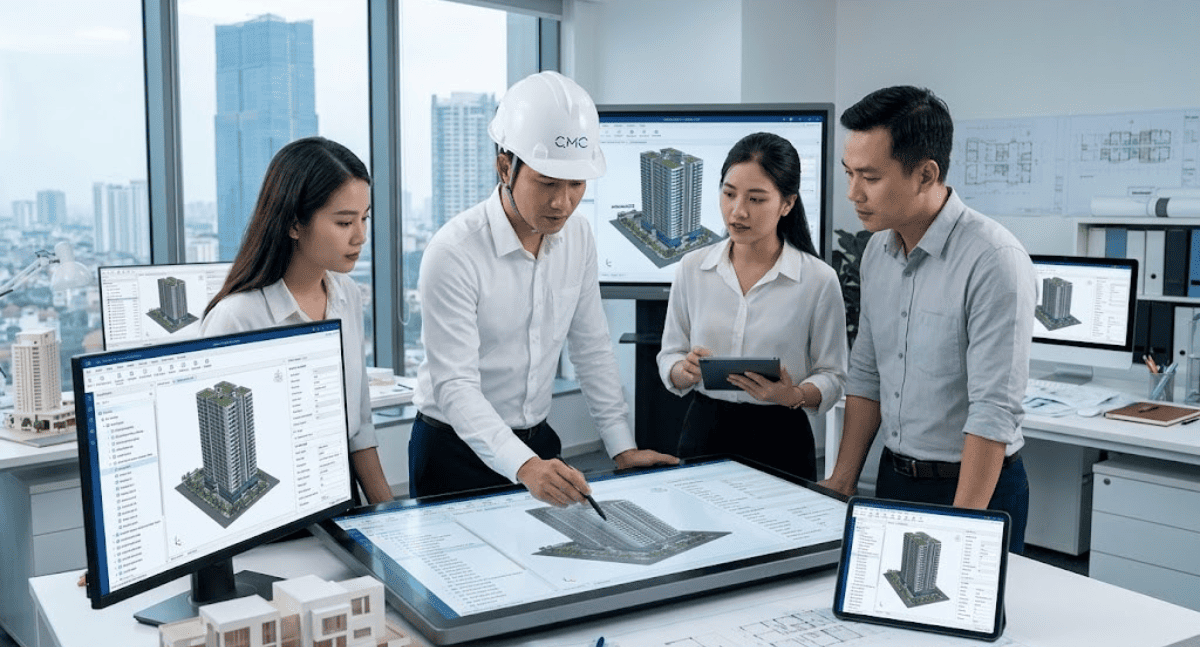
Many places view 3D as a presentation tool. But at CMC Architects, 3D is also a crucial verification step.
By accurately modeling the space, the team can identify inconsistencies early on regarding proportions, structure, materials, and how components interact in reality. This allows for the detection of many conflicts before progressing too far into the implementation phase.
This significantly reduces late revisions, which are often the cause of delays and increased costs.
What do you think about 3D modeling not just for aesthetics, but also for making more accurate decisions from the outset?
3. Converting CAD to shop drawings using a logical inheritance approach
One of the most common problems in many projects is that shop drawings almost become a standalone set of documents, requiring a lot of information to be recreated from scratch.
CMC Architects takes the opposite approach: shop drawings are developed based on the design philosophy and technical data that have been agreed upon beforehand.
As a result, the detailed drawings do not deviate from the initial concept. Each construction detail maintains the spirit of the space, materials, and overall design solution.
This is crucial, because a project is only truly successful when the drawings delivered to the construction site retain the quality of the original concept
4. Create a clear workflow with defined responsibilities and checkpoints
A good process isn't just about having enough documentation. A good process is about knowing at each stage:
Who is primarily responsible?
Which data is the original data?
When is cross-checking necessary?
Which version is currently in use?
When the workflow is clearly defined, the team works faster, experiences fewer errors, and significantly reduces the "each person keeps a different file, each place updates differently" situation.
This clarity also creates a huge benefit for the investor: easier progress tracking, easier quality control, and easier decision-making.
The practical benefits of a synchronous workflow
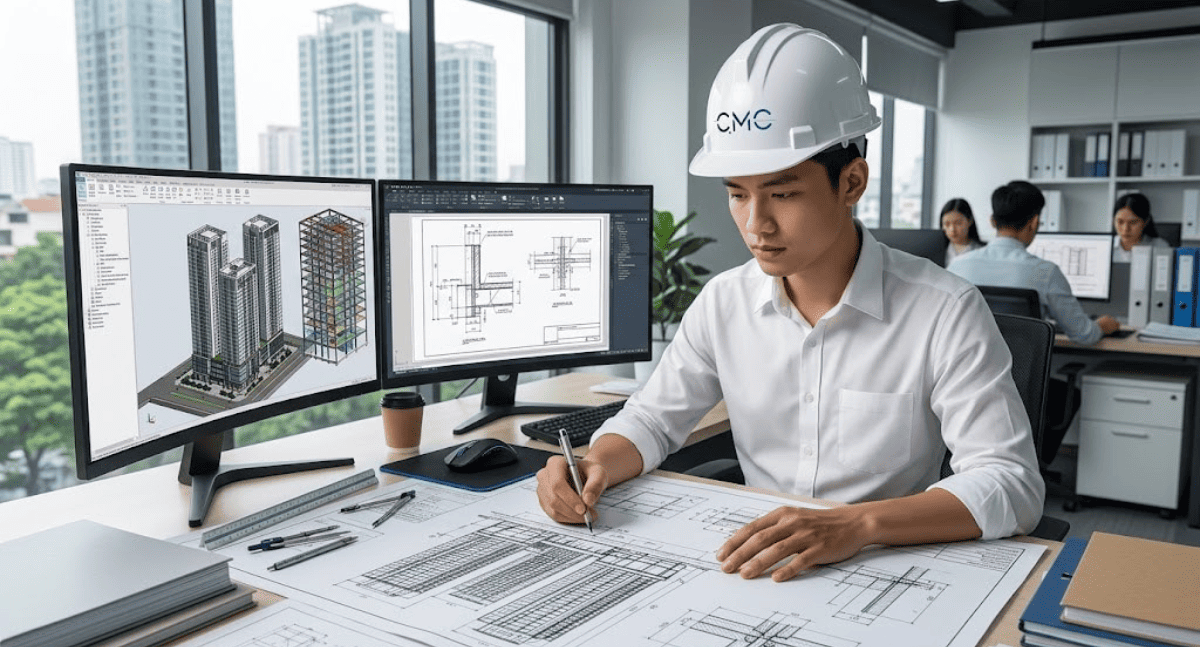
When CAD, 3D modeling, and shop drawing are no longer three separate tasks, the project will reap many clear benefits:
Reduce discrepancies between design and construction
This is the most obvious benefit. When data is tightly integrated, the likelihood of information discrepancies between stages is significantly reduced
Increase processing speed and coordination
The team doesn't have to spend excessive time reviewing information, verifying versions, or making overlapping edits. Everything operates on a clearer logical axis
Improve the quality of your records
A well-structured set of construction documents is not only aesthetically pleasing but also strong in terms of consistency, feasibility, and reliability when implemented in construction
This helps investors feel more secure
When the documentation is clear, the investor can more easily grasp the overall picture, from concept to implementation. This creates a great deal of trust during the collaboration process
CMC Architects not only prepares the documentation, but also builds the implementation system

What sets CMC Architects apart isn't simply creating beautiful drawings or impressive models. More importantly, our team builds a working system that allows all parts of the project to work together, support each other, and ultimately achieve the same final result.
That's why, in projects requiring high levels of collaboration, organizing the workflow between CAD, 3D, and shop drawings is always considered fundamental.
Because an efficient project doesn't come from each part being done extensively, but from all parts being properly connected.
When the documentation is clear, the project will go beyond the initial idea
A good idea can make a great first impression. But only a clear process can bring that idea to a complete and successful conclusion.
If you're looking for a company that not only creates beautiful designs but also possesses a systematic approach to project implementation, CMC Architects is the partner that can accompany you from concept to reality with greater clarity, consistency, and tight control at every step.
Are you struggling to synchronize design and implementation documents?
Do you want to minimize discrepancies between concept, engineering, and actual construction?
Connect with CMC Architects to build a clearer workflow for your project.
- 📞 Hotline: 0936361299
- 📧 Email: cmc.vn1013@gmail.com
- 🌐 Website: https://cmcarchitects.com/
- 📍 Address: 79A Xuan La, Tay Ho, Hanoi


