
In an era where visuals determine emotions and investment decisions, creating realistic, lively, and inspiring 3D interior renderings is no longer optional — it’s a mandatory standard in design and project communication.
However, achieving a professional 3D interior rendering requires more than powerful software or a high-performance computer. The most important factor is a clear, professional, and efficient workflow that turns ideas into perfect images.
🧩 Why is 3D interior rendering so important?

-
✨ Instantly impress clients – no imagination needed; they can immediately see their future space.
-
📈 Increase approval and investment rates – clear renderings help partners visualize and make faster decisions.
-
🛠️ Minimize construction errors – with realistic visuals and accurate technical coordination.
-
💬 Perfect for marketing and presentation – use visuals on websites, brochures, social media, and more.
🔍 How CMC Architects implements 3D interior rendering
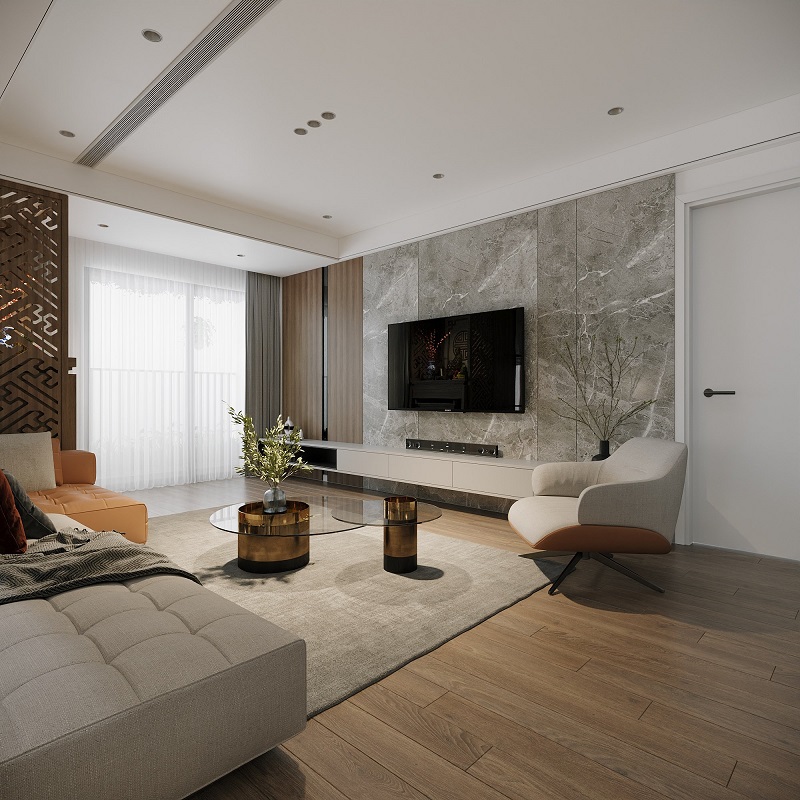
Here’s the 6-step process we apply to ensure every rendering is not only beautiful but also meaningful, technically precise, and aligned with brand spirit:
1. Gathering information & defining objectives
We work closely with clients to understand:
Which spaces need rendering? (apartment, showroom, office, factory…)
Who is the target audience?
What is the rendering for? (investment pitch, construction, marketing…)
🎯 Every great rendering starts with a clear understanding of its purpose.
2. Analyzing layouts & technical data
We review floor plans, interior layouts, materials, lighting systems, and open spaces to ensure the 3D model is accurate and realistic.
3. 3D Modeling
Using professional software such as SketchUp, 3ds Max, and Revit, CMC’s technical team builds detailed 3D models with centimeter-level precision.
4. Applying materials, lighting & camera
This is where we “breathe life” into the space:
Select and apply realistic materials: wood, stone, glass, metal, etc.
Set up lighting (natural + artificial) according to the desired mood and time of day.
Adjust camera angles and composition to create strong visual emotions.
5. High-quality rendering
We use rendering software such as Corona and V-Ray to produce high-resolution images with soft lighting and realistic reflections.
📸 The result: visuals that not only look real but evoke genuine emotion.
6. Post-production & delivery
Perform light post-editing (Photoshop) to balance colors, enhance lighting, and increase visual depth.
Send preview versions for client feedback.
Deliver final files and data as requested (JPG, PNG, PSD if needed).
🎨 Professional projects need professional renderings
Whether you’re an investor, architect, interior designer, or contractor — a high-quality 3D rendering is:
A powerful tool to close deals faster
An inspiring communication asset for clients
A solution ensuring construction aligns perfectly with design intent
📣 Take action today!
✅ Request a free quote and demo from CMC Architects
✅ Download our guide: “Checklist of essential information for fast & accurate 3D rendering implementation.”
✅ Share this article with your team, clients, or design partners.
💬 Have you ever faced challenges explaining your design ideas to clients? Which step do you think is most important in the 3D rendering process? Share your thoughts in the comments below!


