
Have you noticed that with the same team and the same job, simply stepping into a clean, bright, and well-organized office naturally makes everyone feel more inclined to get to work?
An office is more than just a place to put desks and chairs. It's where the work rhythm is set, where the morale of the staff is boosted, and it's also the "brand face" when clients visit.
In this article, CMC Architects shares a modern office design perspective through a real-life video to show you clearly: by optimizing just a few key points, the mood of a space can be completely transformed.
1) Why does "office design" directly affect work performance?
Many people think office design is all about "looking nice and fancy." But in reality, good design has a direct impact:
- Focus: Proper lighting + reduced noise = deeper work
- Coordination: Well-designed workflow = faster, unobstructed communication
- Employee morale: Spacious workspace with rest areas = less fatigue, less stress
- Brand image: Customers immediately perceive a high-quality environment
- Do you think your current office helps or hinders your work?
2) Modern office layout: Not "the more open, the better"
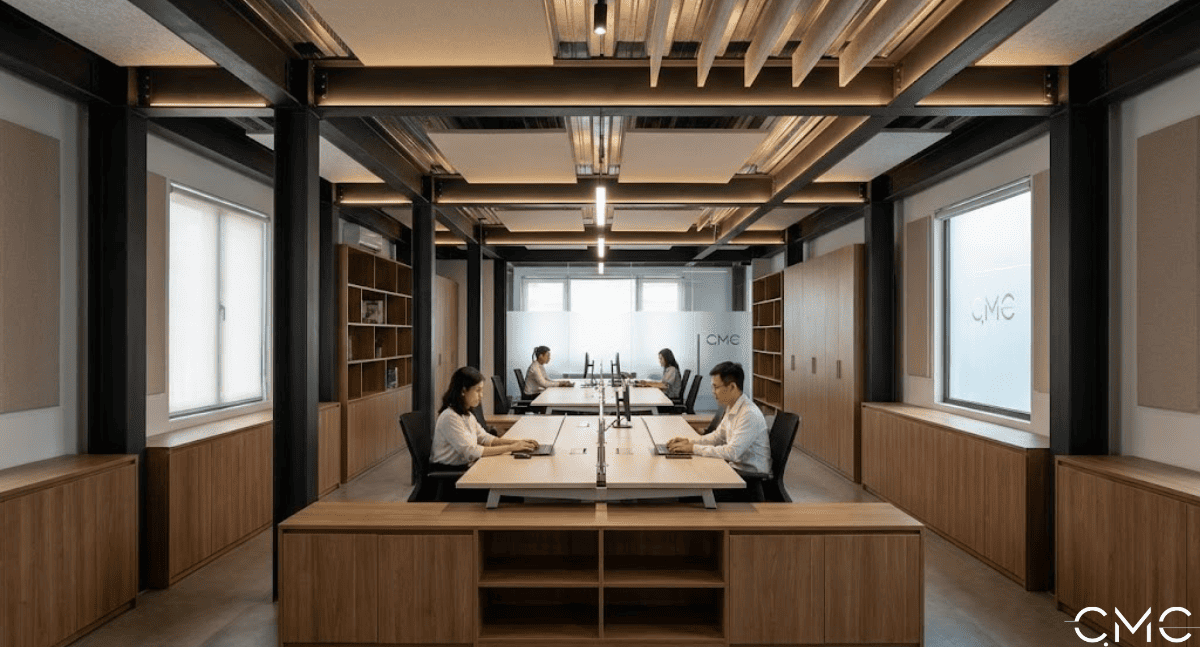
Modern office trends often prioritize open spaces, but "open" in the true sense means open and controlled.
An effective layout is usually divided into three zones:
(1) Focus zone
The main work area needs:
- Even, non-glare lighting
- Ergonomically designed seating
- Reasonable spacing between desk clusters
- Minimized crosswalk traffic
(2) Collaboration zone
A small corner for:
- Quick meeting (10-15 minutes)
- Internal discussion
- Brainstorming
(3) "Break" zone (Pantry/Break zone)
This is an area many companies overlook, but it's crucial for:
- Employees take a 5-minute break to recharge.
- Increases internal interaction.
- Reduces stress.
Interactive suggestion: Does your office have a pantry? If not, would you prefer a "cozy cafe-style" pantry or a "compact mini-bar" pantry?
3) 6 elements that make a truly modern office (one that you'll want to build upon)
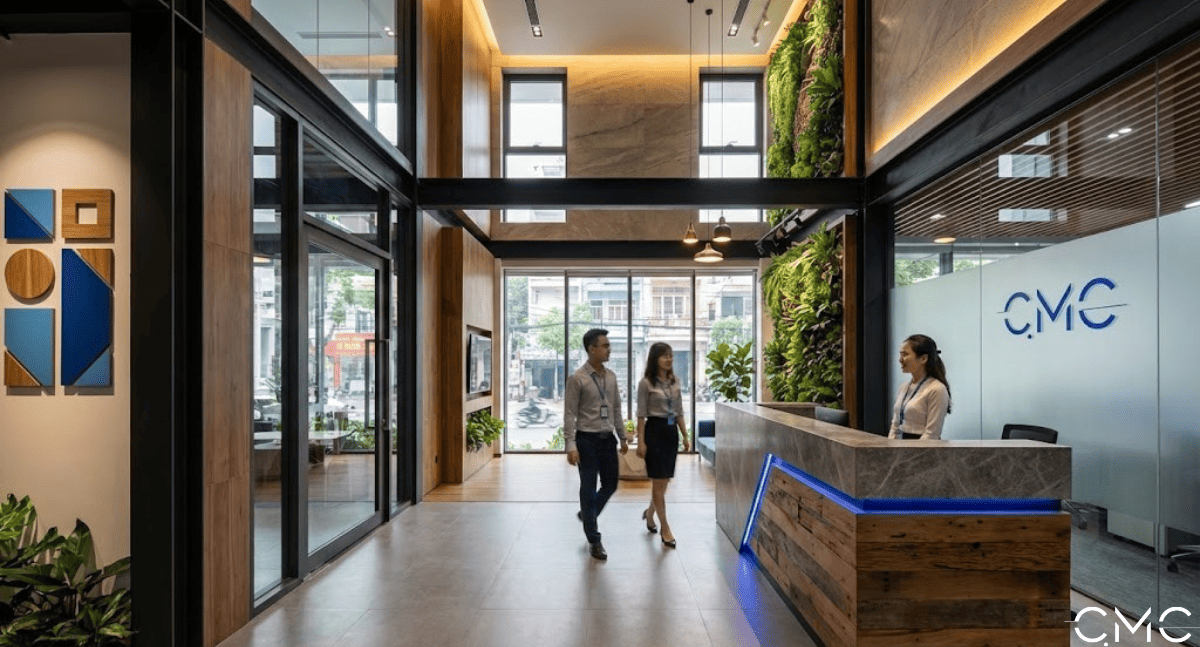
1) Light: It truly is energy
Offices need even ambient lighting plus functional lighting, avoiding harsh white lights that cause eye strain. Combining this with indirect (reflection) lighting will make the space feel noticeably more sophisticated
2) Acoustics: Reduced noise = increased concentration
A beautiful but noisy office will still tire out the staff. Possible solutions include:
- Sound-absorbing materials (ceiling/walls/furniture)
- Logical traffic flow arrangement
- Separate meeting rooms, phone booth (if needed)
3) Ergonomics: Sitting correctly allows you to work for longer periods
Properly sized tables and chairs help to:
- Reduces back/neck pain
- Increases work efficiency
- Reduces end-of-day fatigue
4) Smart storage: Compactness is key to value
Filing cabinets, shelves, hidden drawers… help keep the office tidy and look much more professional
5) Brand Recognition: It's easy to tell "which company" it is at a glance
The logo, brand colors, main materials, reception area… just focus on the right focal points, and that's enough.
6) Traffic flow: Unobstructed and uninterrupted movement
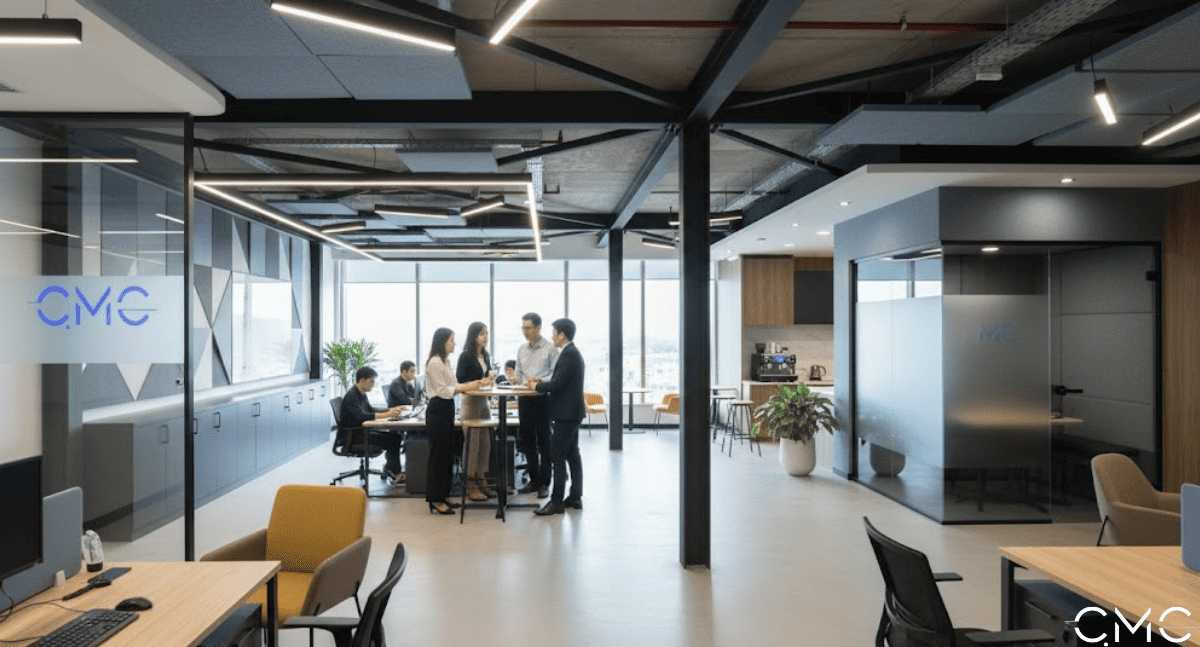
Good design will help:
- Smooth movement
- Reduced impact
- Increased comfort
Here's a question for you: Of the six factors above, which one would you prioritize the most?
4) Common mistakes when designing/renovating offices (avoid them to save money)
- Beautiful but poorly organized workspace → cluttered after a few months
- Lights too bright/insufficient illumination → eye strain, a harsh office atmosphere
- No soundproofing → noisy, distracting
- Desk layout based on intuition → intersecting and obstructed traffic flow
- Lack of quick meeting areas → every discussion becomes noisy
Which error are you encountering? Comment with numbers 1–5 so I can suggest a suitable solution
5) Office Renovation: How to optimize costs while still maintaining aesthetics?
If budget optimization is needed, CMC usually advises:
- Retain the "good" parts (floor/ceiling/cabinet frames, etc.)
- Focus investment on lighting, layout, and brand accents.
- Choose durable, easy-to-maintain materials.
- Design a modular system for easy expansion when staff increases.
Suggestion: If you tell me the area and the number of staff, I can suggest a preliminary layout that allows for comfortable seating without wasting space.
6) How can CMC Architects help you design your office?
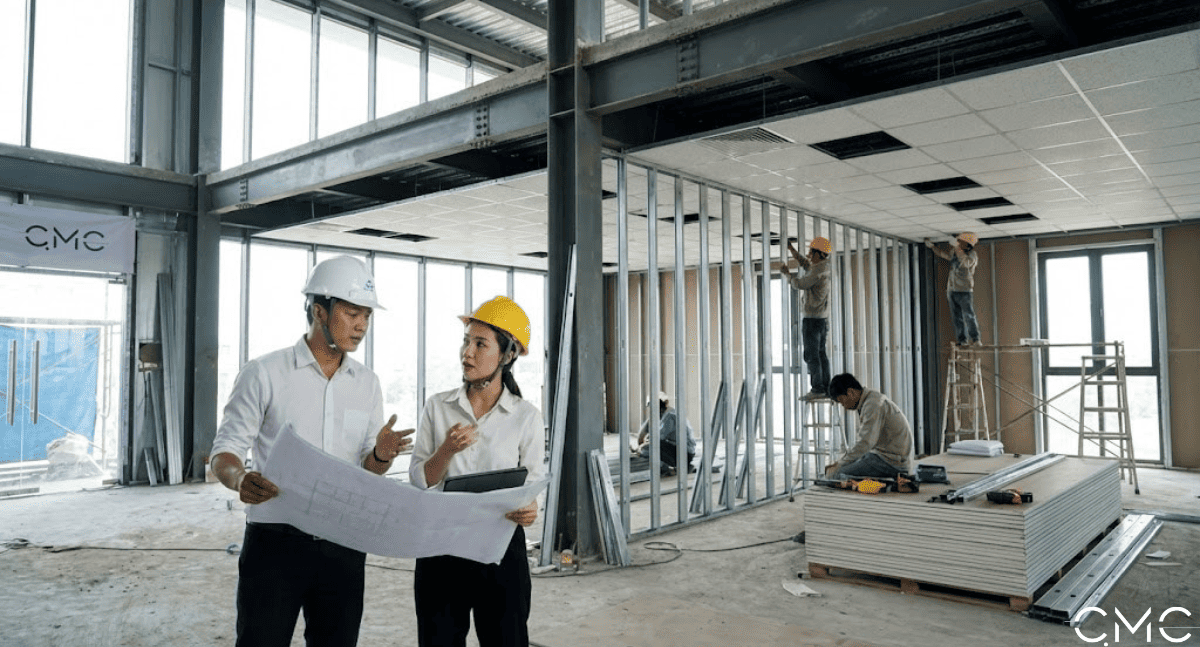
If you want an office:
- Beautiful and professional appearance for customers
- Increases staff focus
- Optimizes space – optimizes costs
- And can be expanded in the future
CMC Architects can provide support from survey – concept – 3D – construction – completion
👉 To receive quick advice from CMC, simply send us these 3 pieces of information:
1. Office space + floor area (if applicable)
2. Current and projected staff numbers for the next 6–12 months
3. Do you want a style that is: minimalist / modern and elegant / warm and inviting like a café?
Leave a comment saying "OFFICE DESIGN CONSULTATION" or message CMC to receive suggestions for a suitable layout and mood
What are the most important things to consider when designing a modern office?
Layout, lighting, and acoustics are three key factors that determine the working experience.
Is it possible to create an open-plan office in a small office?
Yes, but it's better to "open up in a controlled manner" and increase storage to avoid clutter.
What should you prioritize when renovating your office to save money?
Prioritize layout, lighting, and brand emphasis, while retaining elements that are still in good condition to optimize costs.
- 📞 Hotline: 0936361299
- 📧 Email: cmc.vn1013@gmail.com
- 🌐 Website: https://cmcarchitects.com/
- 📍 Address: 79A Xuan La, Tay Ho, Hanoi


