
In modern buildings, steel staircases are not only a connection between floors but also an important architectural highlight. However, designing this type of staircase poses many technical risks if there is a lack of coordination between disciplines or insufficient control over details. This is where BIM (Building Information Modeling) demonstrates its full potential.
BIM – The Smart Solution for Steel Staircase Design

Unlike traditional methods that rely solely on 2D drawings, BIM provides a dynamic 3D model that integrates all technical, material, quantity, and structural information. This allows engineers, architects, and contractors to easily visualize, check, and adjust steel staircase designs right from the early stages.
Key advantages of applying BIM in steel staircase design:
1. Optimizing design from the early stage

Through spatial simulation, BIM helps detect and resolve conflicts between architecture – structure – MEP systems, ensuring that the staircase is both aesthetically pleasing and structurally safe.
2. Automating quantity and cost estimation
Every change in the model is instantly updated for materials, bolt counts, railing lengths, stair steps, etc., making cost estimation more transparent and efficient.
3. Controlling accuracy and construction tolerances
BIM visualizes details such as weld points, intersections, and railing heights, helping construction teams install with greater ease and minimizing on-site errors.
4. Supporting presentations to investors
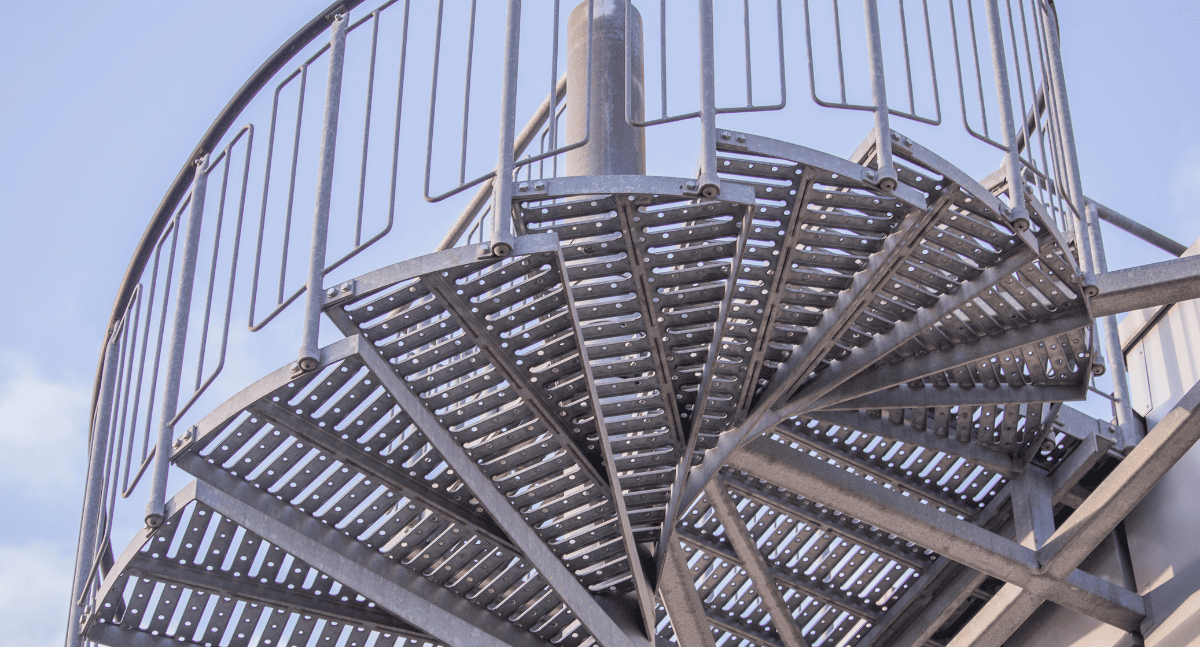
BIM models allow designers to present ideas more vividly and convincingly than flat drawings. Investors can easily visualize the final product right from the design phase.
From drawings to real structures: BIM can do more than you think!
The application of BIM brings benefits not only during the design phase but also throughout construction, supervision, and later maintenance management. Especially for large-scale projects with complex steel staircase systems, BIM serves as a "digital assistant" that ensures smooth and efficient operations.
👉 Are you planning to design a steel staircase for your upcoming project?

Let BIM technology help you stay proactive, precise, and professional from the very first step!
📌 Discussion suggestions:
-
Have you ever applied BIM in designing staircases or steel structures?
-
In your opinion, what is the biggest challenge in steel staircase construction?
-
Would you like to see a BIM model demo for a staircase in real projects?
Leave a comment or contact CMC Architects to co-create the most effective, sustainable, and modern solutions for your project!


