CMC Architects Việt Nam

Transforming Empty Land into Townhouses: A Journey to Creating a Home

Friday, 13/02/2026
Phú Anh
Townhouses have their own unique challenges: typically, they have a moderate size, limited width, and are built in densely populated residential areas… but everyone ultimately hopes to have a spacious, convenient, durable, and beautiful living space for the long term.

And interestingly, that journey begins with what many people often overlook: the foundation.

The video below documents the transformation of a townhouse from foundation to completion. It only takes a few minutes to watch, but behind it lies a process that requires precise techniques at each step to ensure the building looks beautiful and minimizes potential problems.

1) Why is building a townhouse "more important from the foundation" than you might think?

Townhouses often face more "unpleasant" factors:

- Located too close to neighbors, easily susceptible to subsidence and cracking if construction is shoddy.

- Narrow site, cramped construction space, easy to make mistakes in details.

- Urban infrastructure (sewerage, roads) may affect the foundation.

- High functional requirements but limited space.

Therefore, the foundation and structure are the parts that cannot be compromised. Doing it right from the start will help:

- Reduces wall cracking, leaks, and subsidence

- Ensures a durable and secure living environment

- Reduces future repair costs

Have you surveyed the soil conditions in your area? (hard soil/weak soil/level soil) This information is crucial in determining the foundation design.

2) The process of transforming a townhouse from foundation to completion (watch the timelapse for easier understanding)
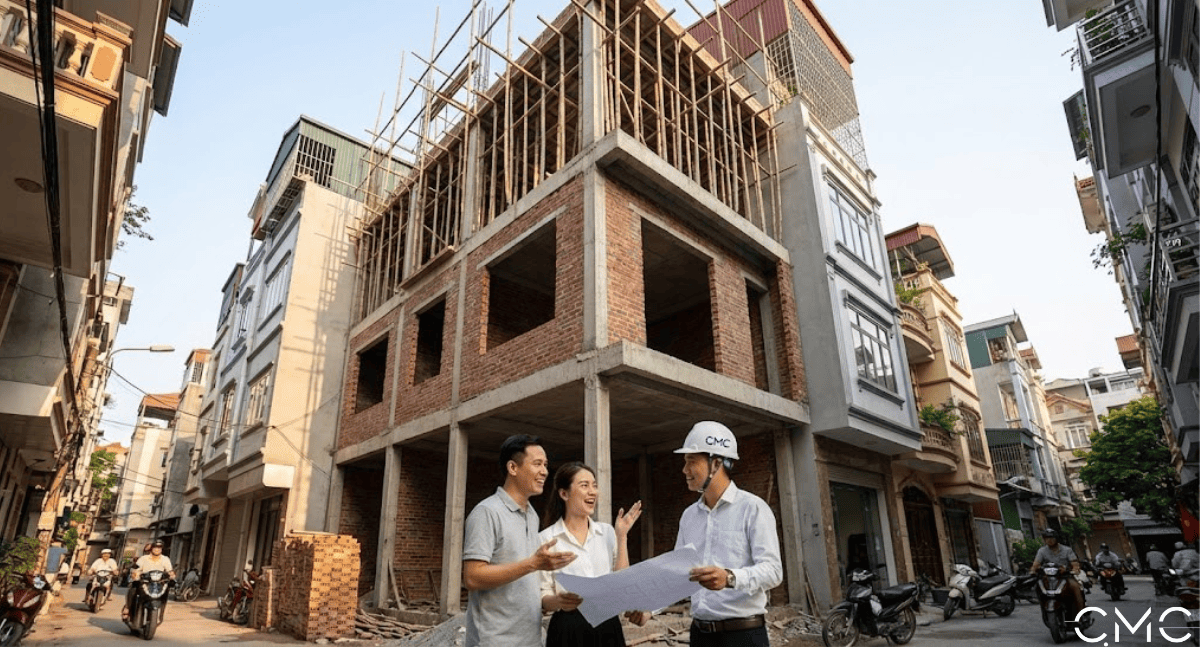
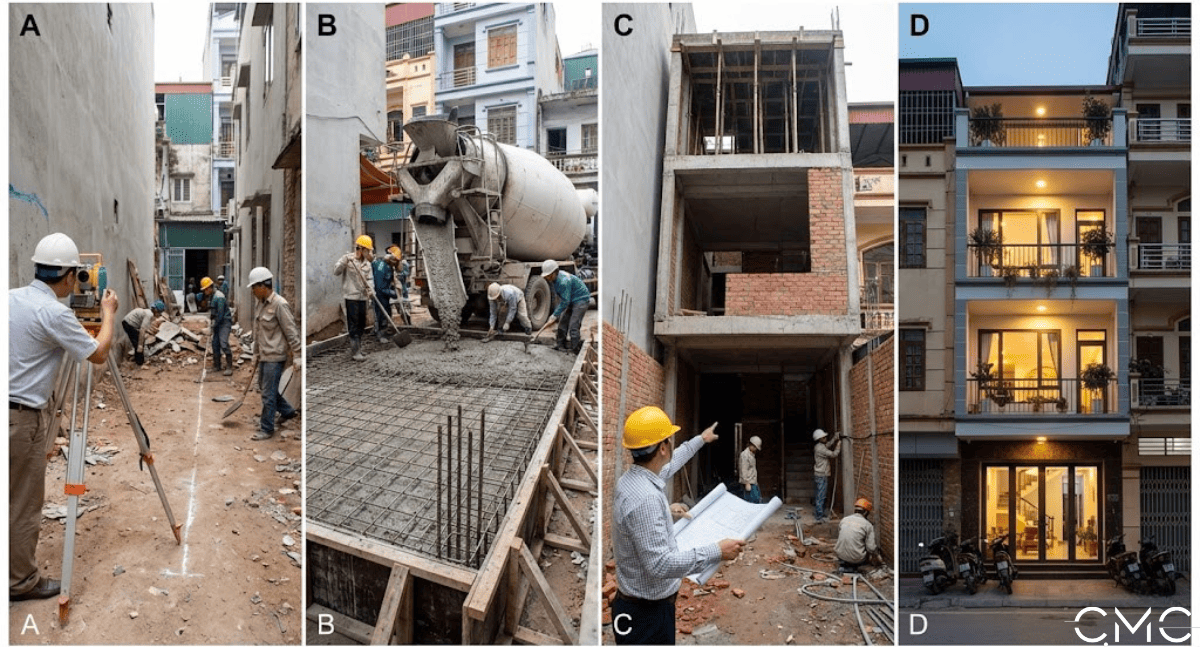
The process of transforming a townhouse from foundation to completion at CMC Architects

Phase A — Preparation for Construction: “The clearer the plan, the fewer problems will arise.”

- Surveying the site, measuring, and defining boundaries

- Planning the schedule, materials, and labor

- Applying for construction permits (if needed)

- Preparing a plan to ensure the safety of the residential area

Suggestion: For townhouses, it's advisable to finalize the blueprints before starting construction, as mid-project changes in a confined space are often very costly

Phase B — Foundation Construction: the base of the entire house

Excavating and reinforcing the foundation

Installing steel reinforcement and formwork

Pouring concrete to the correct grade and curing

Underground engineering (pipe connections, drainage)

Waterproofing necessary areas

Key areas to control: correct type of steel, correct concrete grade, sufficient curing time

Phase C — Construction of the structural framework: the "skeleton" determines durability.

Erecting columns, beams, and slabs

Building walls

Installing concealed electrical and plumbing systems

Pouring the roof, waterproofing the terrace/balcony

Tip for townhouses: The straighter, more square, and more precisely sized the rough construction is, the better the finished product will look and the less likely you'll need to fix anything.

Phase D — Completion: where the decision of "beautiful and comfortable living" is made

- Plastering, puttying, painting

- Floor laying, tiling

- Installing doors, railings

- Installing electrical and plumbing fixtures

- Facade finishing

What aspects are you most concerned about when building a townhouse? The facade / ventilation and natural light / waterproofing / interior design

3) 7 "Golden Points" When Building a Townhouse for Both Spaciousness and Convenience
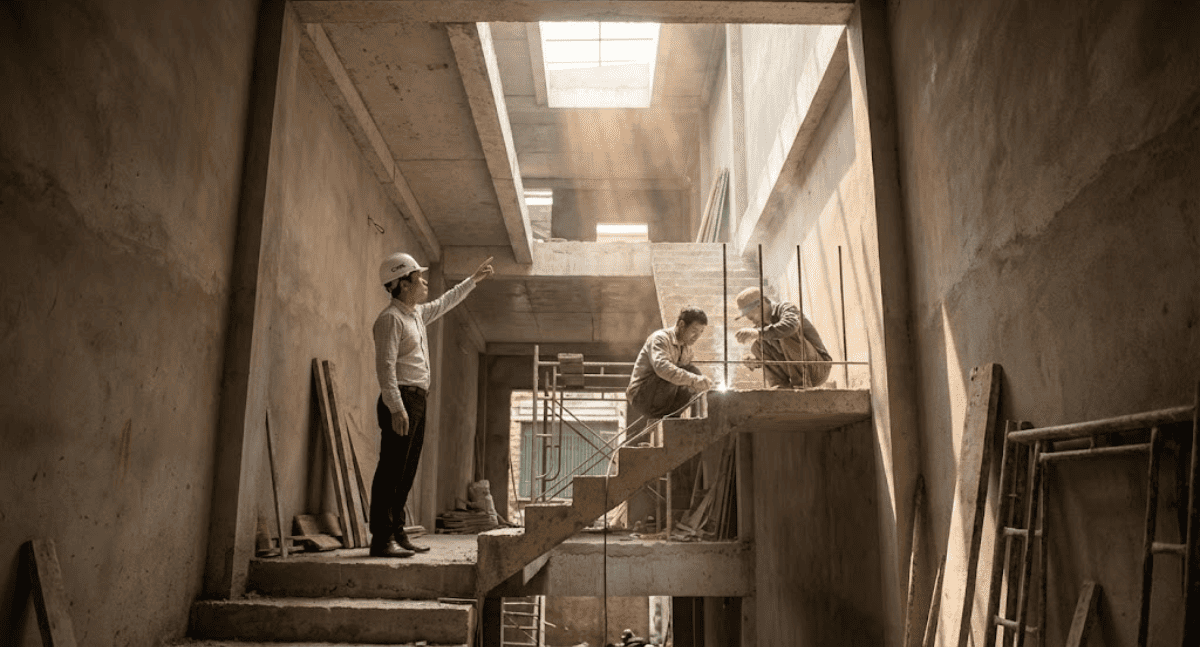
The key to building a townhouse that is both spacious and convenient

Beautiful townhouses are not only beautiful because of high-quality materials, but also because of the right spatial solutions:

1. Optimize natural light (skylights, windows, strategically placed glass panels)

2.Ensure good ventilation (avoid stuffiness and heat)

3. Place the staircase correctly to avoid "cutting" the house in half

4. Arrange functional spaces according to lifestyle (ground floor for living, upper floors for resting)

5. Include hidden storage (townhouses can easily become cluttered without sufficient storage)

6. Ensure thorough waterproofing of the rooftop, bathrooms, and balconies

7. Address sound and privacy (combining houses makes solutions even more crucial).

Quick question: What style do you want your townhouse to be – modern minimalist, warm, or sophisticated?

4) Townhouse supervision checklist: avoid unexpected cost overruns
Checklist for home inspection with CMC Architects

These are the most common problems that can arise when building a townhouse:

- Foundation – Structure (steel, concrete, maintenance)

- Waterproofing (wet areas, balconies, roofs)

- Concealed electrical and plumbing (incorrect placement requires demolition)

- Floor elevation and drainage slope (incorrect placement leads to water accumulation and backflow)

- Doors and windows (tight seal to reduce noise and dust)

- Tiling (porosity, grout, surface smoothness)

- Painting (proper surface treatment ensures durability)
Would you like me to send you a checklist for each stage of the project (foundation – rough construction – finishing)?
Please comment with the word CHECKLIST

5) CMC Architects can accompany you in building your townhouse from foundation to completion
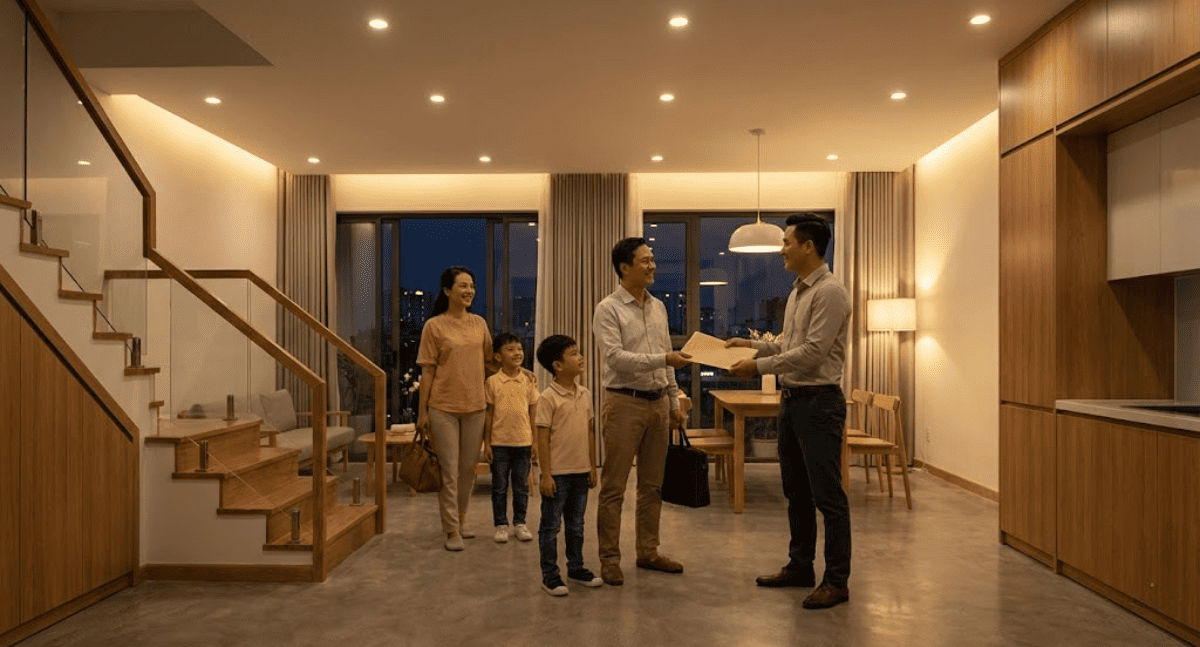
CMC Architects can accompany you in building your townhouse from foundation to completion

If you want a townhouse:

- Built to the right specifications from the initial stages,

- Spacious, bright, and comfortable to live in,

- Durable and with minimal maintenance issues,

- And beautiful as expected.

CMC Architects can provide a complete package of services: design – cost estimation – construction – supervision – handover

👉 Just send us 3 pieces of information, and CMC will provide quick advice:

1. Plot size (frontage x depth)

2. Functional requirements (number of bedrooms, prayer room, garage?)

3. Estimated budget

Leave a comment "HOUSE CONSULTATION" or message CMC to receive floor plan suggestions + cost control checklist

What are the steps involved in building a townhouse from foundation to completion?

Preparation → Foundation construction → Rough construction → Finishing → Acceptance & handover.

What are the most important things to consider when designing/constructing a townhouse?

Natural light, ventilation, waterproofing, and optimal functionality are the four key factors that determine long-term comfort in a home.

How can I minimize unexpected costs when building a townhouse?

The drawings, materials, and items are clearly finalized, and acceptance testing is conducted in stages with proper supervision.


Write your comment
Messenger
