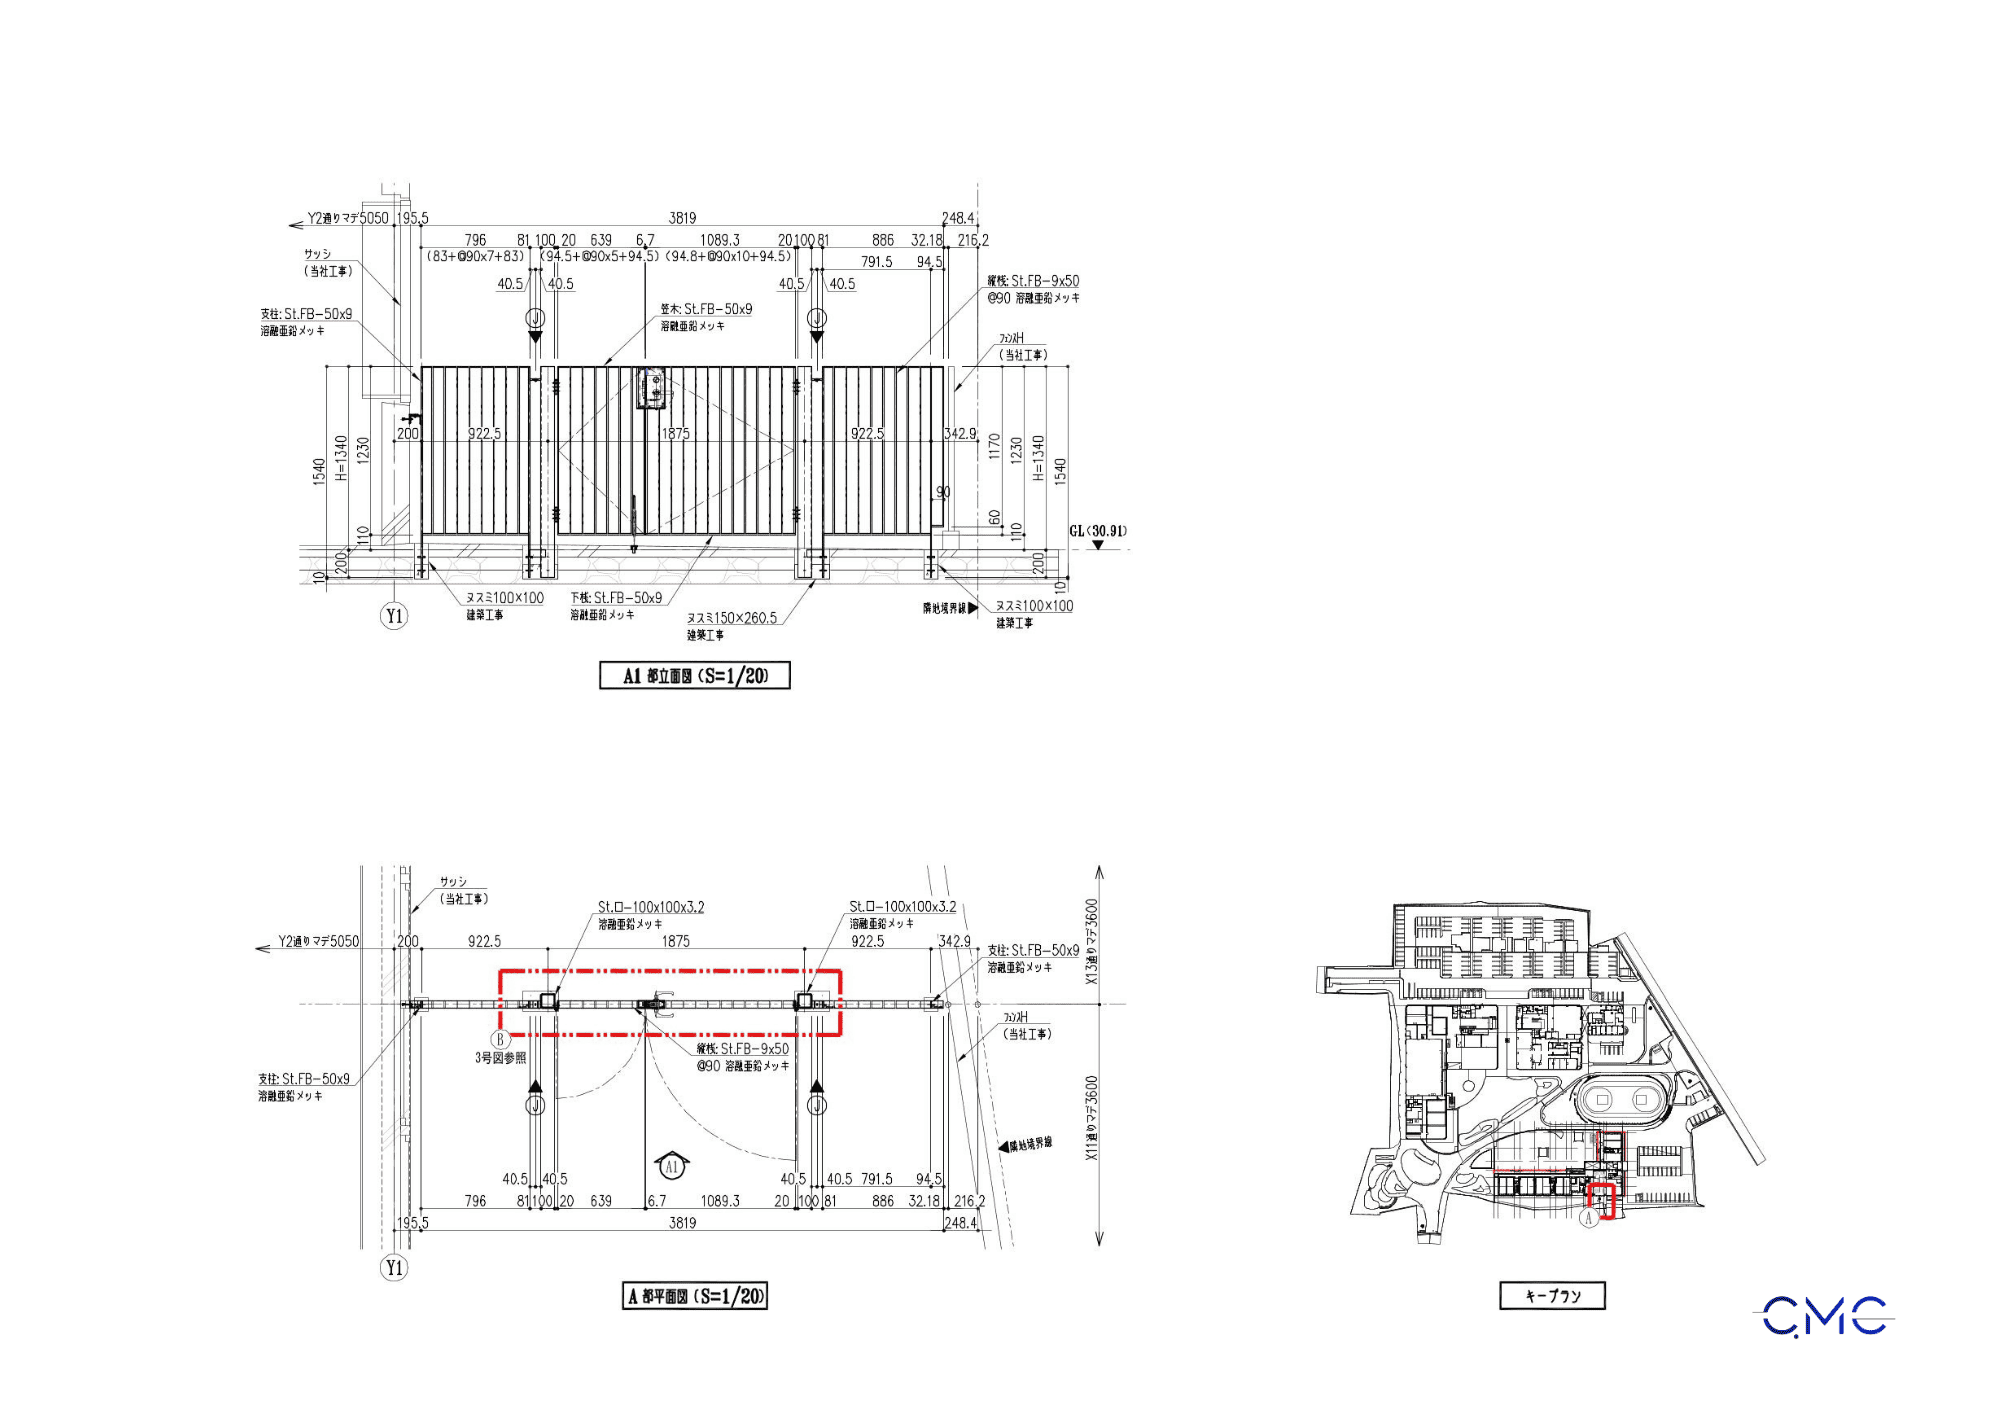
In architectural metalwork, SUS stainless steel cover caps may seem like small finishing details, but they play an important role in protecting structures, improving durability, and creating a clean, refined appearance for the building. Especially in areas exposed to outdoor conditions, cover caps must not only look good but also be designed accurately to reduce the risk of water penetration, deformation, dimensional errors, and installation difficulties.
With experience in developing technical drawings for steel, stainless steel, and architectural metalwork items, CMC Architects Vietnam prepares fabrication and installation drawings for SUS stainless steel cover caps with a clear focus on accuracy, clarity, and practical construction application.
What Is a SUS Stainless Steel Cover Cap?
A SUS stainless steel cover cap is a metal detail used to cover, protect, or finish the top of walls, structural edges, base elements, railings, technical boxes, or other areas that require both protection and visual refinement. SUS stainless steel is commonly selected because of its high durability, corrosion resistance, clean surface finish, and suitability for projects that require a high level of finishing quality.
In this project drawing set, the cover cap item is shown with bent SUS t=1.5 material and an HL finish, combined with base layers and supporting details to ensure practical construction performance.
A good drawing set should not only show the overall shape. It should also clearly present all necessary information, including installation position, dimensions, level, sectional configuration, connection details, clearances, materials, and the treatment method at junctions with surrounding structures.
Why Do SUS Stainless Steel Cover Caps Need Detailed Fabrication and Installation Drawings?
SUS stainless steel cover caps may appear simple in form, but they require high technical accuracy during fabrication and installation. If the drawings are unclear, the construction team may face problems such as incorrect dimensions, misaligned installation, difficult joint treatment, or poor sealing at connection points.
Detailed fabrication and installation drawings help to:
- Accurately define the position of the cover cap on the project layout.
- Control dimensions, length, width, and installation level.
- Clarify the stainless steel bending profile, base layer, waterproofing layer, and connection details.
- Support the workshop in fabricating components according to the required dimensions.
- Help the site team install more efficiently and reduce rework on site.
- Ensure a clean and consistent final appearance.
This is why CMC Architects Vietnam always focuses on drawing accuracy and practical buildability in every technical drawing set.
Overall Plan – Defining the Correct Installation Position
At the initial stage of the drawing set, the overall plan helps identify the exact area where the SUS stainless steel cover cap will be installed. This is an important reference for the site team to check the actual location before fabrication and installation.
Through the plan drawing, the reader can understand:
- The position of the cover cap within the overall project.
- The length of the area to be installed.
- The direction of detailed development.
- The relationship between the cover cap and grid lines.
- The area that needs actual site dimension verification before construction.
For stainless steel and architectural metal finishing items, even a small positional error can affect the overall appearance. Therefore, the plan drawing must be clear, readable, and easy to verify.
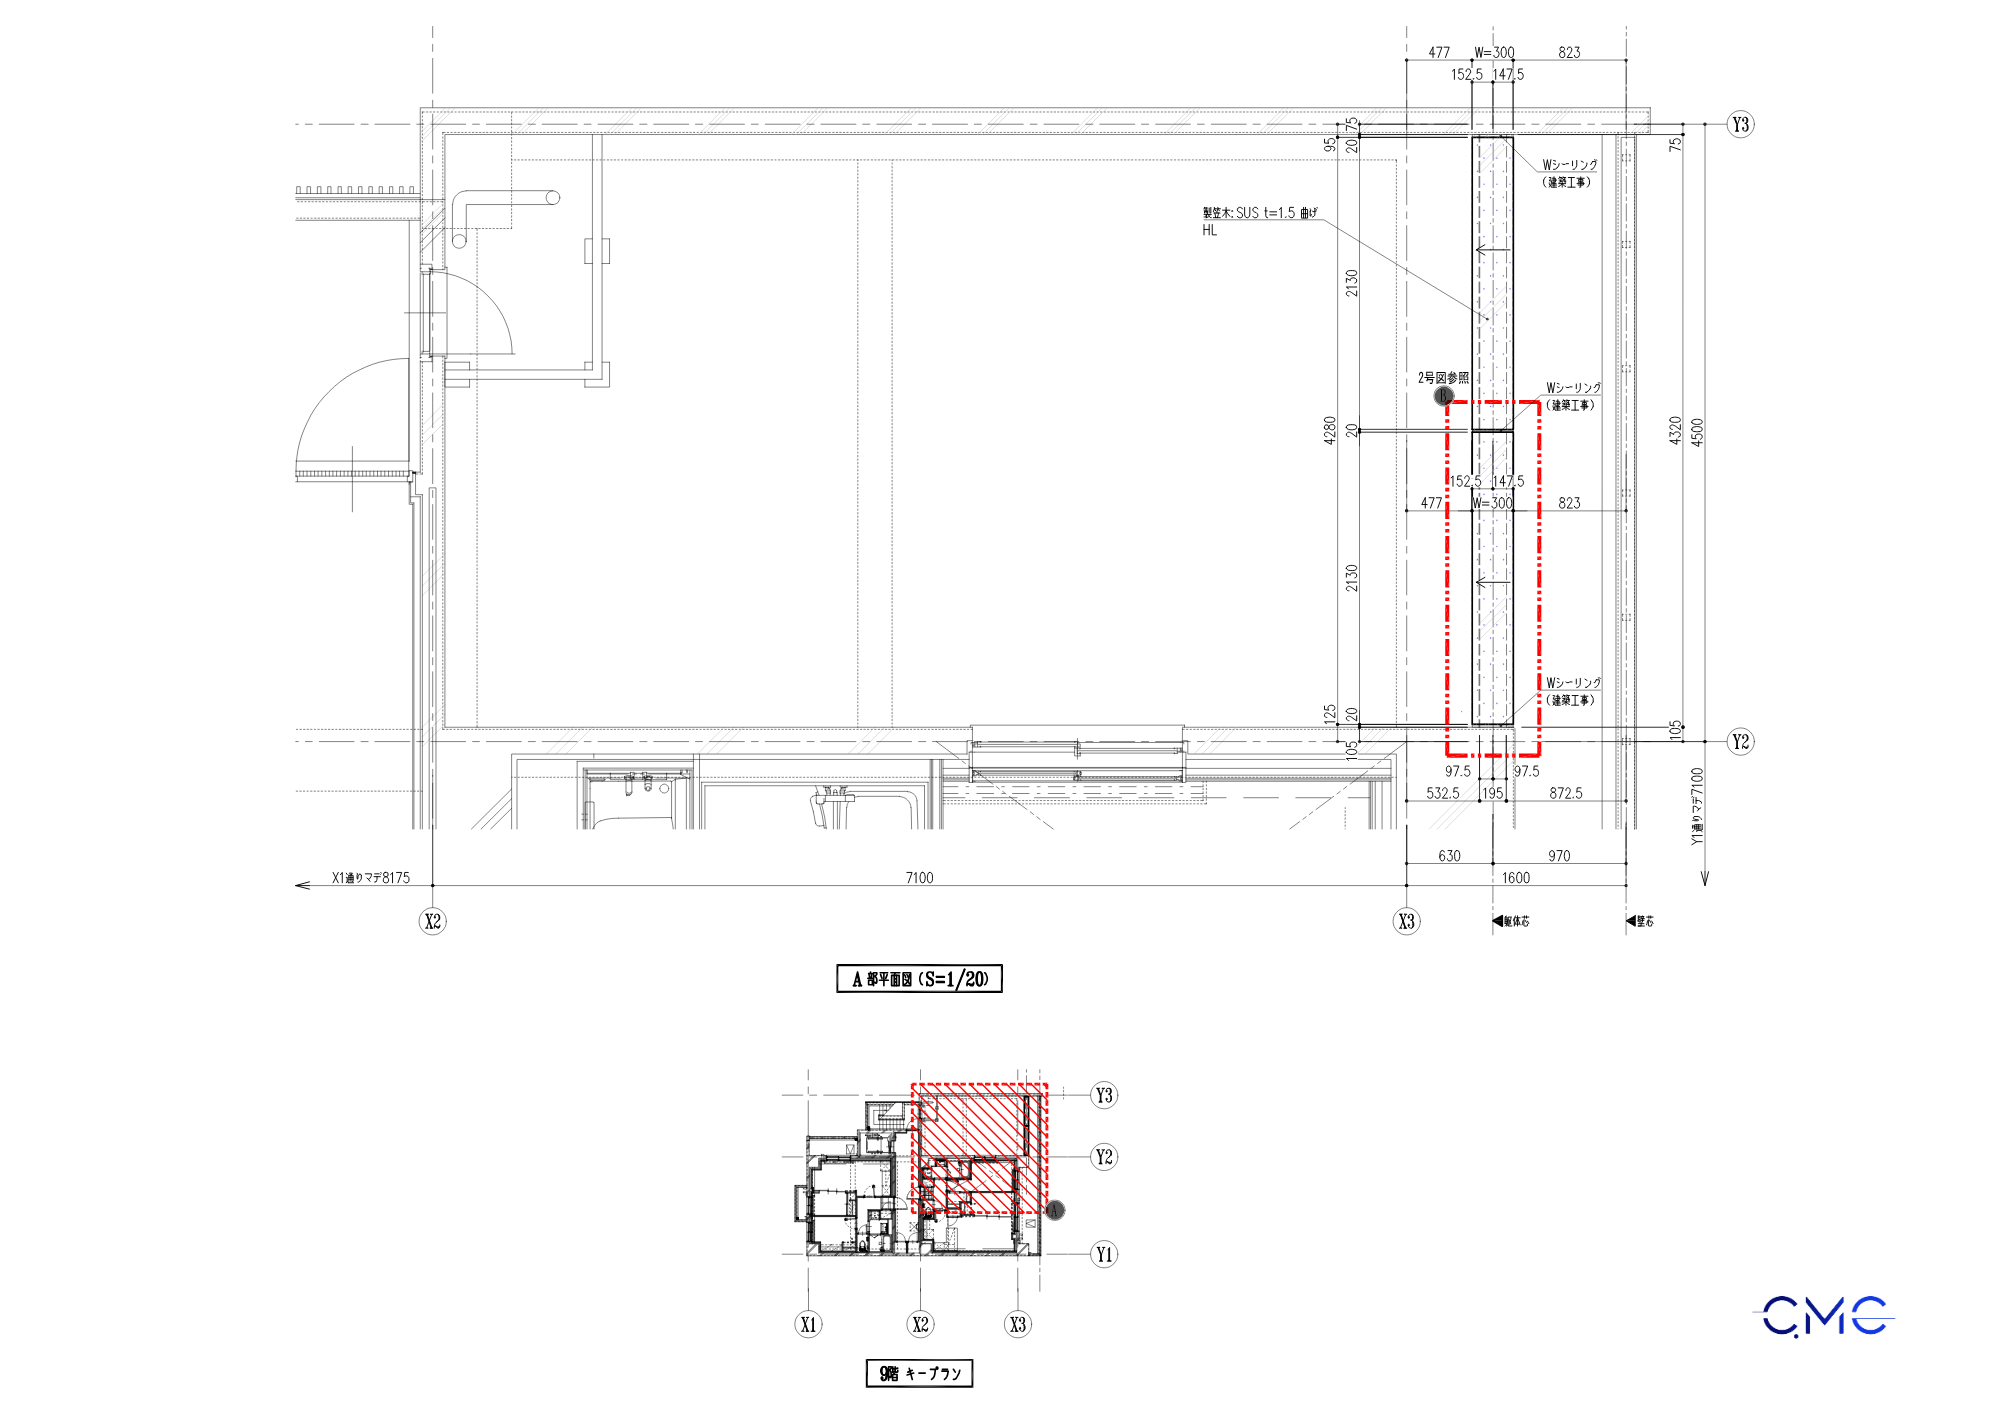
Image alt text: Plan drawing for SUS stainless steel cover cap installation
Elevation and Section Drawings – Controlling Structure, Level, and Finishing Details
If the plan drawing defines the location, the elevation and section drawings help control the shape, structure, and actual installation method of the SUS stainless steel cover cap. This part is especially important for details that require watertightness, surface flatness, and a high-quality finish.
In the drawing set, the section details clearly show the cover cap configuration, SUS stainless steel material, base layer, fixing position, and junction treatment. This gives the workshop a reliable basis for fabrication and helps the site team install the item according to the approved technical solution.
A clear section drawing helps reduce issues such as:
- Incorrect bending profile during fabrication.
- Wrong installation level.
- Poor fit with the base layer or existing structure.
- Missing technical clearance.
- Difficulty in handling joints or junction points.
For SUS stainless steel cover caps, section accuracy directly affects the final finishing quality.
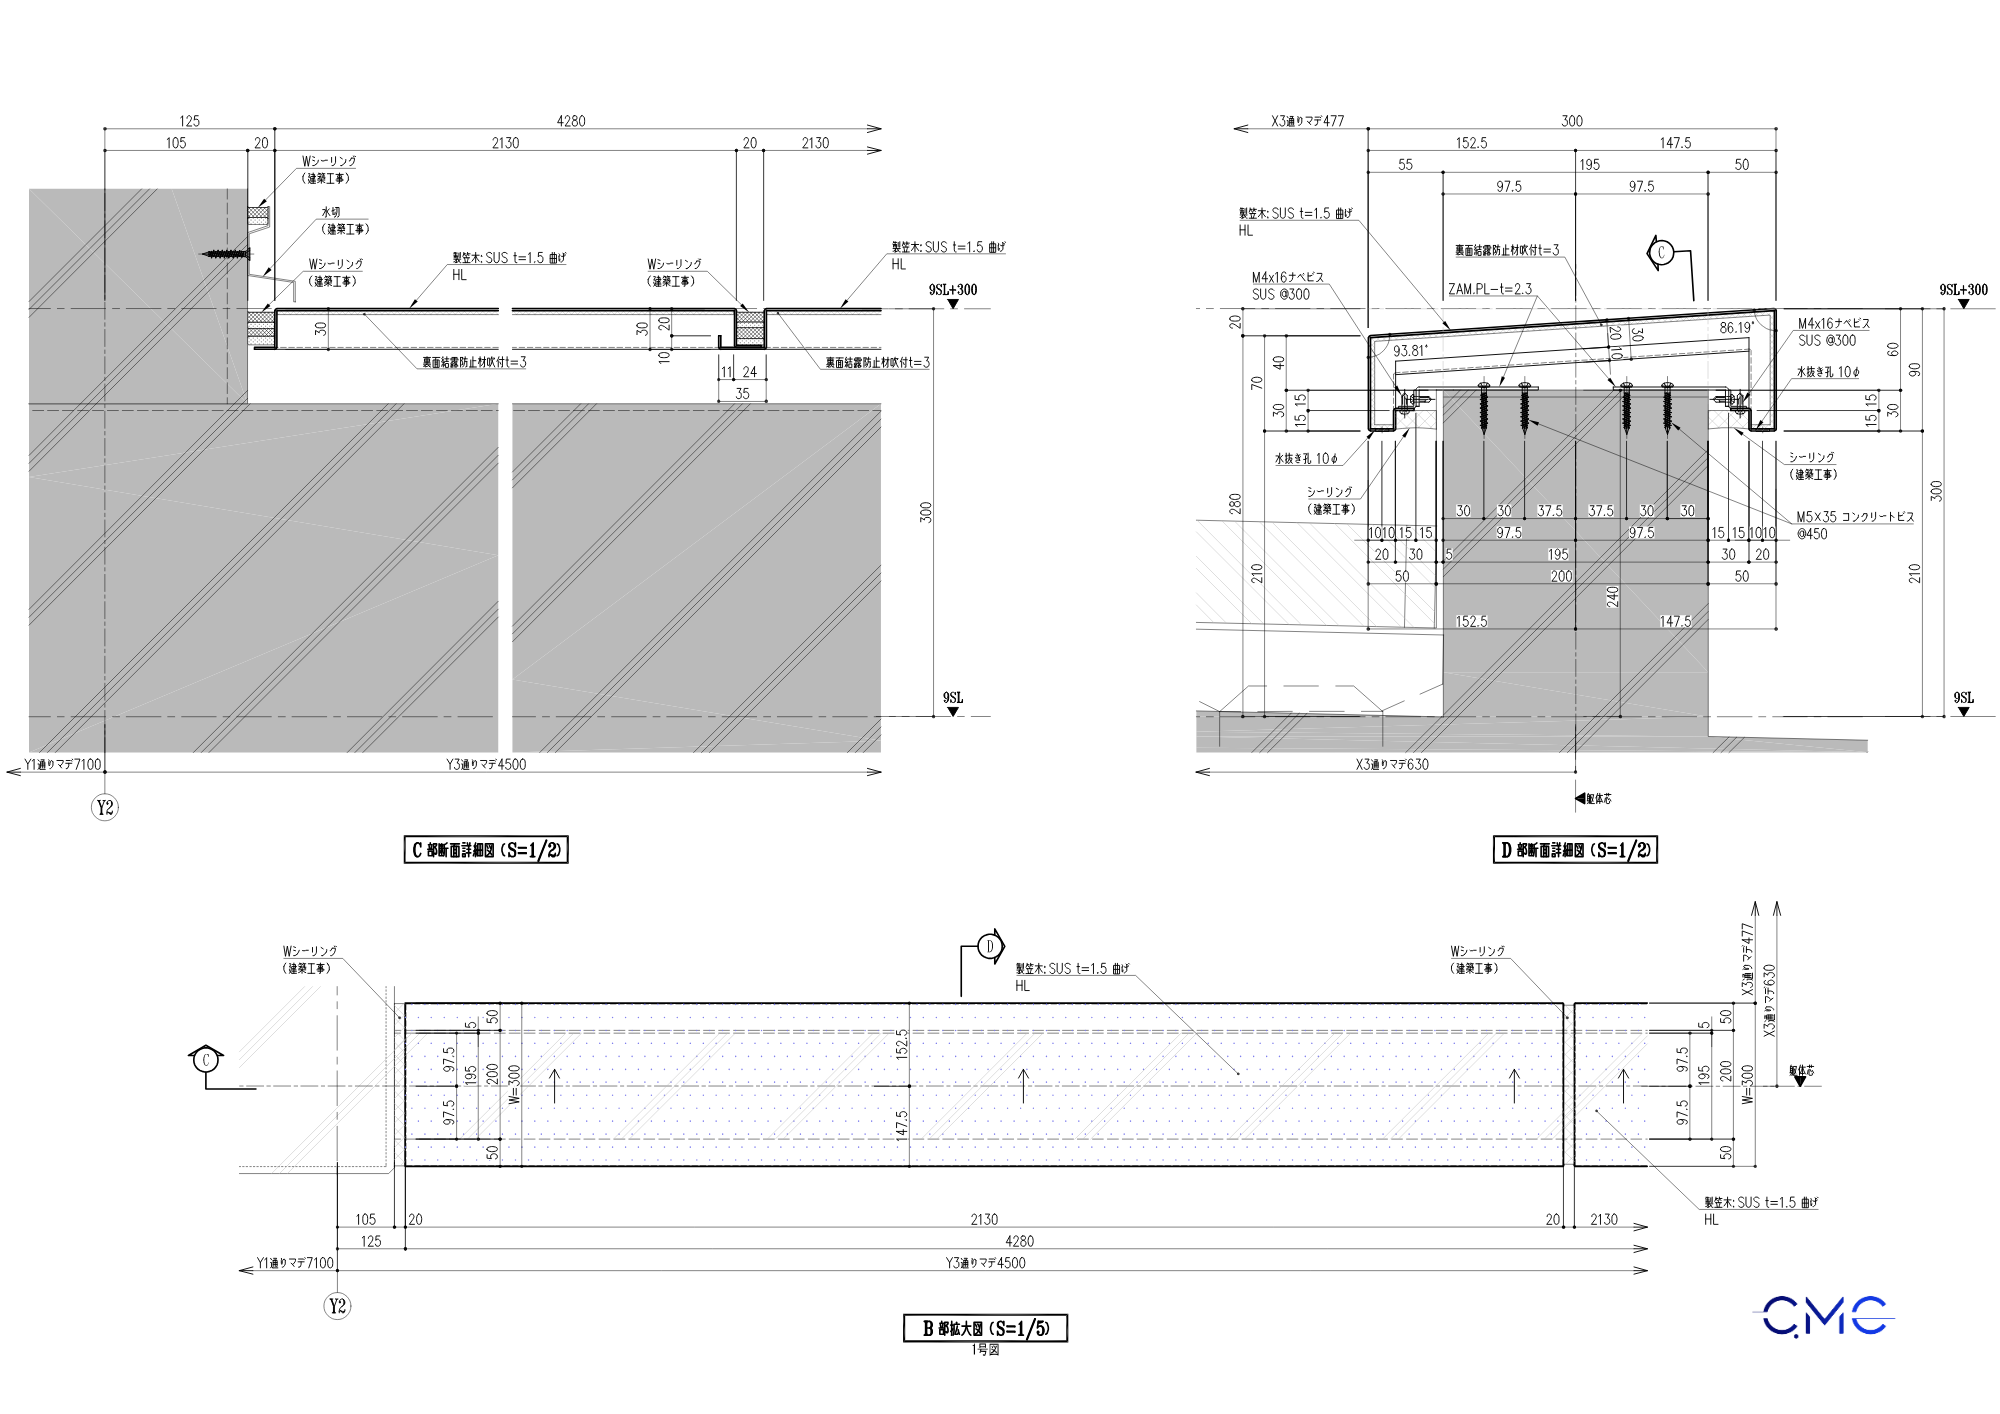
Image alt text: Section detail of SUS stainless steel cover cap in fabrication drawing
Connection Details – A Key Factor in Installation Quality
A SUS stainless steel cover cap cannot achieve good quality by relying only on overall dimensions. Connection details, screw positions, joint clearances, base layers, and waterproofing treatment points must all be clearly shown in the drawings.
When the details are complete, the construction team can prepare materials more accurately, check interface points with the building structure in advance, and reduce the risk of on-site corrections.
For stainless steel finishing items, the final surface must be clean, flat, and consistent. If drawing information is incomplete, later adjustments may affect both the visual quality and the overall project schedule.
The Value of Technical Drawings in Stainless Steel and Architectural Metalwork
Technical drawings are not only documents for fabrication. They are also an important communication tool that connects design intent, workshop production, and on-site installation.
For SUS stainless steel cover caps, the clearer the drawings are, the smoother the implementation process becomes. From reading drawings, fabrication, delivery, and installation to final inspection, every step has a clear technical basis for checking and coordination.
CMC Architects Vietnam aims to deliver drawing sets that are:
- Clear in layout.
- Accurate in dimensions.
- Complete in material information.
- Easy for the workshop to read.
- Easy to check on site.
- Suitable for real construction conditions.
This foundation helps reduce errors, save time, and improve the professionalism of each project.
CMC Architects Vietnam – Technical Drawing Solutions for Steel, Stainless Steel, and Architectural Metalwork
CMC Architects Vietnam specializes in developing technical drawings, fabrication drawings, and installation drawings for steel, stainless steel, and architectural metalwork items in construction projects.
Typical items include:
- Railings and handrails.
- Steel stairs and ladders.
- SUS stainless steel cover caps.
- Panels, louvers, and steel boxes.
- Door frames and metal frames.
- Architectural metal details.
- 2D AutoCAD drawings for fabrication and installation.
With a working direction based on accuracy, clarity, and practical application, CMC Architects Vietnam aims to deliver drawing documents that are highly usable and effective for real construction.
Conclusion
Fabrication and installation drawings for SUS stainless steel cover caps are important documents for controlling finishing quality, ensuring dimensional accuracy, and supporting efficient site installation.
From plan drawings, elevations, sections, and connection details, every part of the drawing set contributes to creating a finished item that is clean, durable, and technically correct.
If you need technical drawings for stainless steel, steel, railings, handrails, panels, louvers, or other architectural metalwork items, CMC Architects Vietnam is ready to support your project.
Are you having difficulty developing fabrication and installation drawings for architectural metalwork items? Contact CMC Architects Vietnam for clear, accurate, and practical technical drawing solutions.
- 📞 Hotline: 0936361299
- 📧 Email: cmc.vn1013@gmail.com
- 🌐 Website: https://cmcarchitects.com/
- 📍 Address: 79A Xuan La, Tay Ho, Hanoi