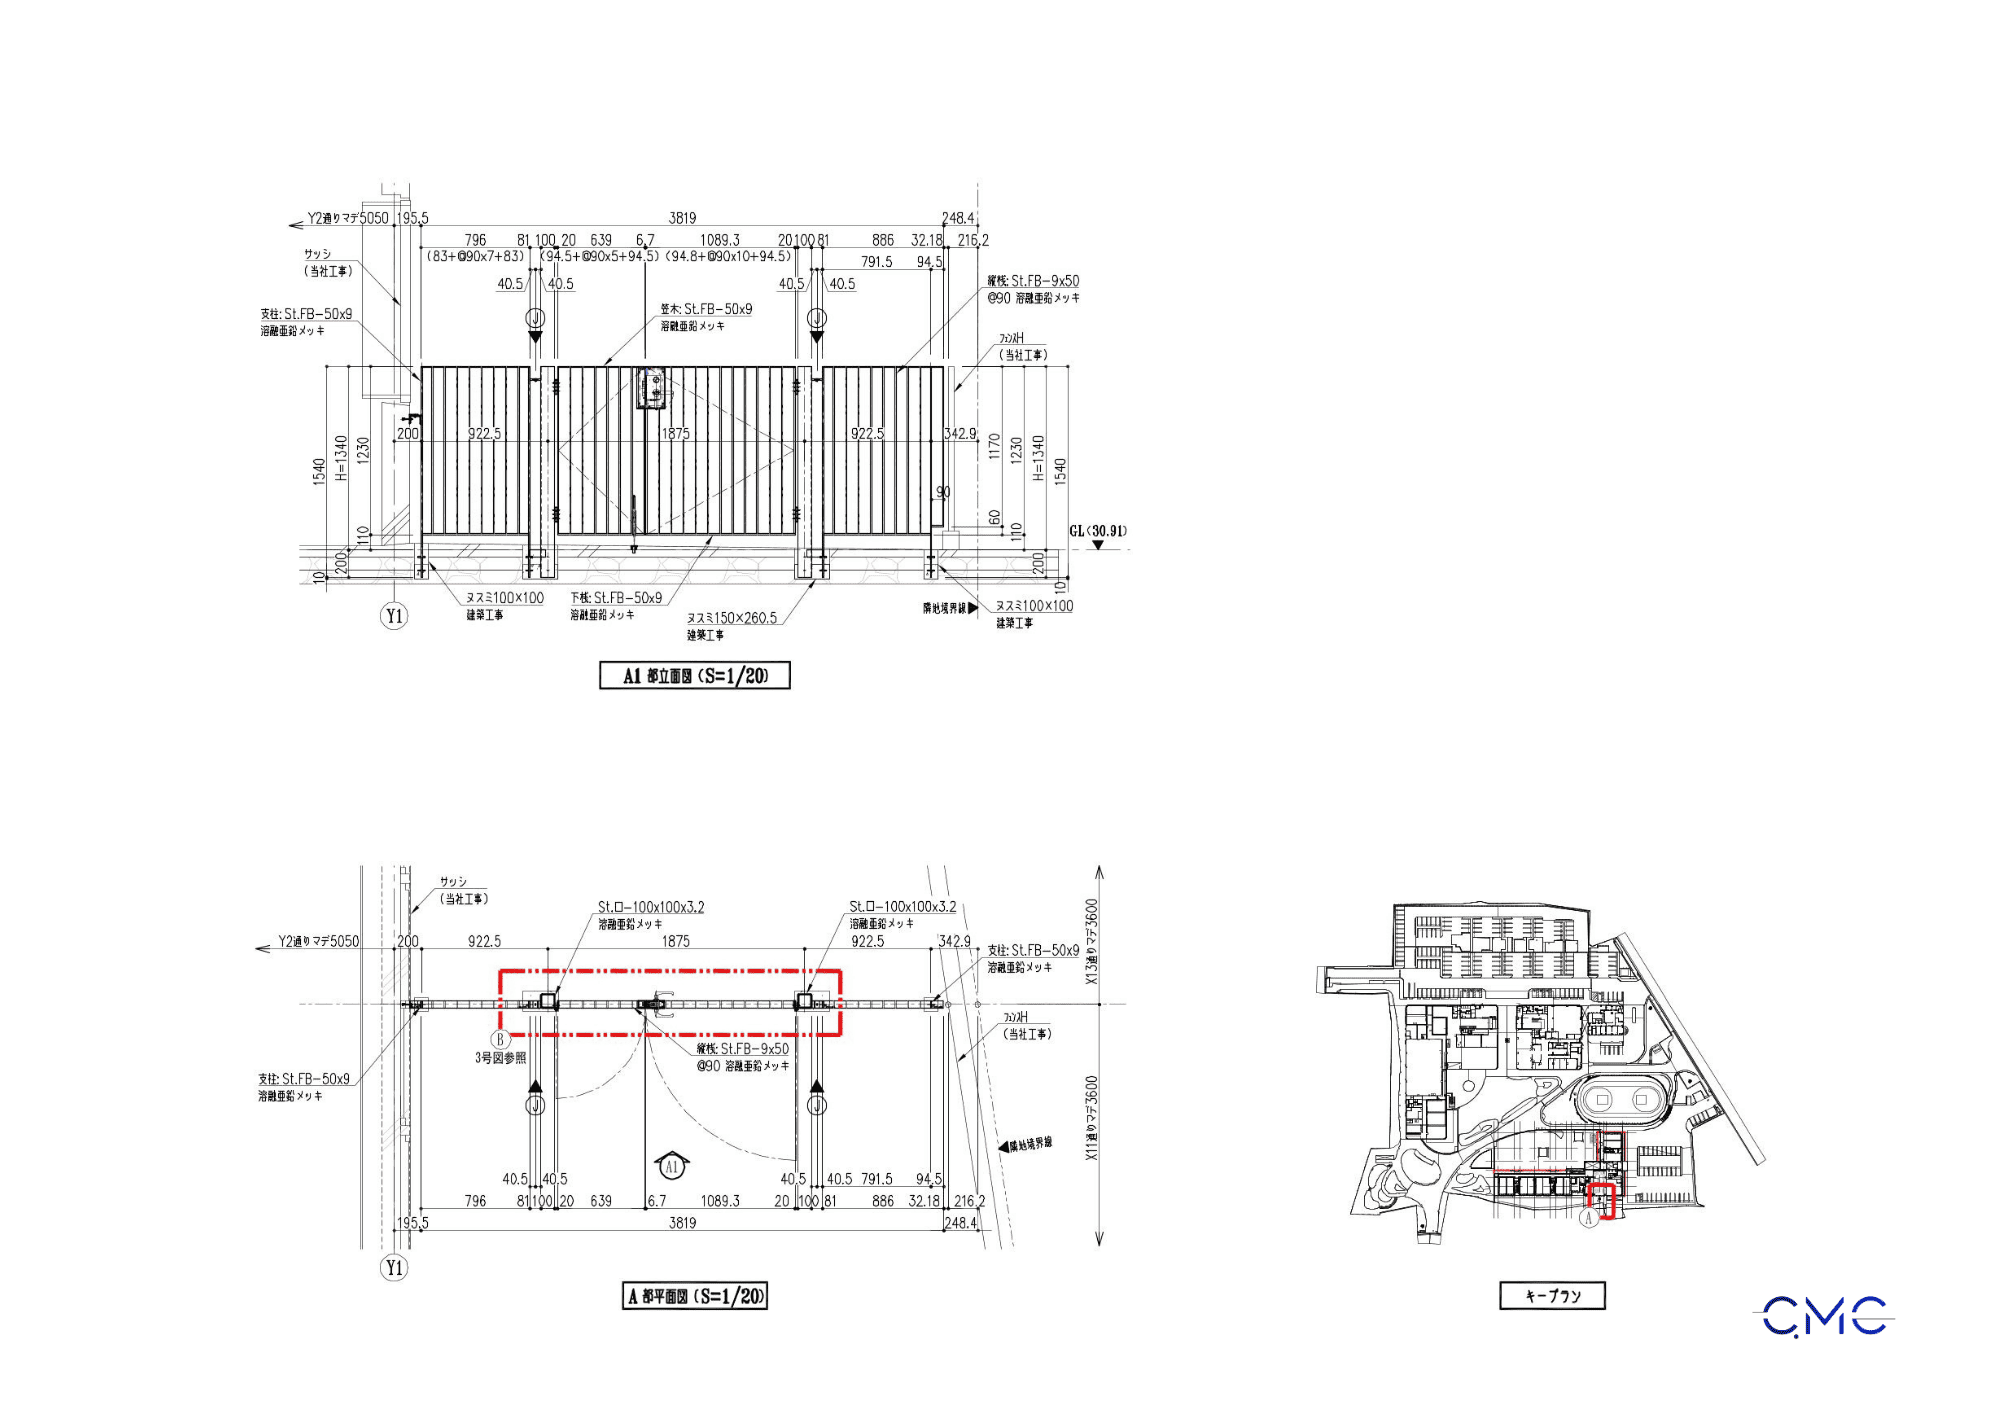
In public buildings such as nurseries, schools, and childcare facilities, steel handrails are not just supporting elements. They are directly related to safety, usability, and long-term durability during daily operation.
For the South Steel Handrail at Central Nursery, CMC Architects Vietnam developed a complete set of fabrication and installation drawings, including plans, elevations, sections, detailed dimensions, material information, and connection details. Each drawing is presented clearly to help fabrication teams, installation teams, and site inspectors understand the technical requirements before construction begins.
The Role of Steel Handrails in Nursery Buildings
Steel handrails play an important role in circulation areas, walkways, playground zones, and safety boundary areas within a building. In nursery environments, requirements related to stability, height, spacing between vertical members, and structural strength must be carefully controlled.
A well-designed handrail system helps:
- Improve safety for children, teachers, and building users.
- Clearly define circulation and activity areas.
- Reduce the risk of falls or accidental collisions.
- Maintain consistency with the overall architectural design.
- Support easier installation, inspection, and maintenance.
For this reason, fabrication and installation drawings must show not only the overall dimensions, but also each connection detail, post base, horizontal rail, vertical member, and fixing method to the floor or surrounding structure.
Handrail Plan – Accurately Defining Installation Position
In a technical drawing package, the plan drawing is the first basis for identifying the installation position of the handrail within the overall building layout. Through the plan, the installation team can understand the handrail length, layout direction, start and end points, fixing locations, and relationship with surrounding areas.
For the South Steel Handrail at Central Nursery, the plan clearly shows the installation scope, grid lines, spacing between sections, post locations, and connection points. This is an important part of the drawing set, helping reduce positioning errors when the drawings are used on site.
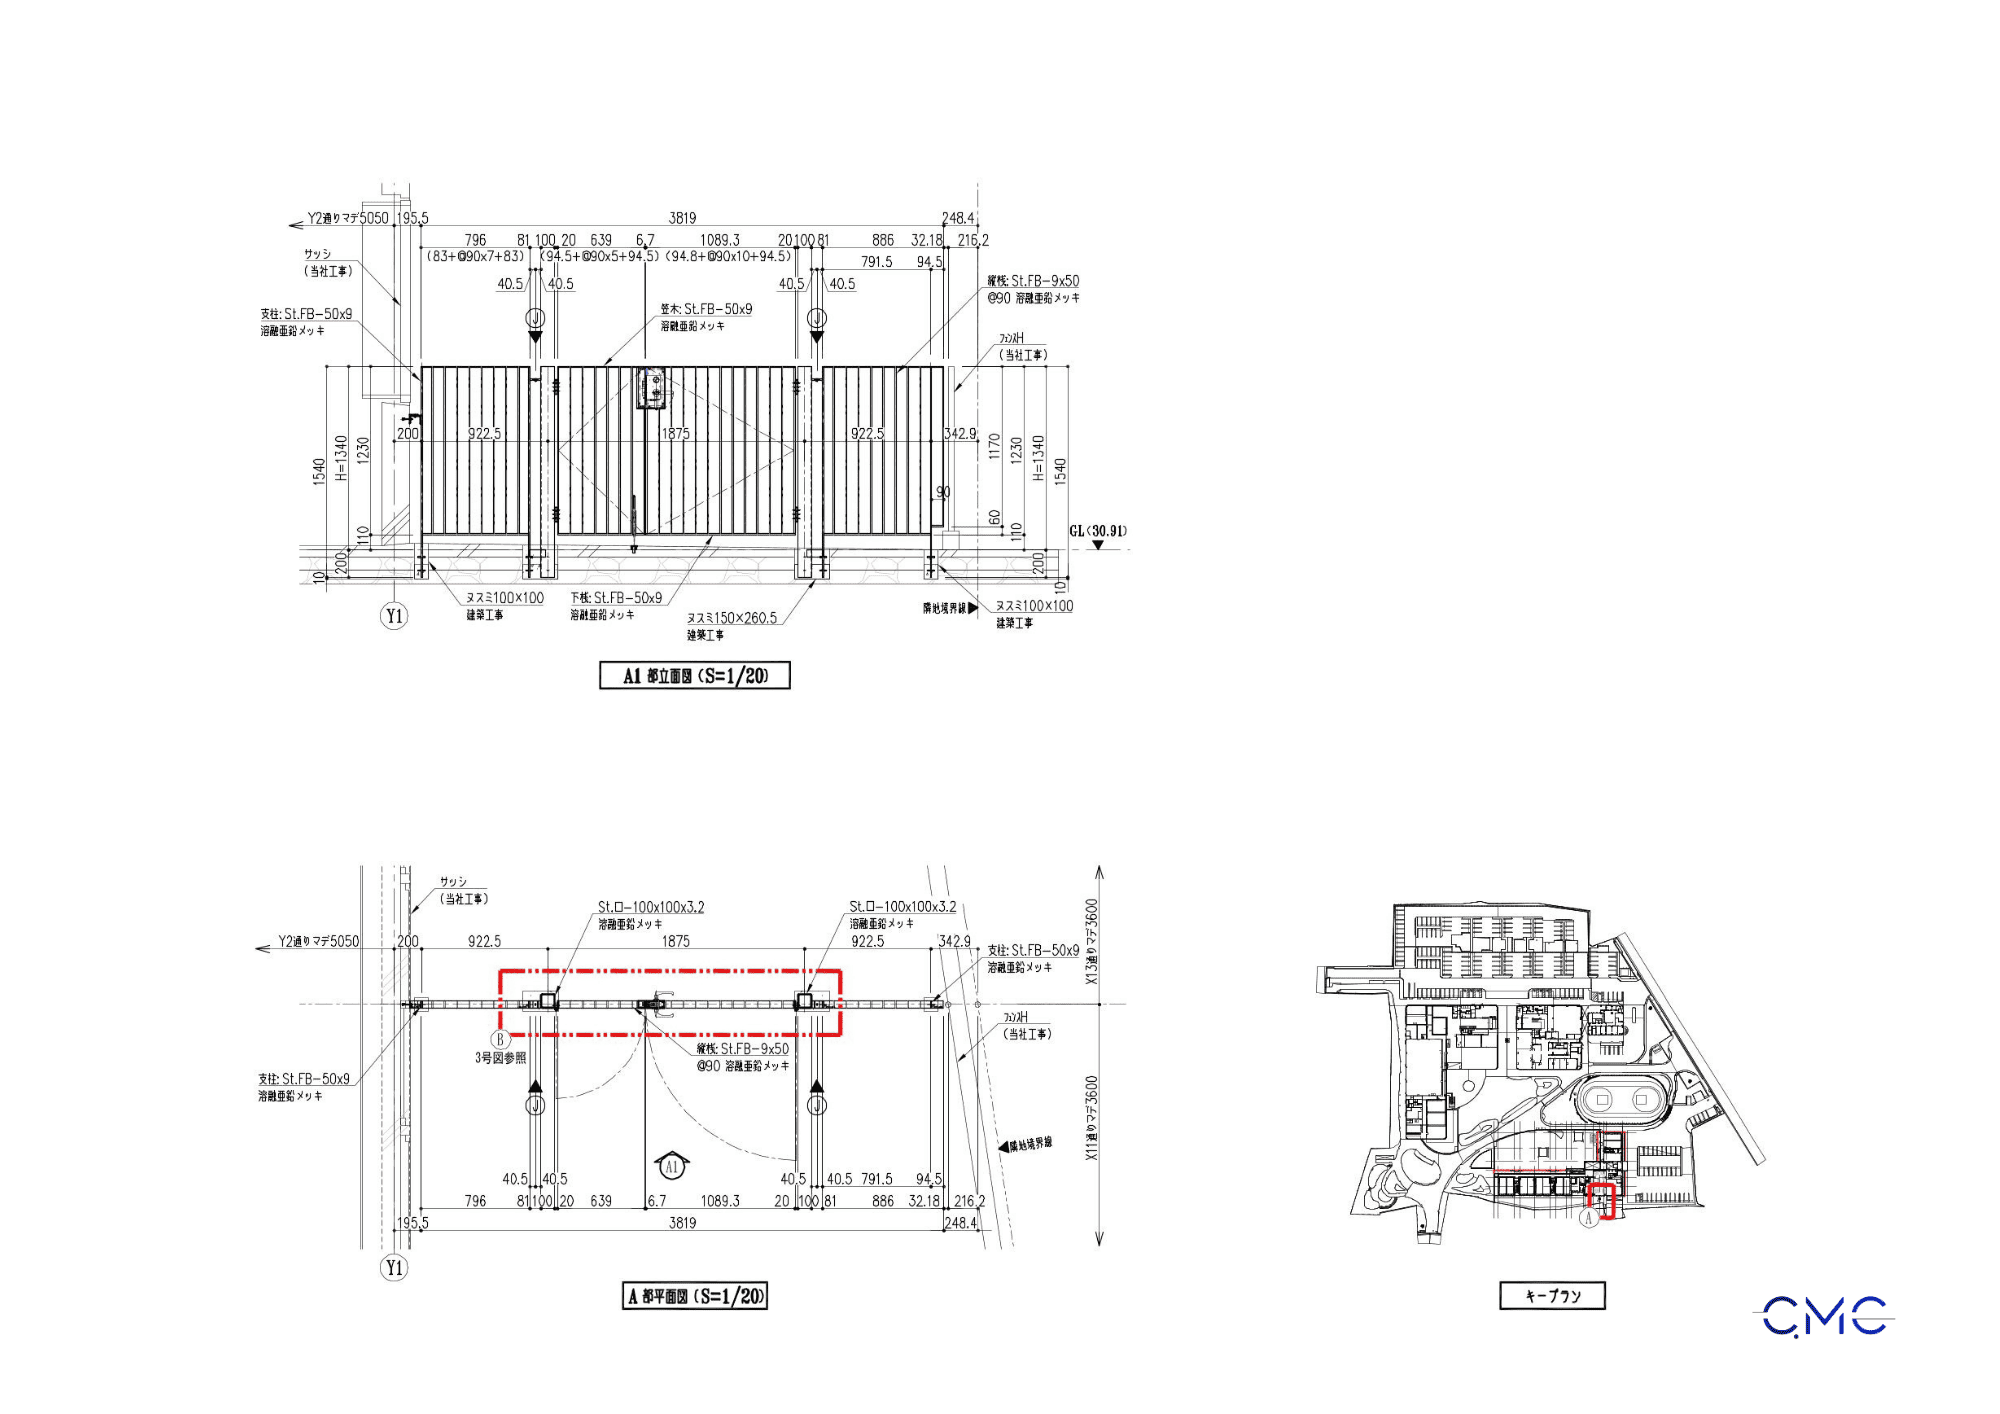
Handrail Elevation – Showing Shape and Height
While the plan drawing defines the installation location, the elevation drawing shows how the handrail appears from the front view. This drawing is important for controlling height, spacing between vertical members, post levels, horizontal rails, and the overall proportion of the handrail system.
In the elevation drawing, information such as handrail height, rail spacing, main posts, secondary posts, and horizontal members is clearly indicated. This helps the fabrication workshop cut, weld, and finish each component according to the design requirements.
A clear elevation drawing also helps the client and site supervision team review the final appearance before installation, reducing the risk of fabrication errors or repeated adjustments on site.
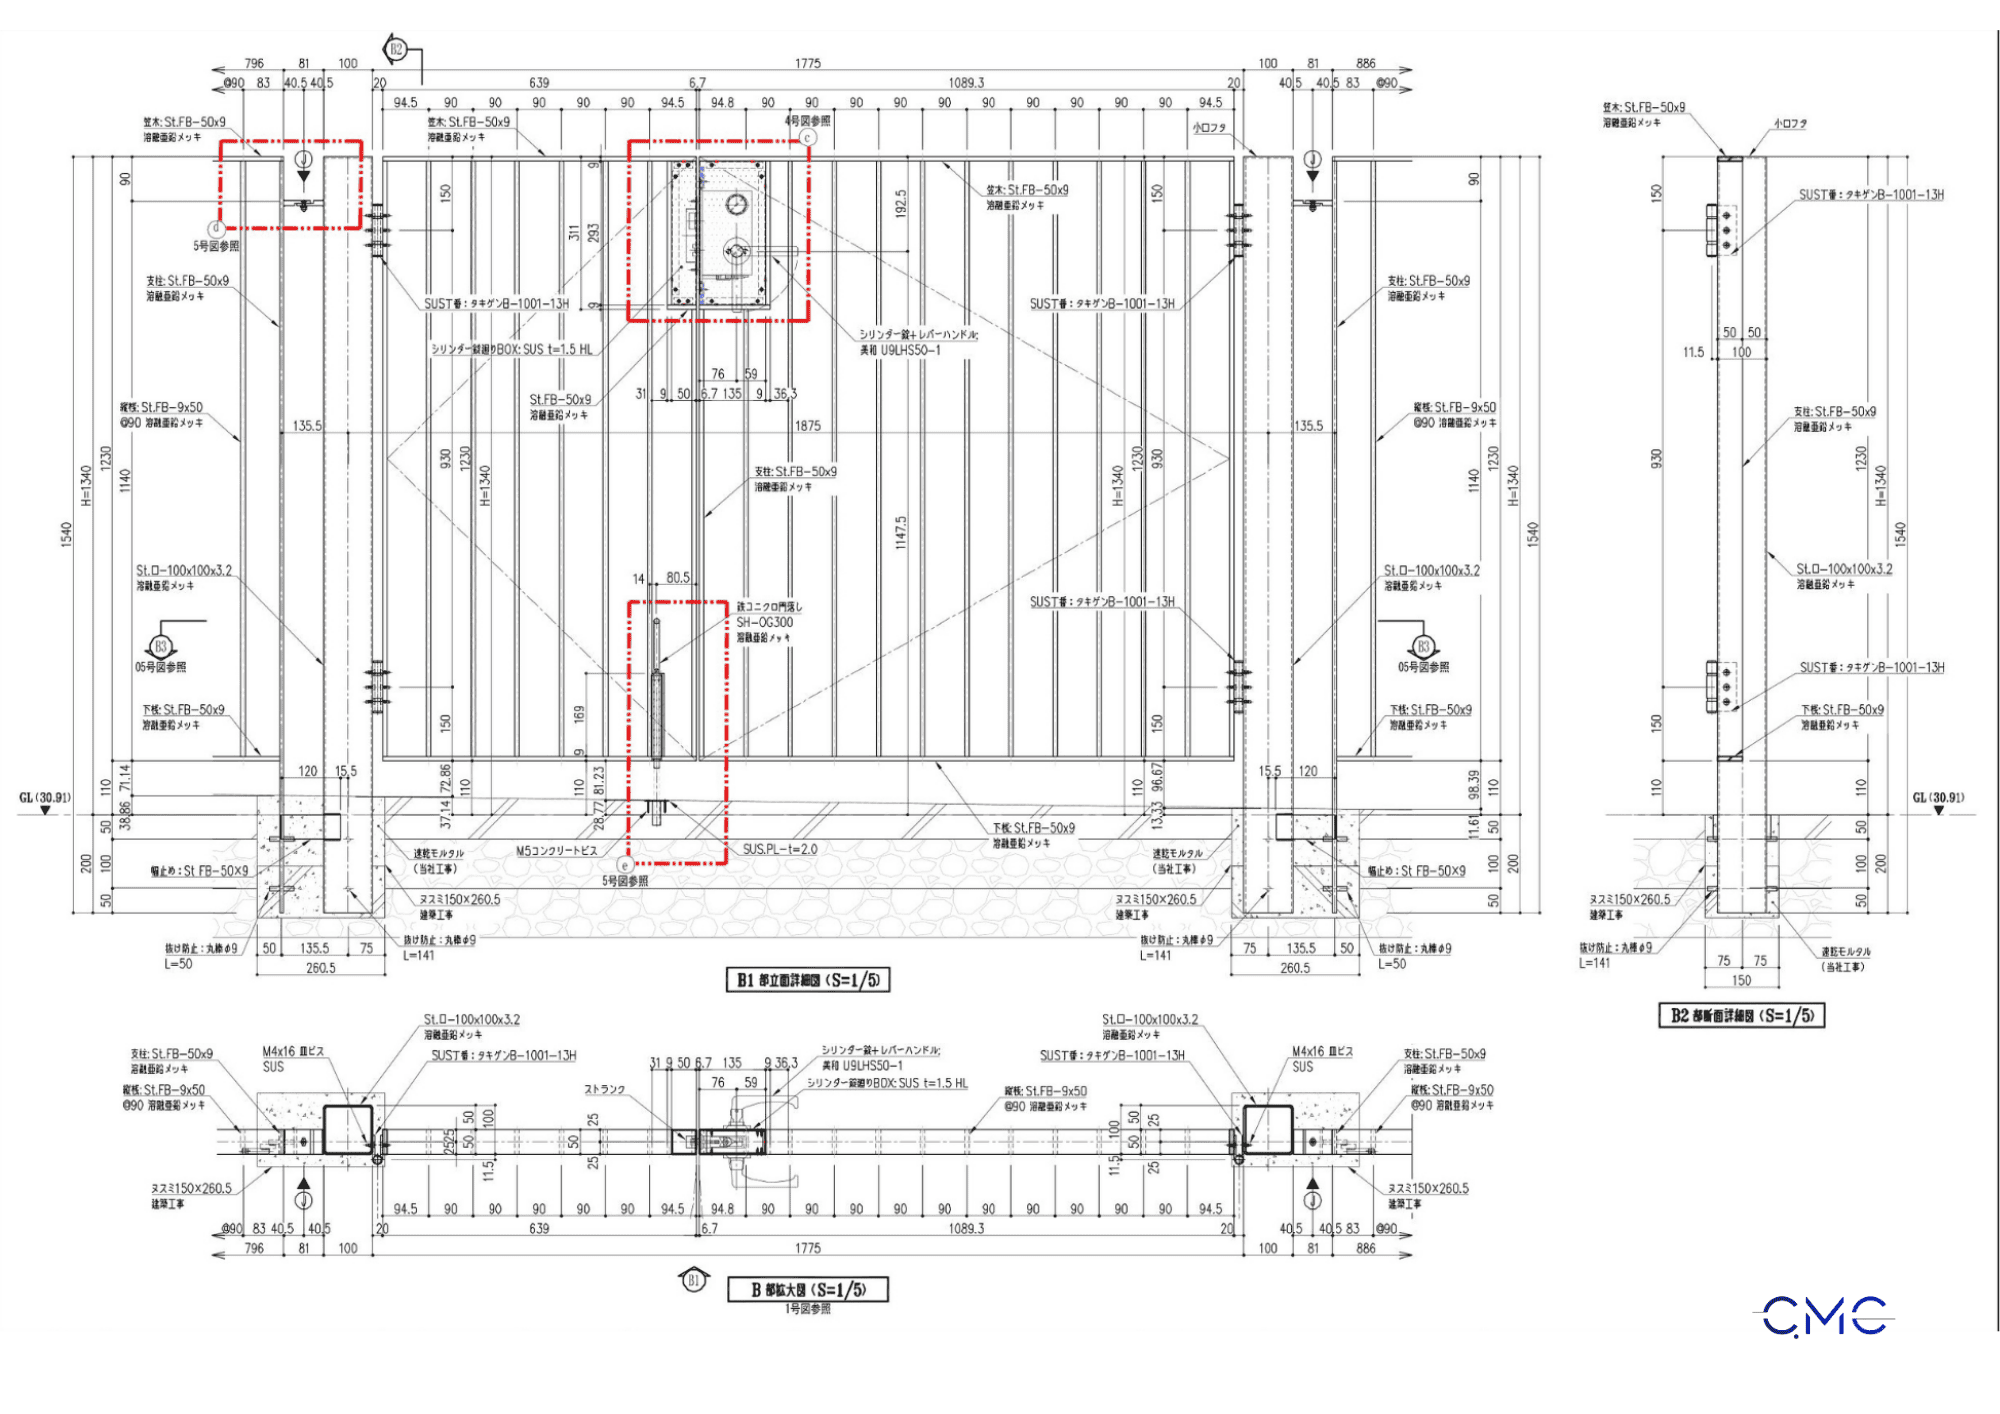
Sections and Post Base Details – The Basis for Structural Stability
A safe and durable handrail system requires careful control of the post base and floor connection details. These areas directly receive force and determine the stability of the entire handrail during use.
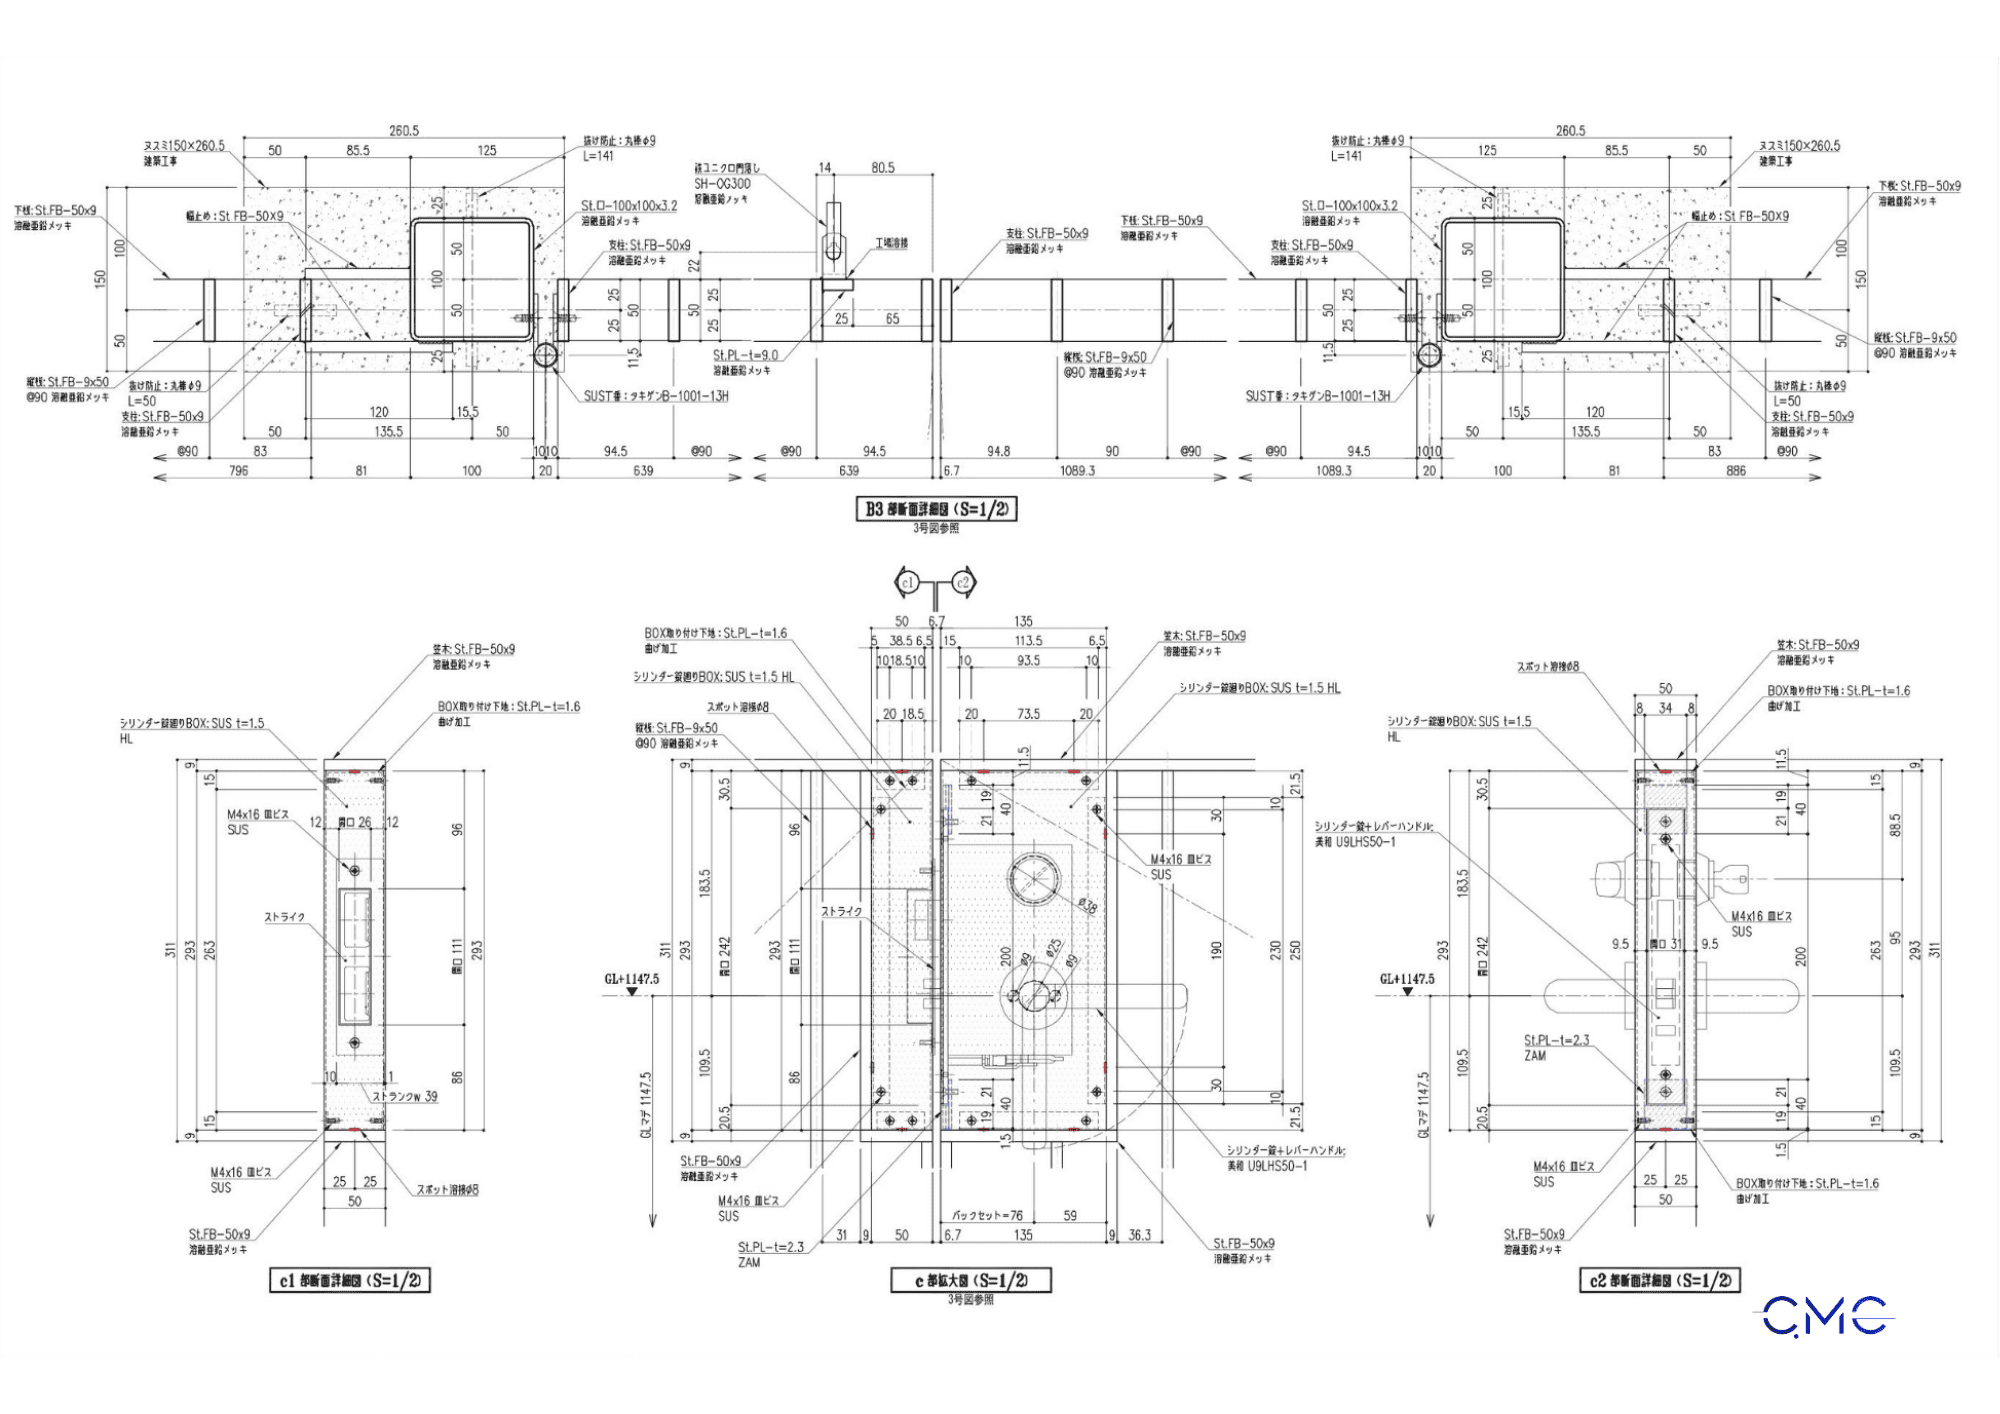
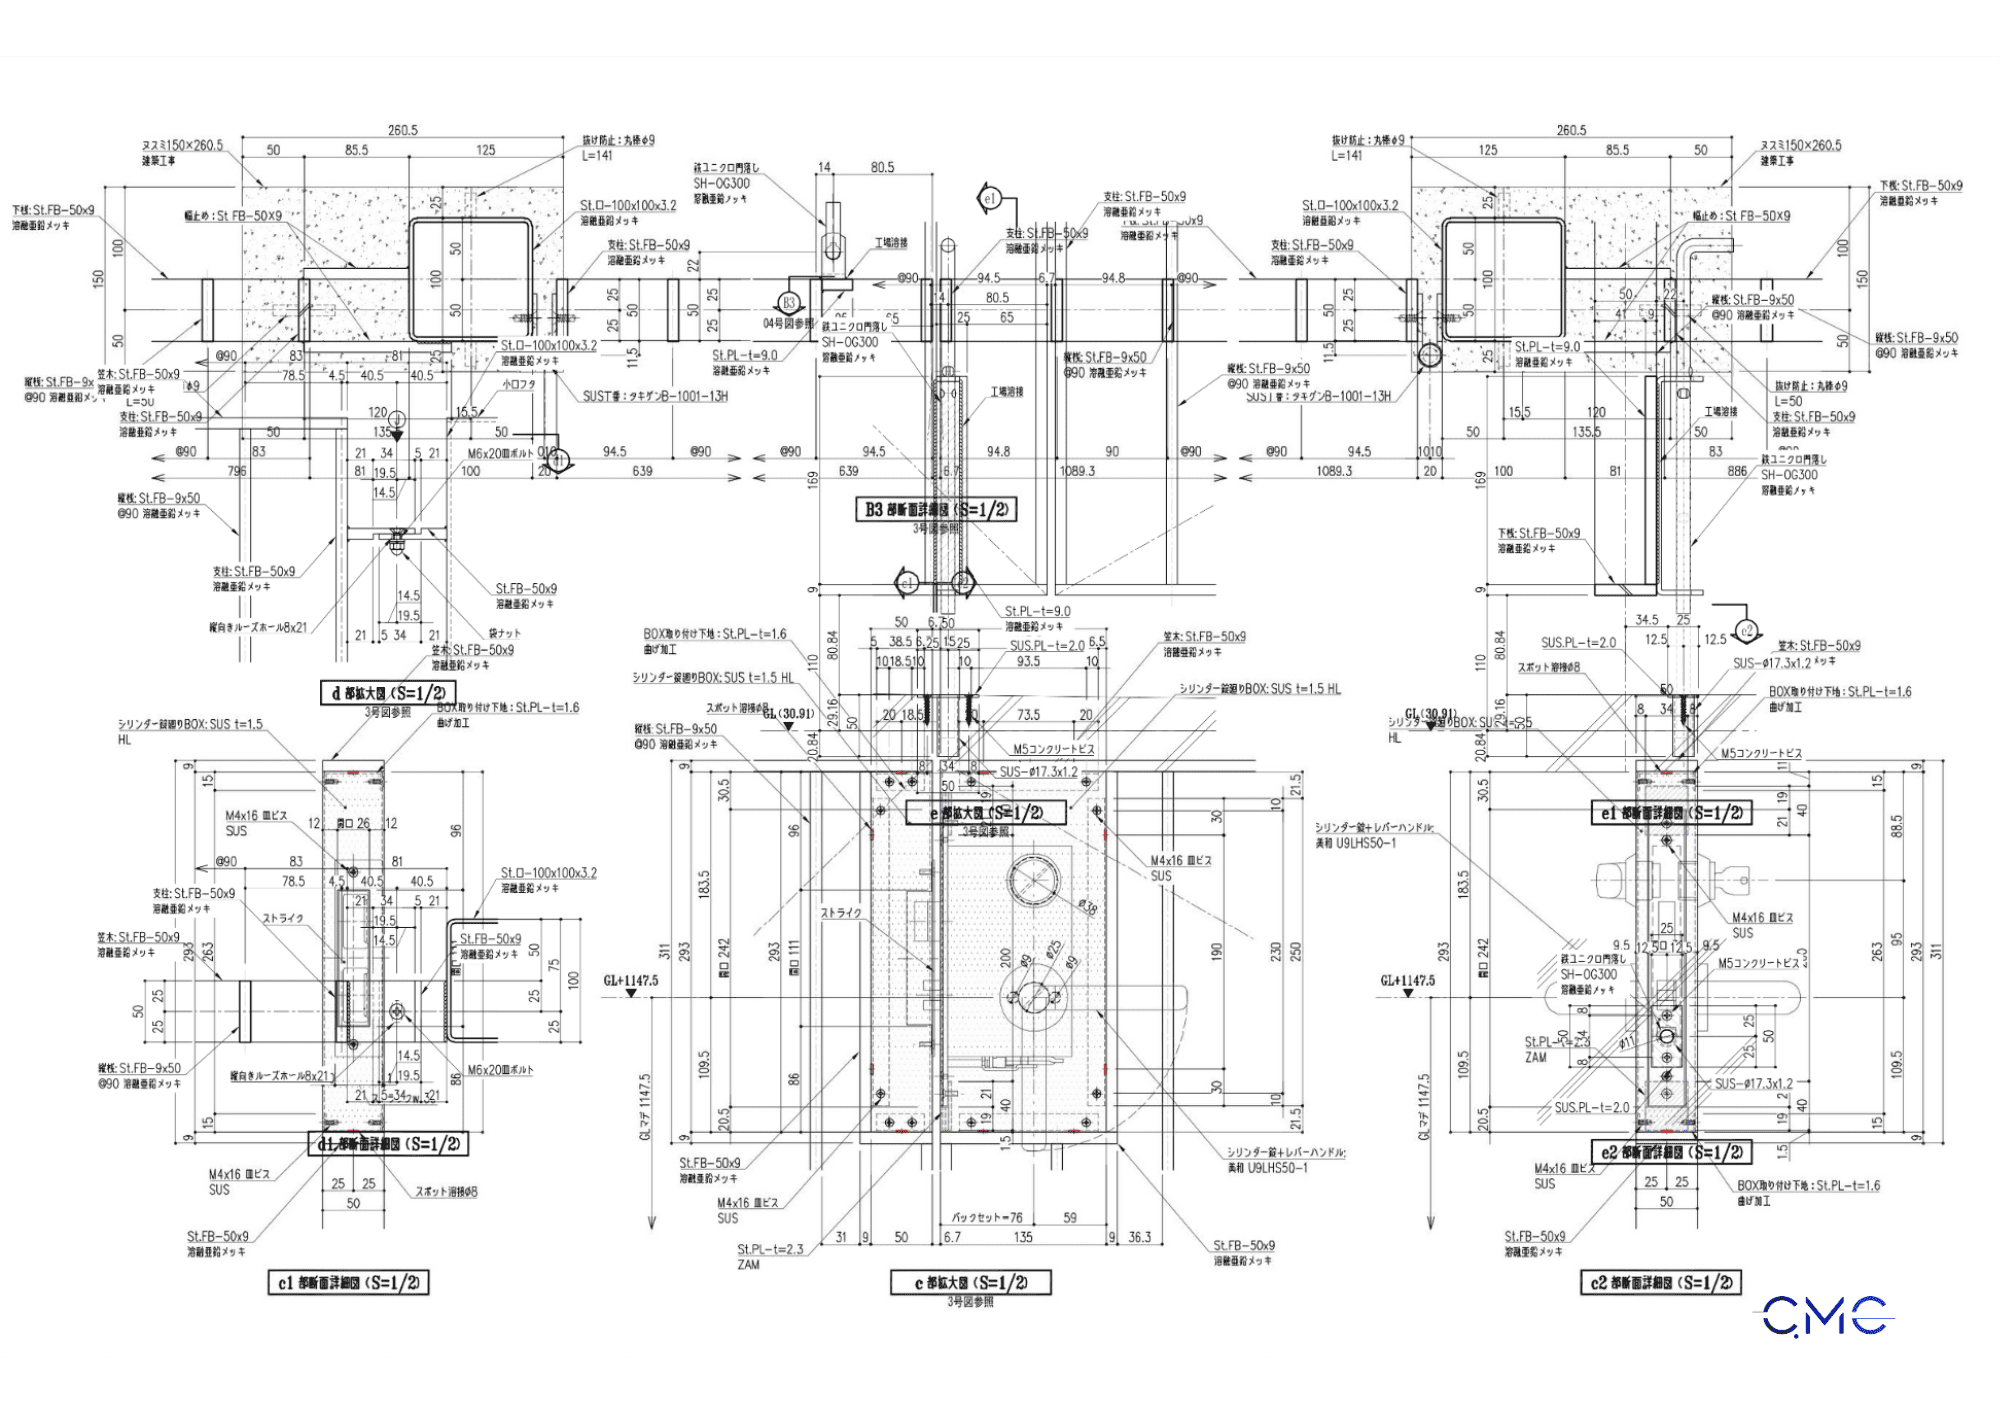
In the detailed drawings, information such as base plates, anchor bolts, steel dimensions, weld locations, installation levels, and fixing distances is clearly presented. This allows the installation team to follow the correct fixing method and avoid problems such as loose handrails, incorrect levels, or unsafe installation after completion.
This part of the drawing is also very important during site quality inspection, because even a small error at the post base can affect the stability of the entire handrail system.
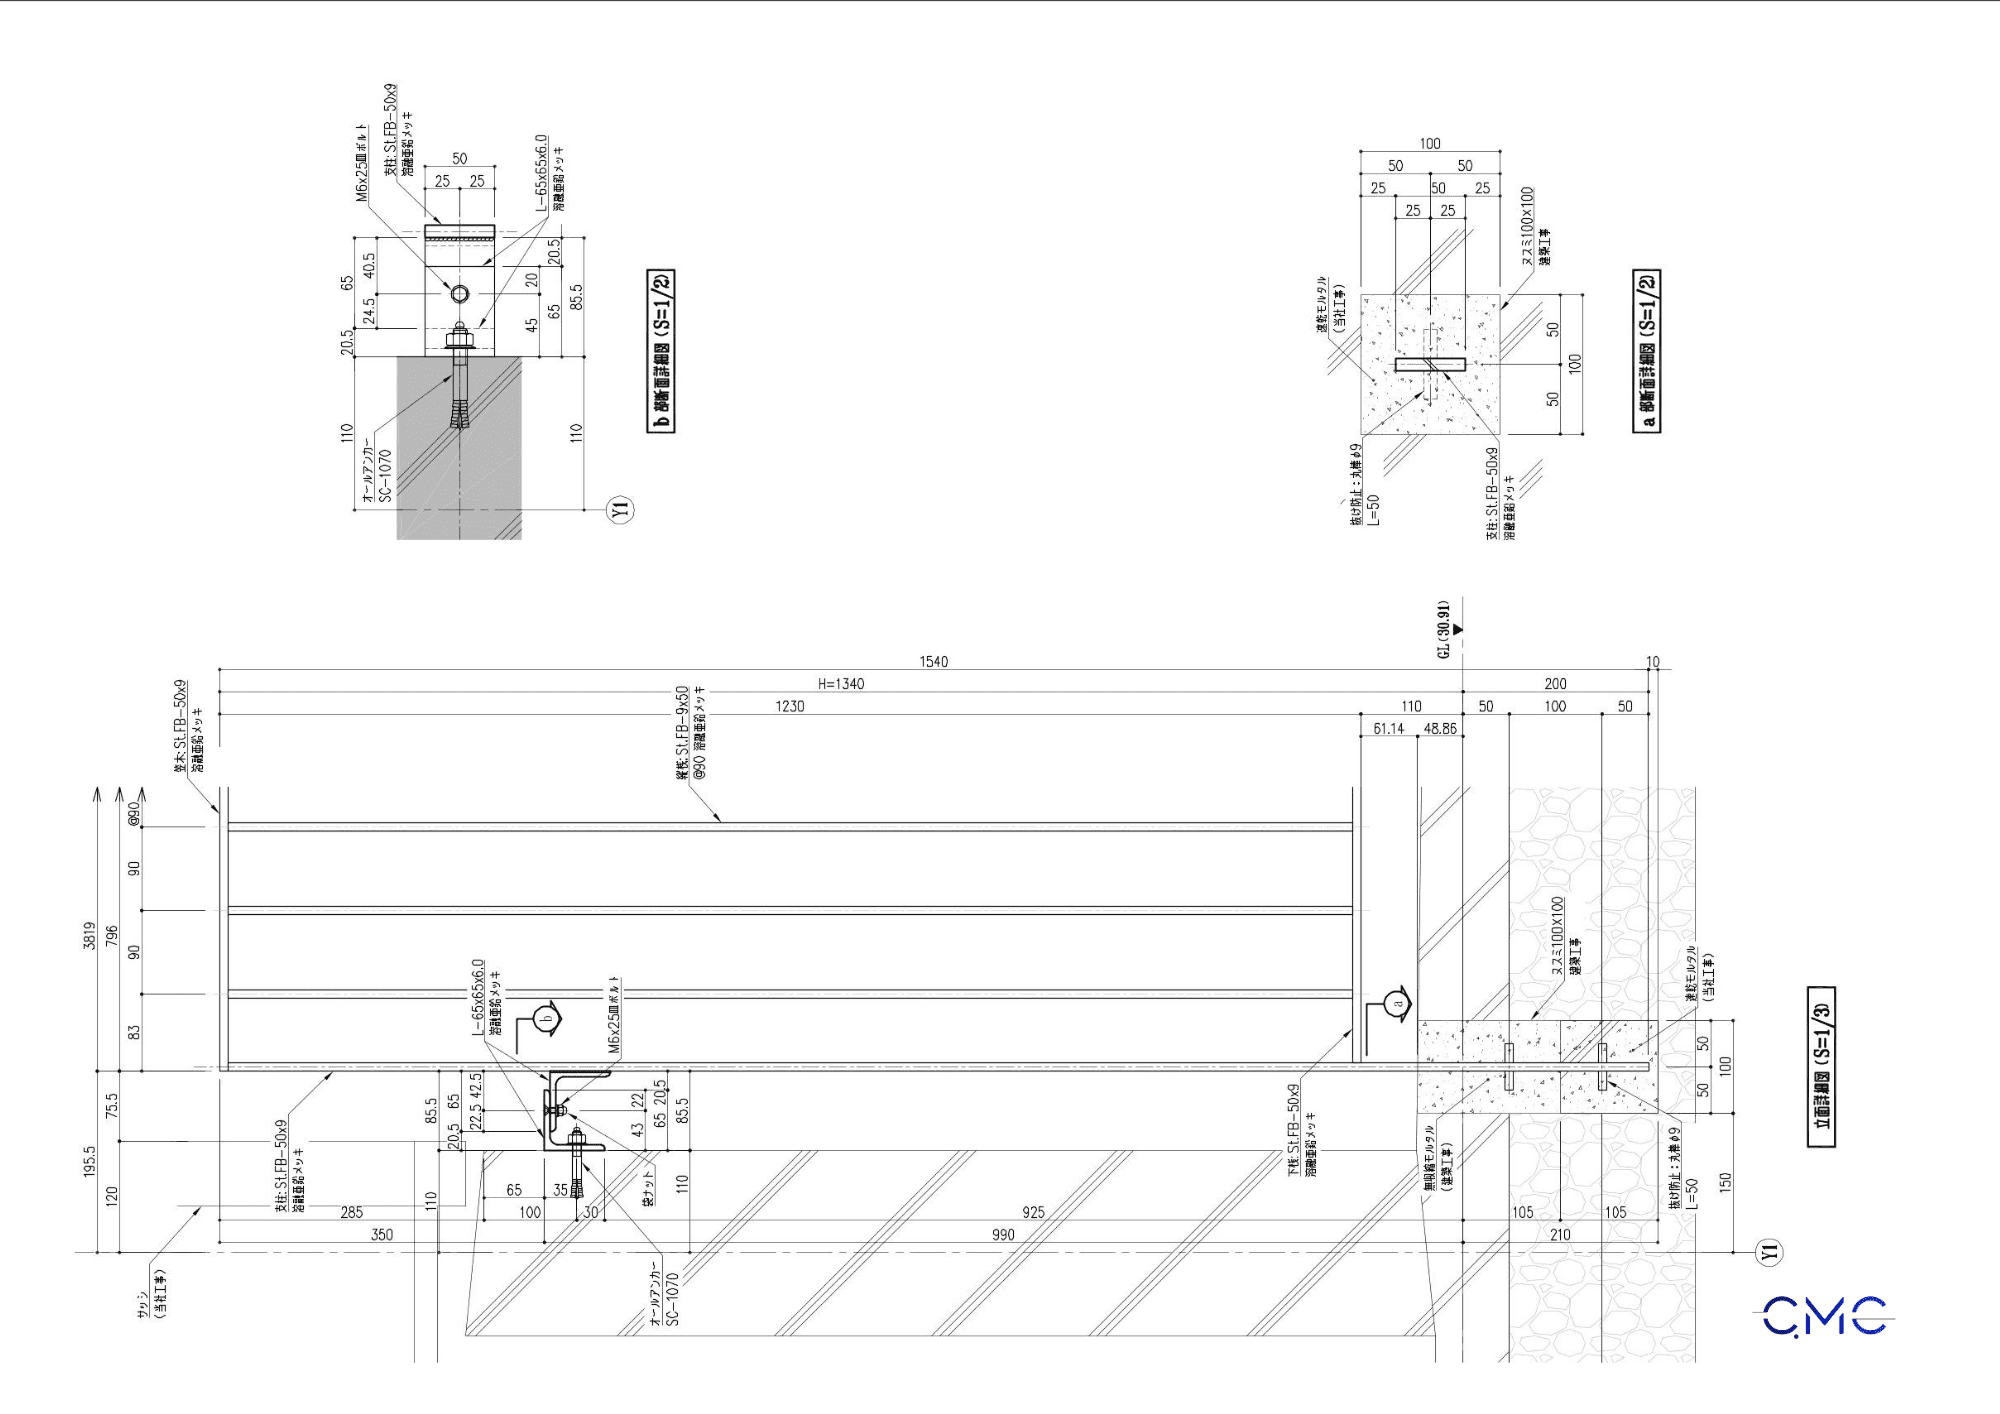
Connection Details – A Key Factor in Installation Quality
In fabrication and installation drawings, connection details must always be shown carefully. For steel handrails, details such as base plates, bolts, welds, hinges, locks, braces, and related accessories need clear dimensions to avoid confusion during fabrication.
The drawing set developed by CMC Architects Vietnam presents connection details in an easy-to-read format, allowing fabrication teams to understand exactly how each component should be processed. This is especially important for handrail systems with many vertical members, multiple fixing points, and high accuracy requirements.
When connection details are clarified from the drawing stage, the installation process becomes smoother, communication time is reduced, errors are minimized, and the final quality of the project is improved.
Detailed Drawings Help Improve Fabrication Accuracy
One of the greatest values of fabrication drawings is that they help the workshop understand every component before cutting, welding, drilling, galvanizing, or surface finishing. For steel handrails, unclear dimensions or missing connection information can cause the fabricated product to mismatch the actual site conditions.
Detailed drawings help control:
- Dimensions of each steel member.
- Spacing between vertical members.
- Position of base plates and bolts.
- Installation levels.
- Welding and connection methods.
- Material and surface finishing requirements.
- Key inspection points before handover.
As a result, the fabrication team can work more proactively, while the installation team can assemble the handrail correctly according to the technical documentation.
The Value of Technical Drawings from CMC Architects Vietnam
CMC Architects Vietnam always focuses on clarity, accuracy, and practical application in every technical drawing package. For steel and architectural metal items such as handrails, railings, stairs, ladders, panels, louvers, and steel frames, drawings must not only be well presented but also easy to read, easy to fabricate, and easy to inspect.
A high-quality drawing package helps:
- Clients control technical documentation more effectively.
- Fabrication teams clearly understand production requirements.
- Installation teams reduce errors on site.
- Inspection and handover processes become faster.
- The project achieves a safer and more professional finish.
With experience in developing AutoCAD 2D drawings for steel and architectural metal items, CMC Architects Vietnam aims to create practical, clear, and highly usable technical documentation for every project.
Conclusion
The fabrication and installation drawing set for the South Steel Handrail at Central Nursery is a clear example of the important role of technical documentation in construction. When plans, elevations, sections, and connection details are fully presented, the fabrication and installation process becomes more accurate, safer, and more efficient.
For CMC Architects Vietnam, each drawing is not only a technical document but also a bridge between design, fabrication, and on-site installation. Clarity in drawings is the foundation for creating professional, durable, and reliable construction results.
Are you looking for fabrication and installation drawings for steel handrails, railings, stairs, ladders, or architectural metal items? Contact CMC Architects Vietnam for a suitable technical drawing solution for your project.
- 📞 Hotline: 0936361299
- 📧 Email: cmc.vn1013@gmail.com
- 🌐 Website: https://cmcarchitects.com/
- 📍 Address: 79A Xuan La, Tay Ho, Hanoi