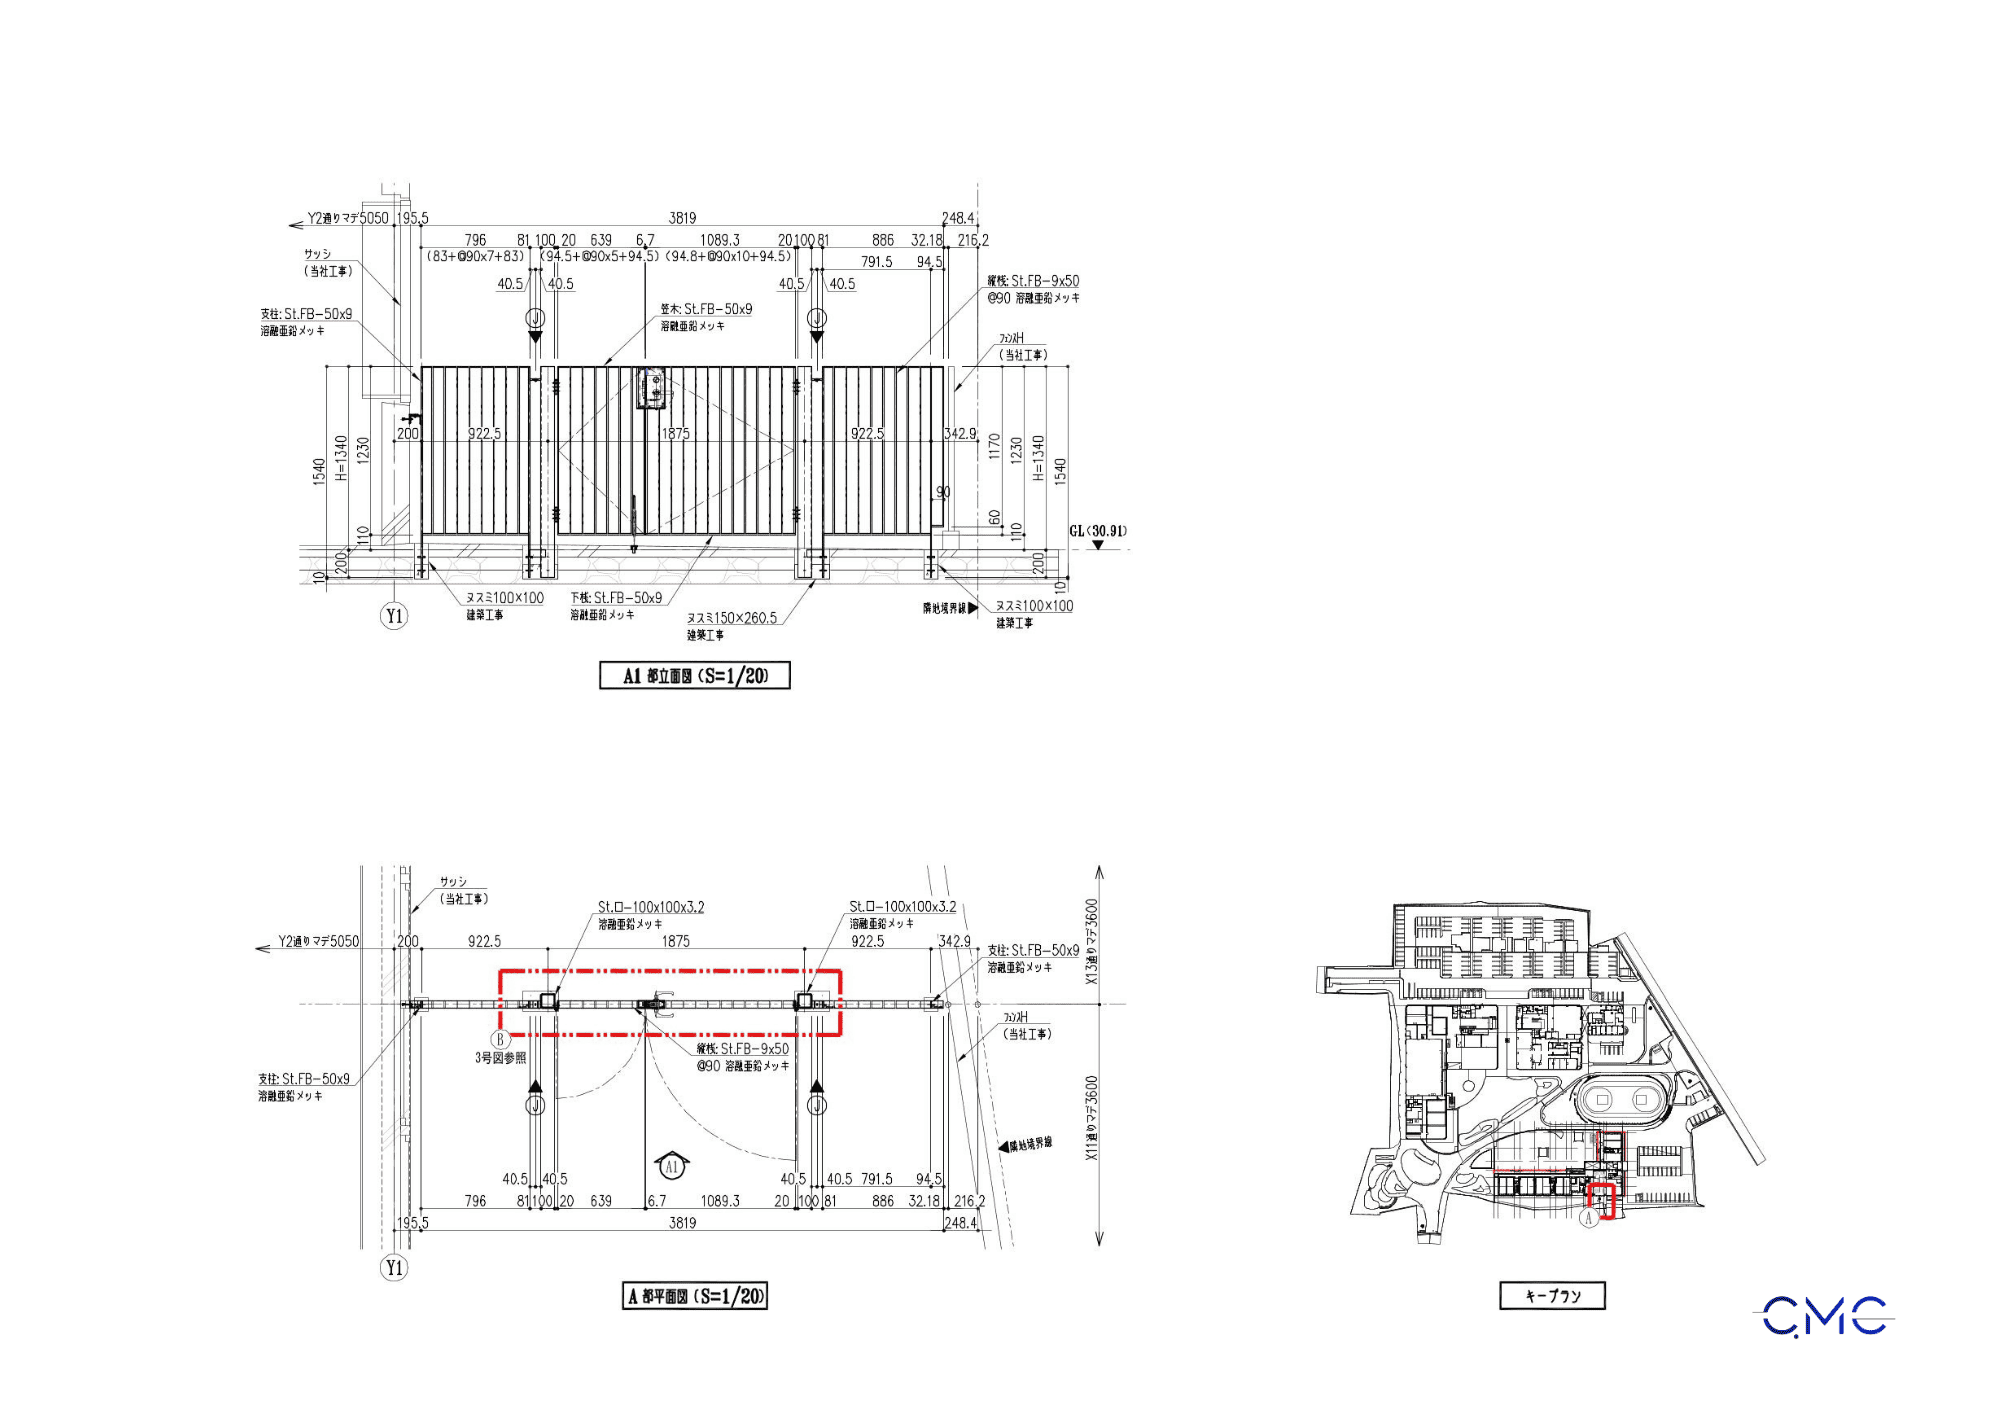
In modern construction projects, a green wall is not only a decorative landscape feature but also an important element that helps create a greener, more harmonious, and environmentally friendly space. However, for a green wall system to be installed securely, durably, and in accordance with the design intent, the supporting structure behind it plays a very important role. Among these supporting elements, the steel box frame for green wall systems must be developed through clear, accurate, and practical fabrication and installation drawings.
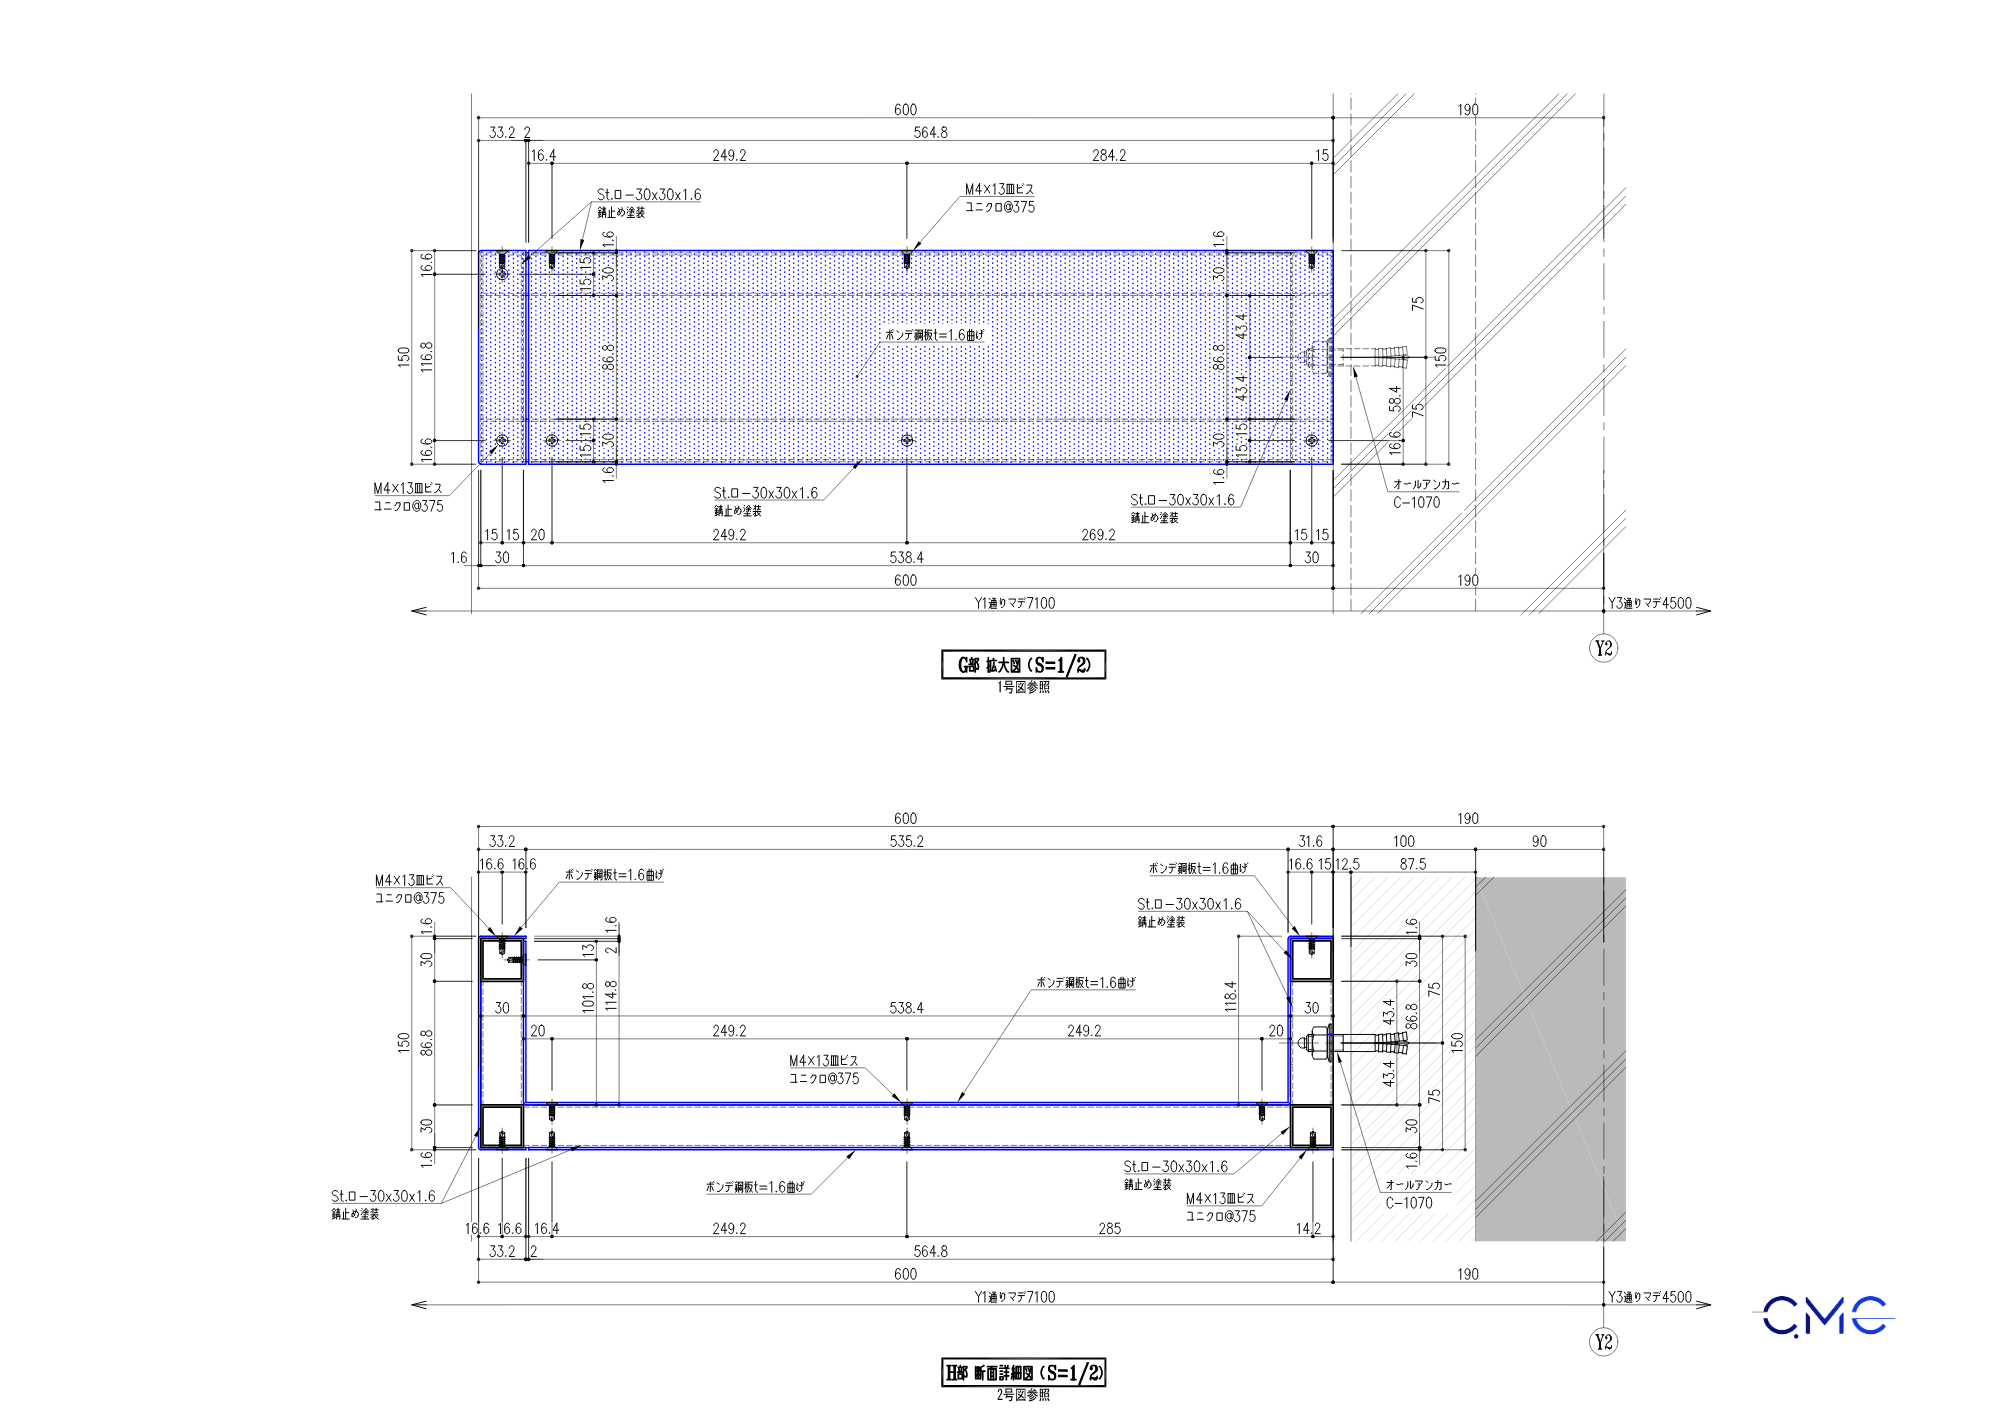
With experience in technical drawing design, CMC Architects Vietnam developed the fabrication and installation drawing set for steel box frames used in green wall systems, focusing on dimensional accuracy, material specification, connection details, and practical installation methods on site.
1. Why Does a Green Wall System Need Detailed Steel Box Frame Drawings?
Green walls are often installed on building elevations, internal courtyards, corridors, balconies, or architectural highlight areas. To keep the greenery system and external finish stable over time, a strong supporting frame behind the system is essential.
The steel box frame in a green wall system can serve several important functions:
- Supporting the greenery system or decorative modules.
- Connecting the green wall system to the main building structure.
- Positioning the installation surface and maintaining accurate spacing.
- Supporting accurate installation based on the design location.
If the drawings do not clearly show dimensions, connection positions, levels, materials, and anchoring details, the installation process may face many issues such as incorrect positioning, module misalignment, difficulty in adjustment, or additional rework on site.
2. Plan Drawing – Defining the Exact Installation Position of the Steel Box Frame
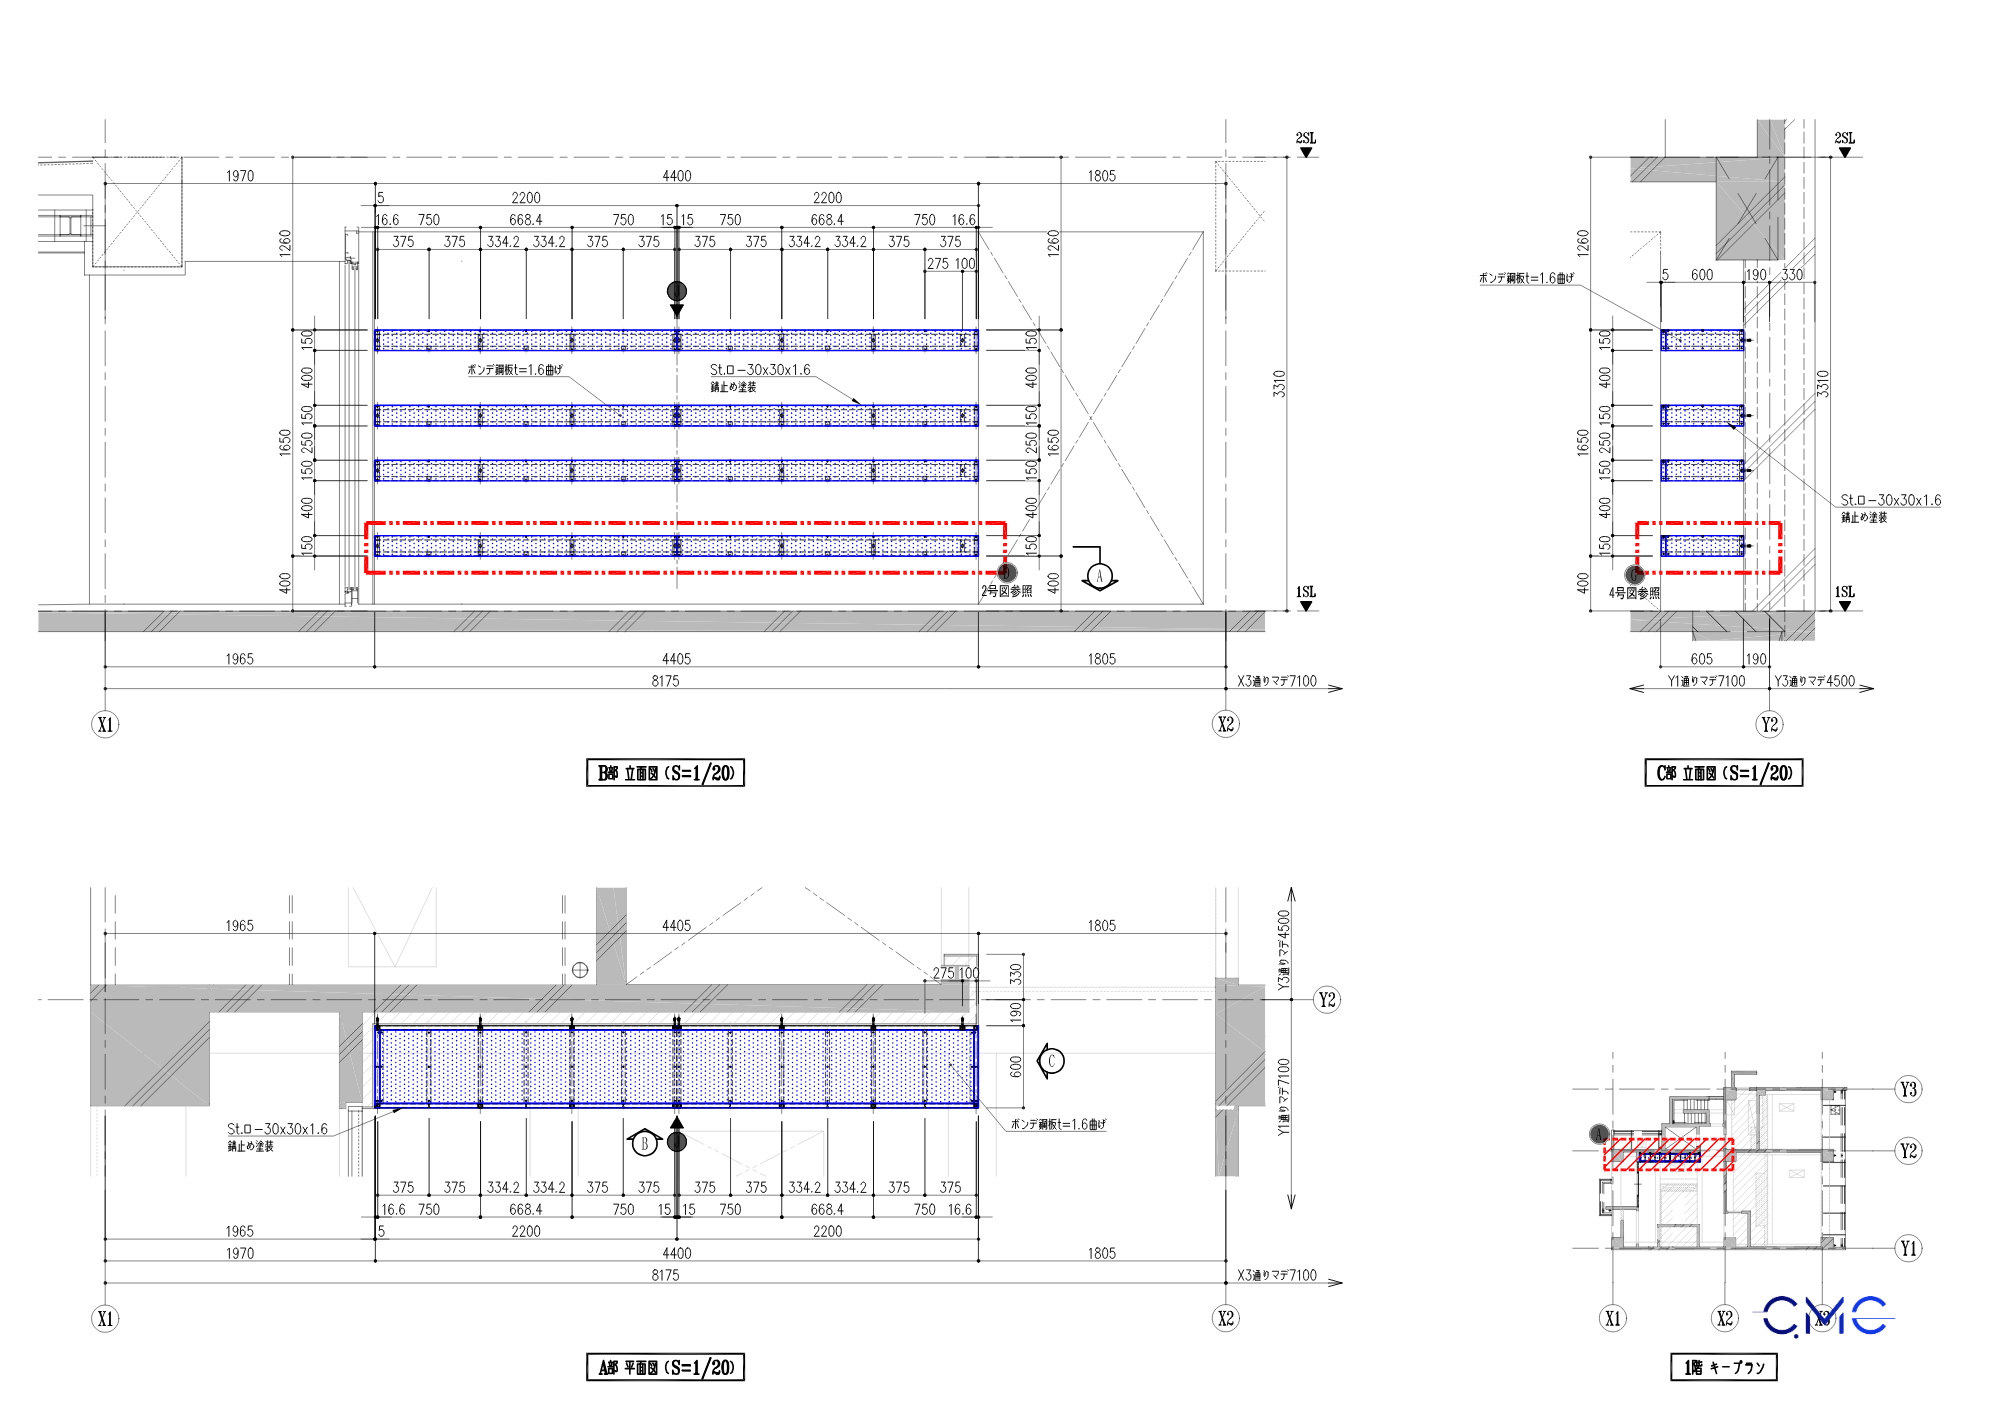
In the drawing set, the plan drawing helps the construction team accurately identify the position of the steel box frame within the overall project layout. Information such as reference grids, distances to walls, anchoring positions, overall length, and installation scope must be clearly presented.
For green wall systems, the plan drawing also helps coordinate the steel box frame with related elements such as walls, columns, floors, finished edges, and surrounding architectural details.
When the plan drawing is clearly developed, the construction team can easily determine the drilling points, fixing positions, frame alignment, and dimensional checks before actual installation.
3. Elevation Drawing – Controlling Shape, Level, and Overall Layout
The elevation drawing shows the overall shape of the steel box frame, including height, length, number of members, spacing between components, and vertical connection positions.
This part is especially important for green wall systems because the greenery modules often need to be arranged evenly, aligned accurately, and visually consistent. If the elevation drawing is unclear, the spacing or alignment of the steel box frame may be incorrect, affecting the final appearance of the project after completion.
In the drawings developed by CMC Architects Vietnam, dimensions and technical notes are clearly presented, helping both the fabrication team and installation team work from the same technical basis.
4. Section Drawing – Clarifying the Structure and Connection Method
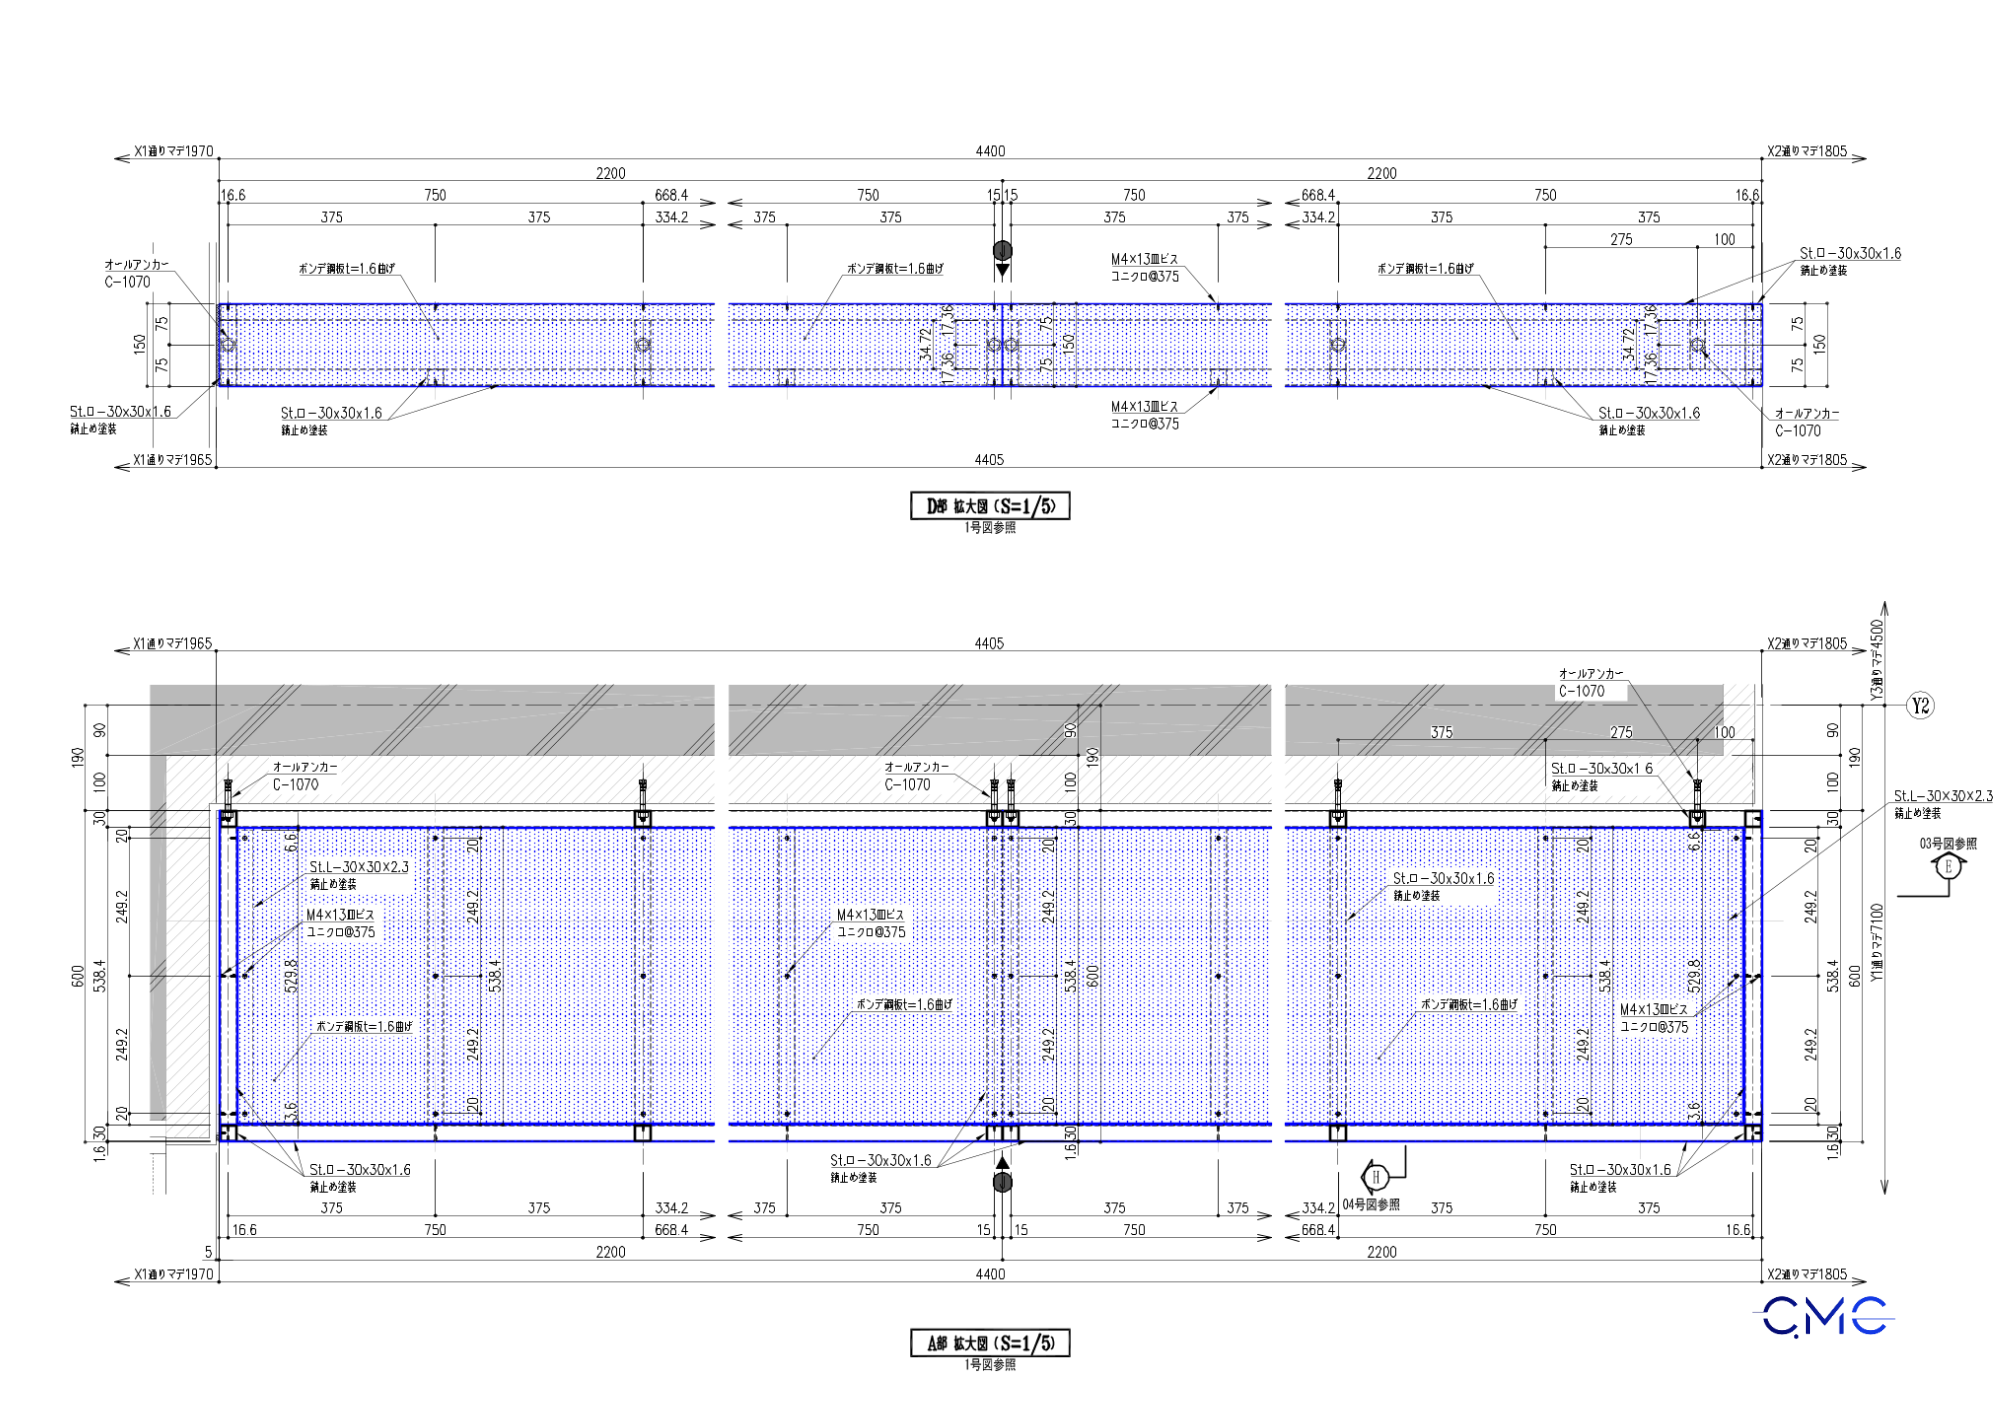
If the plan drawing shows “where it is installed” and the elevation drawing shows “what it looks like,” the section drawing explains “how it is constructed.” For the steel box frame in a green wall system, section drawings usually show:
- The structure of the steel box frame.
- The distance from the wall or main structure.
- The position of plates, screws, anchors, or secondary connections.
- Material thickness.
- The fixing method to the building structure.
- The relationship between the steel box frame and surrounding finishes.
With detailed section drawings, the construction team can clearly understand the installation method, avoid confusion between material layers, and reduce the risk of errors when applying the drawings on site.
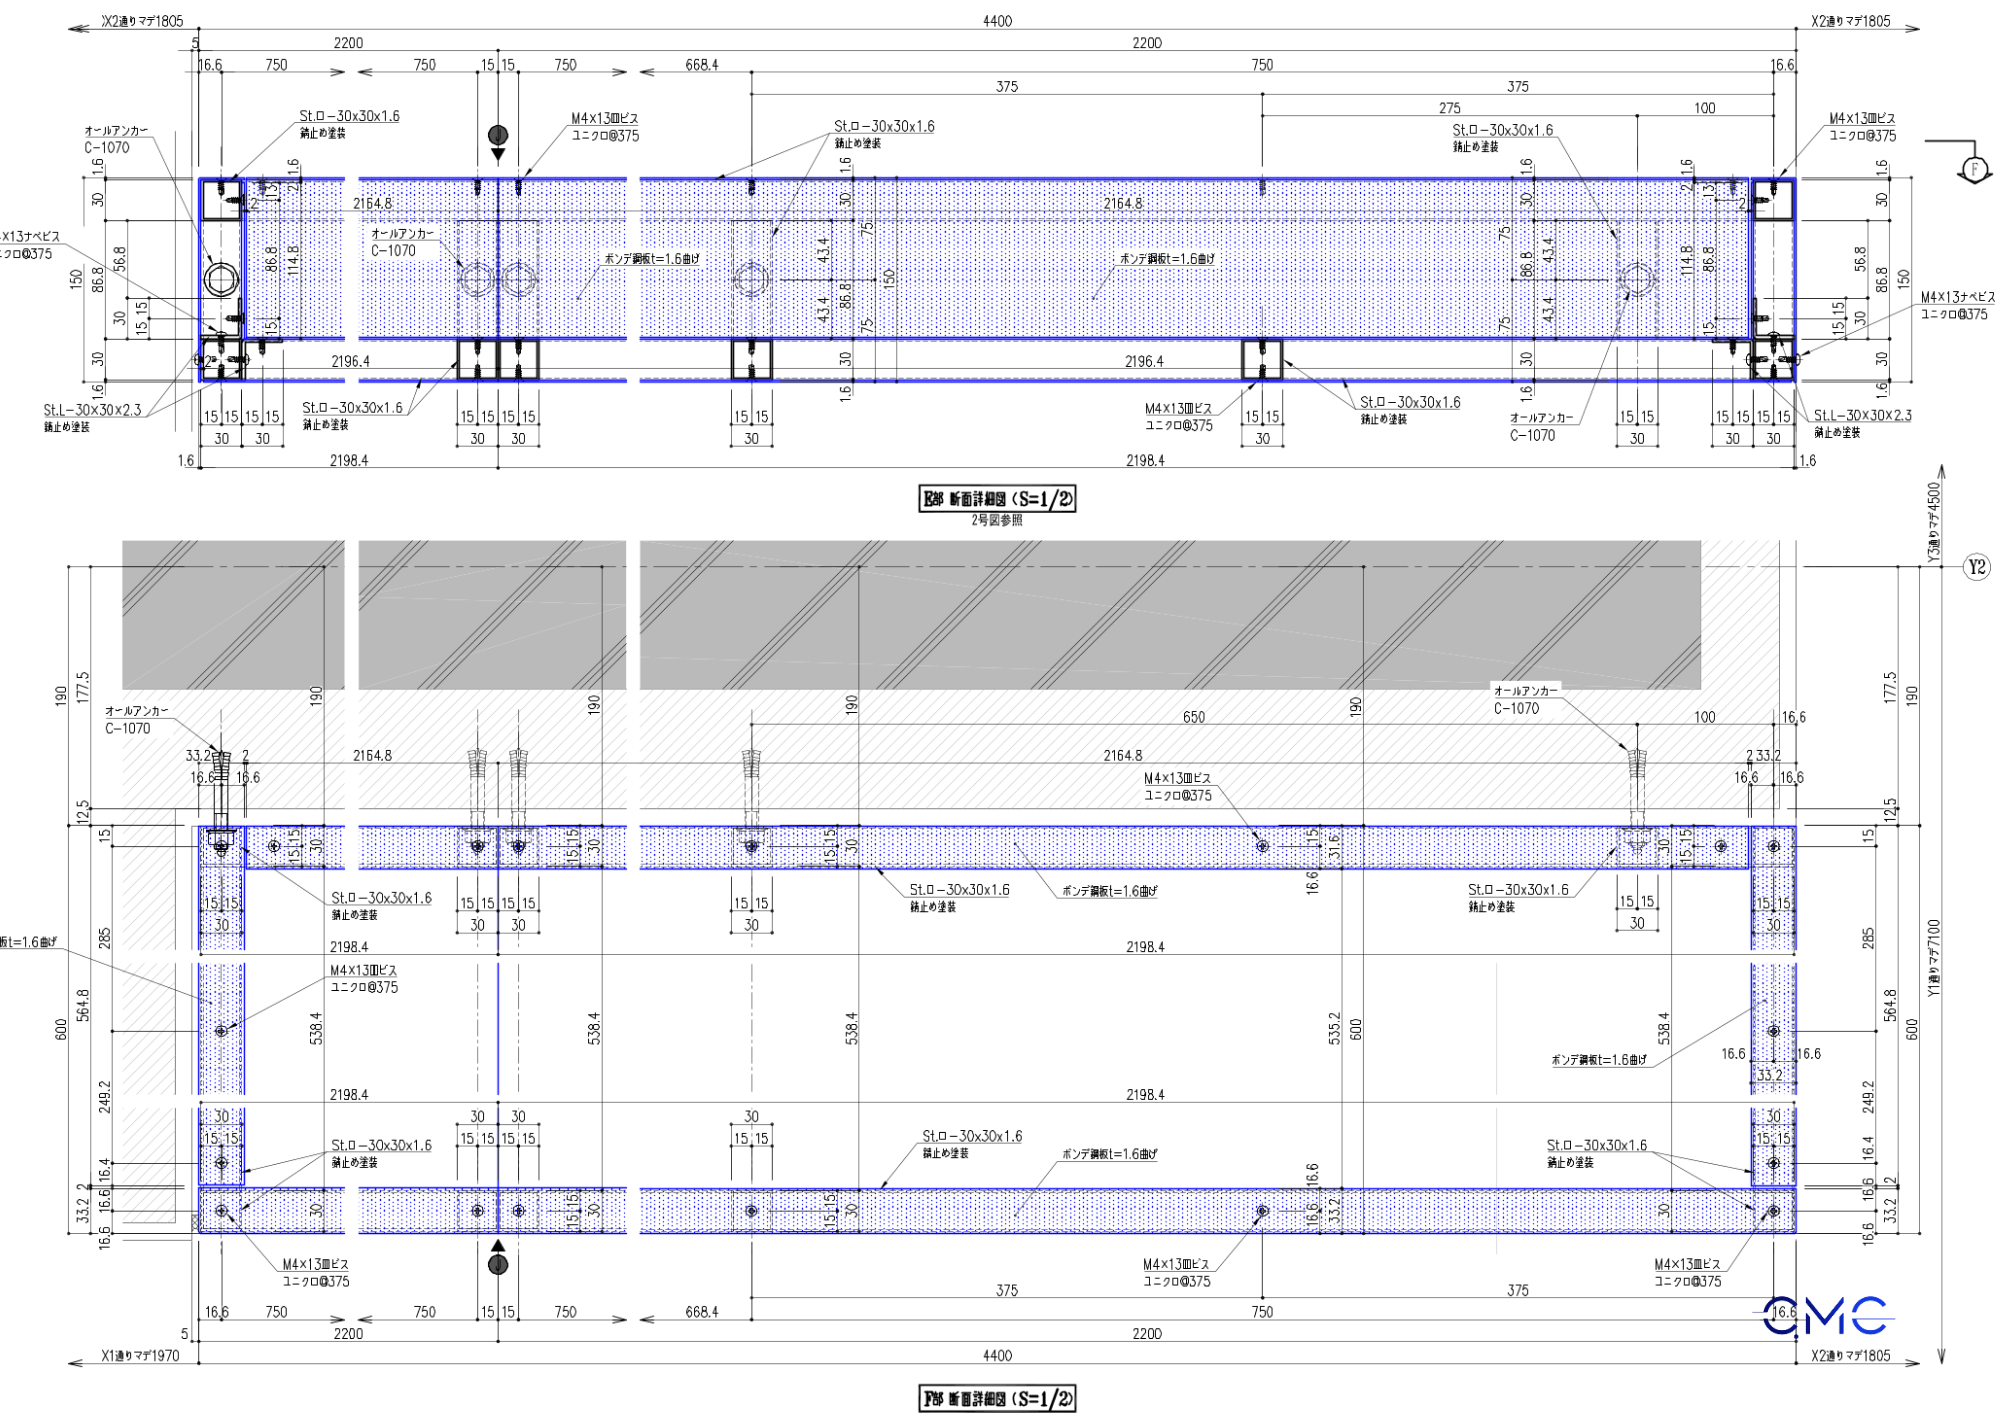
5. Connection Details – The Key to Structural Stability
For a green wall system, the steel box frame must not only be dimensionally accurate but also stable during long-term use. Therefore, connection details such as screw positions, anchors, steel edges, plates, wall fixing points, and corner details must be clearly shown.
A good detailed drawing helps:
- The fabrication team understand the product structure correctly.
- The installation team identify the exact fixing positions.
- Reduce errors during drilling, bolting, or frame installation.
- Minimize rework on site.
- Ensure the final appearance after completion.
CMC Architects Vietnam always pays close attention to small but critical details, because these points directly affect the actual construction quality.
6. The Value of Professional Fabrication and Installation Drawings
A high-quality fabrication and installation drawing set is not only used for presentation. It is also a technical document that connects design, fabrication, and on-site construction.
For steel box frames used in green wall systems, clear technical drawings bring many practical benefits:
- Helping the workshop fabricate components with accurate dimensions.
- Helping the site team install the frame in the correct position.
- Reducing errors during construction.
- Controlling materials and connection details effectively.
- Improving consistency between drawings and actual construction.
- Supporting inspection, checking, and handover more efficiently.
This is why CMC Architects Vietnam always focuses on clarity, accuracy, and practicality in every technical drawing set.
7. CMC Architects Vietnam – Supporting Technical Drawing Design for Steel Construction Items
CMC Architects Vietnam focuses on technical drawing design, fabrication drawings, and installation drawings for steel items, architectural metalwork, and supporting construction details.
Typical drawing items include:
- Steel box frames for green wall systems.
- Railings and handrails.
- Steel stairs and steel ladders.
- Panels and louvers.
- Steel frames and door frames.
- Architectural metalwork details based on project requirements.
With a professional working approach, CMC Architects Vietnam aims to create drawing sets that are not only well-presented, but also easy to understand, easy to fabricate, and practical for construction.
Conclusion
The fabrication and installation drawings for steel box frames in green wall systems play an important role in helping the fabrication, installation, and completion process become more accurate and efficient. From plan drawings and elevation drawings to section drawings and connection details, each drawing contributes to quality control and risk reduction during construction.
If you need technical drawings for green wall systems, steel box frames, railings, handrails, steel stairs, ladders, or architectural metalwork details, contact CMC Architects Vietnam for a suitable drawing solution.
CMC Architects Vietnam – Accuracy in drawings, efficiency in construction.