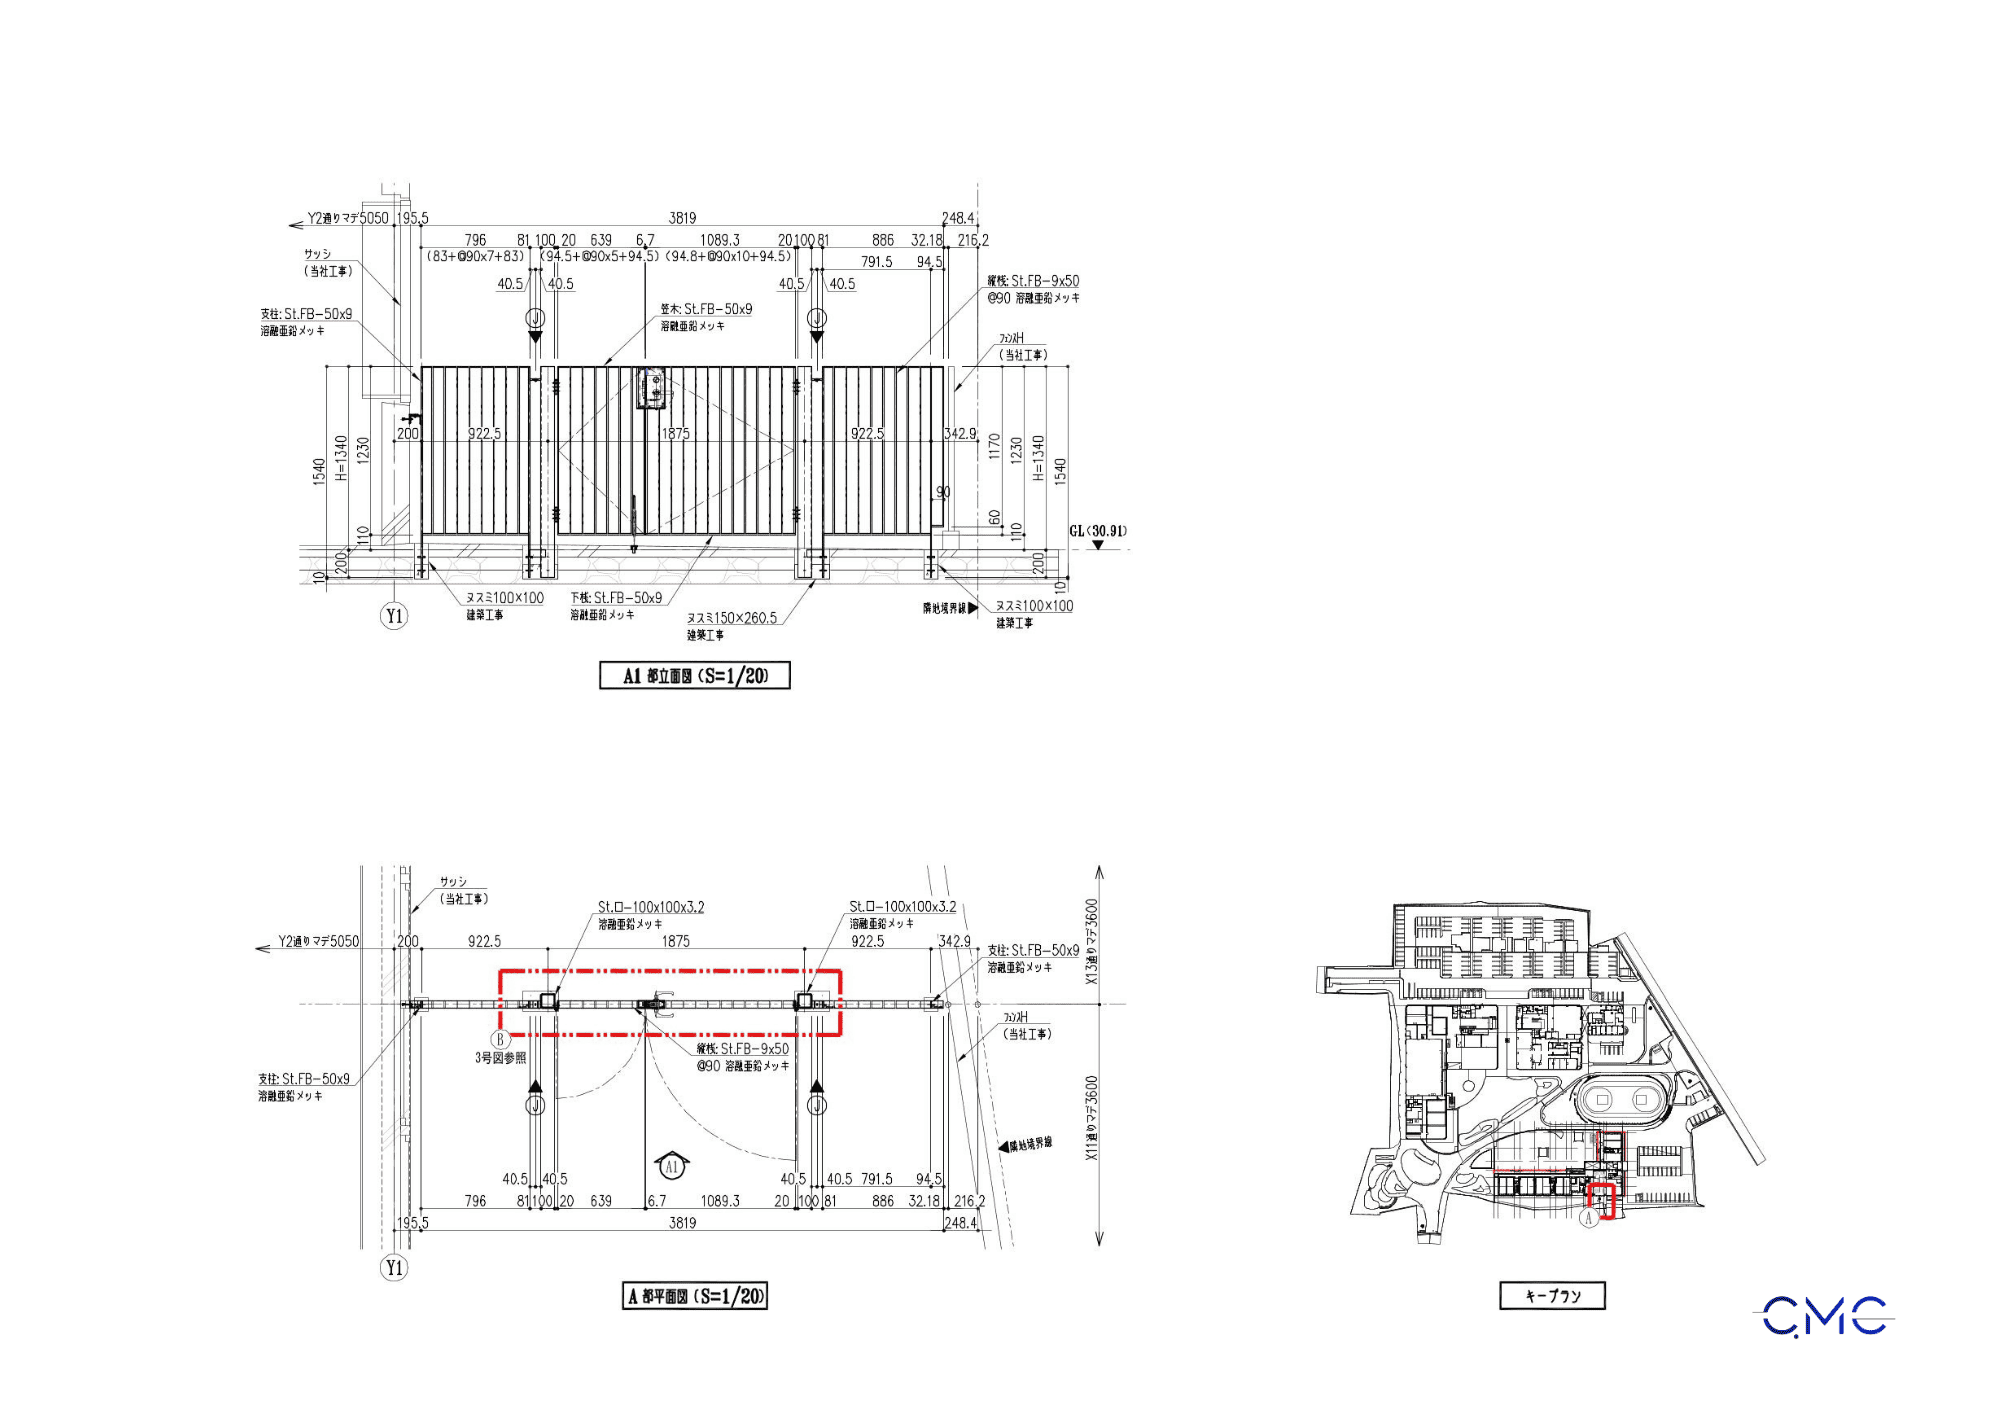
In residential buildings, apartment complexes, urban housing areas, and public facilities, an outdoor waste storage facility may be considered an auxiliary item, but it plays a very important role in daily building operation. This area supports waste collection, sorting, temporary storage, and helps keep the surrounding environment clean, safe, and well organized.
However, to ensure that an outdoor waste storage facility is constructed correctly, operates conveniently, and remains durable under outdoor conditions, the technical drawings must be developed clearly — from the floor plan, elevation, and section to each connection detail.
In this outdoor waste storage drawing design project, CMC Architects Vietnam focused on presenting all key technical information clearly, helping the construction team read the drawings easily, check dimensions accurately, and reduce errors during on-site installation.
Outdoor Waste Storage Facility – A Small Item That Should Never Be Overlooked
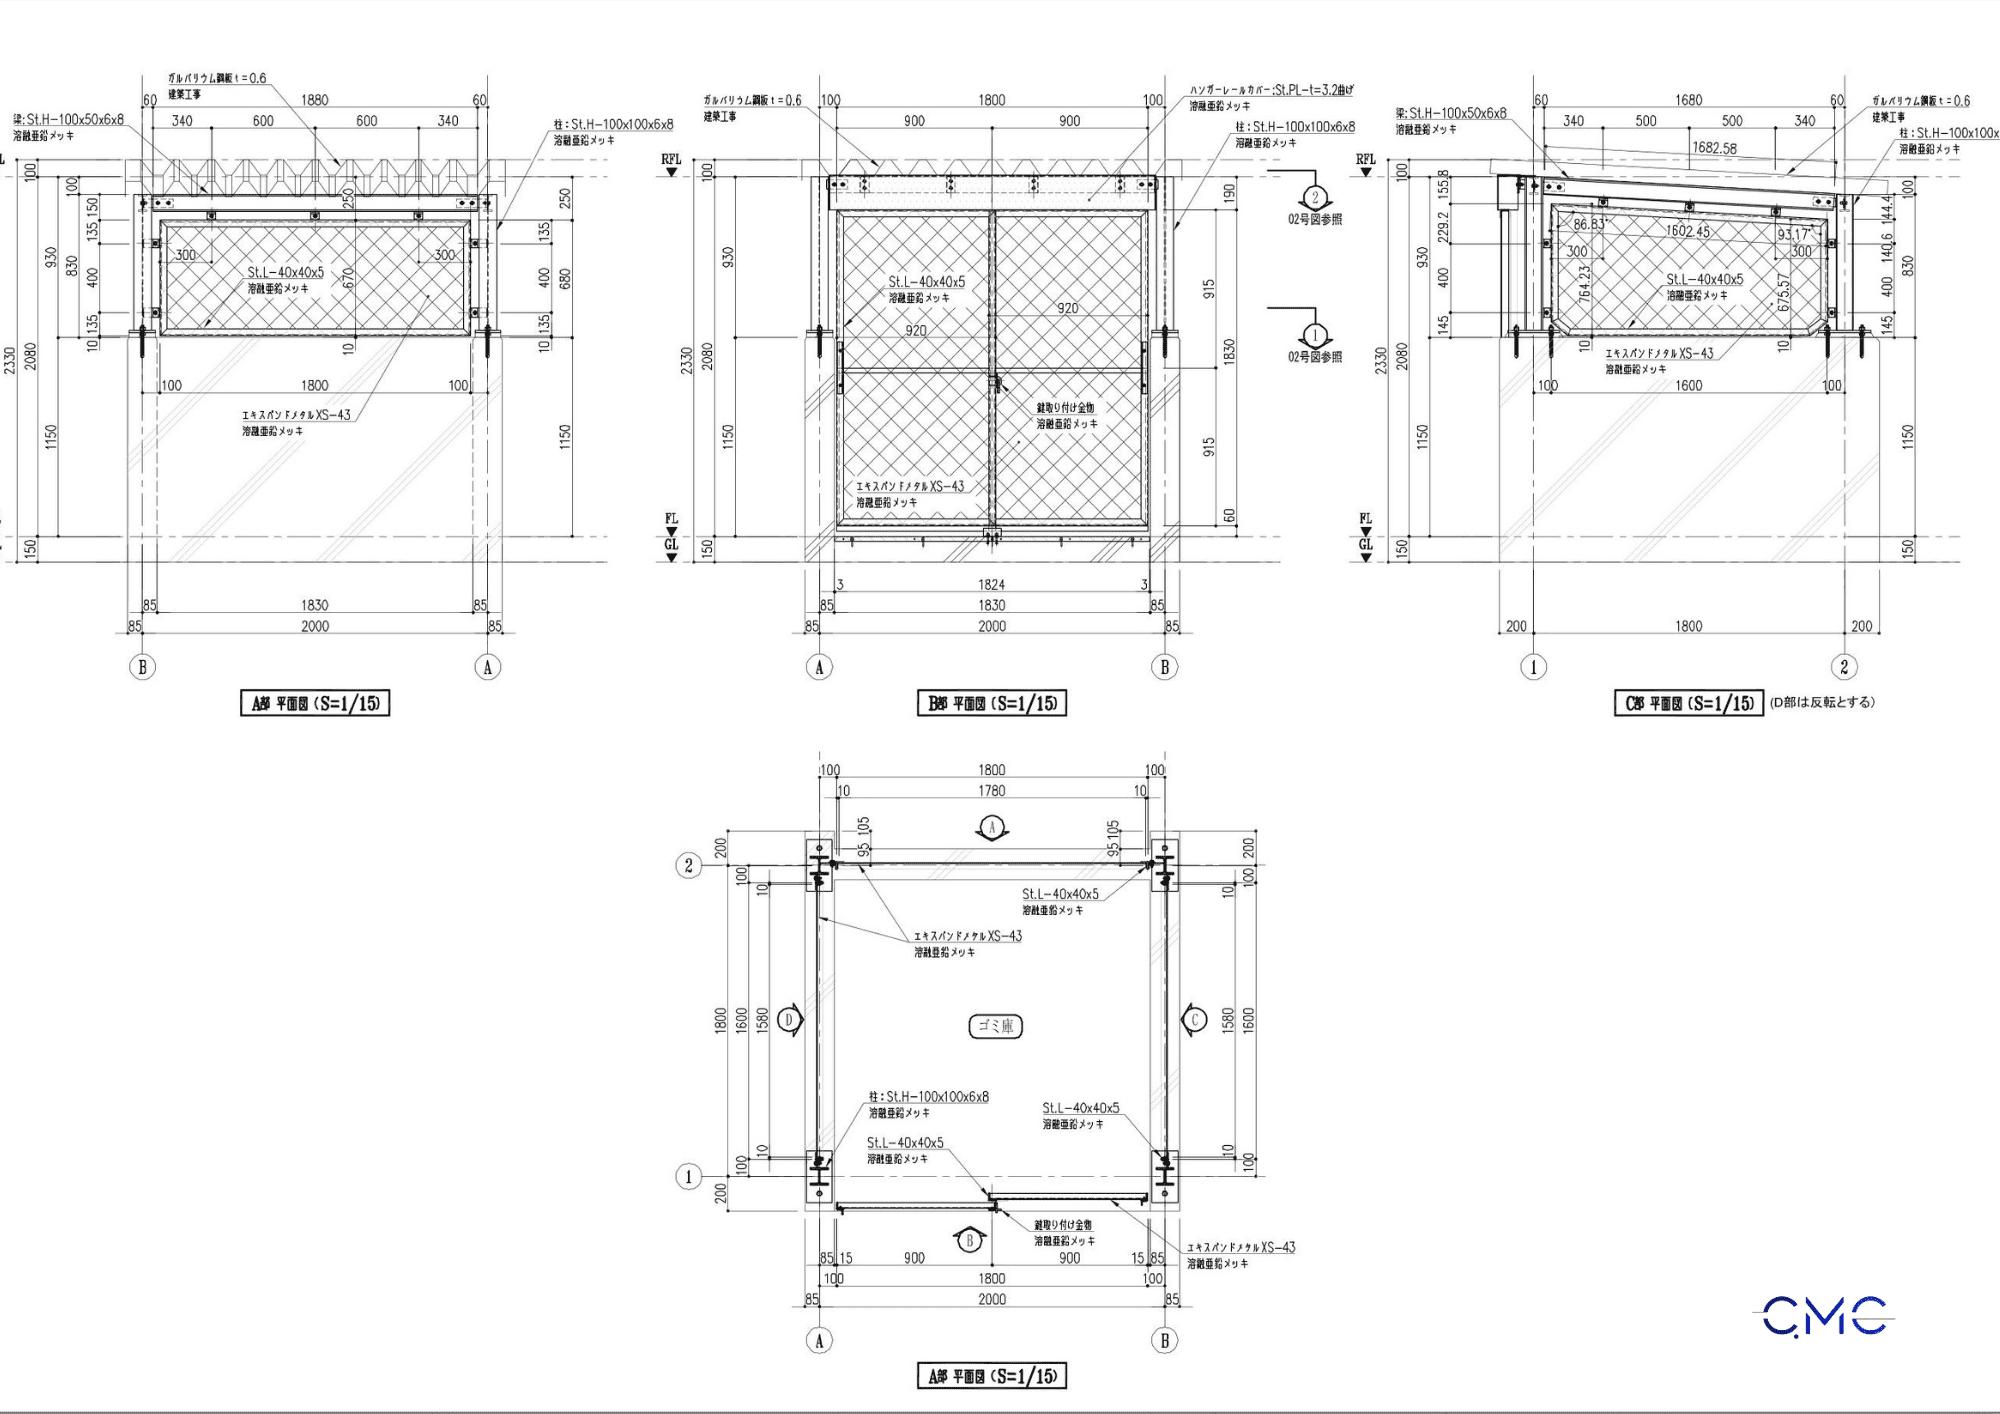
Many people may think that a waste storage facility is only a minor construction item and does not require much technical attention. In reality, this area is frequently exposed to outdoor conditions such as sunlight, rain, humidity, odors, wastewater, and continuous daily use.
Therefore, the technical drawings for an outdoor waste storage facility must carefully control important elements such as:
- Overall dimensions of the structure.
- Installation position within the project area.
- Steel frame, columns, beams, roof, and wall structure.
- Door system, hinges, hanging rails, locks, and operating accessories.
- Column base connections, anchor bolts, base plates, and fixing details.
- Roof slope, shielding ability, and drainage performance.
- Convenience for moving waste bins in and out and cleaning the area.
A clear and detailed drawing set helps the construction process become more accurate, reduces on-site rework, and improves the durability of the item after completion.
Floor Plan of the Outdoor Waste Storage Facility – The Basis for Controlling Position and Overall Dimensions
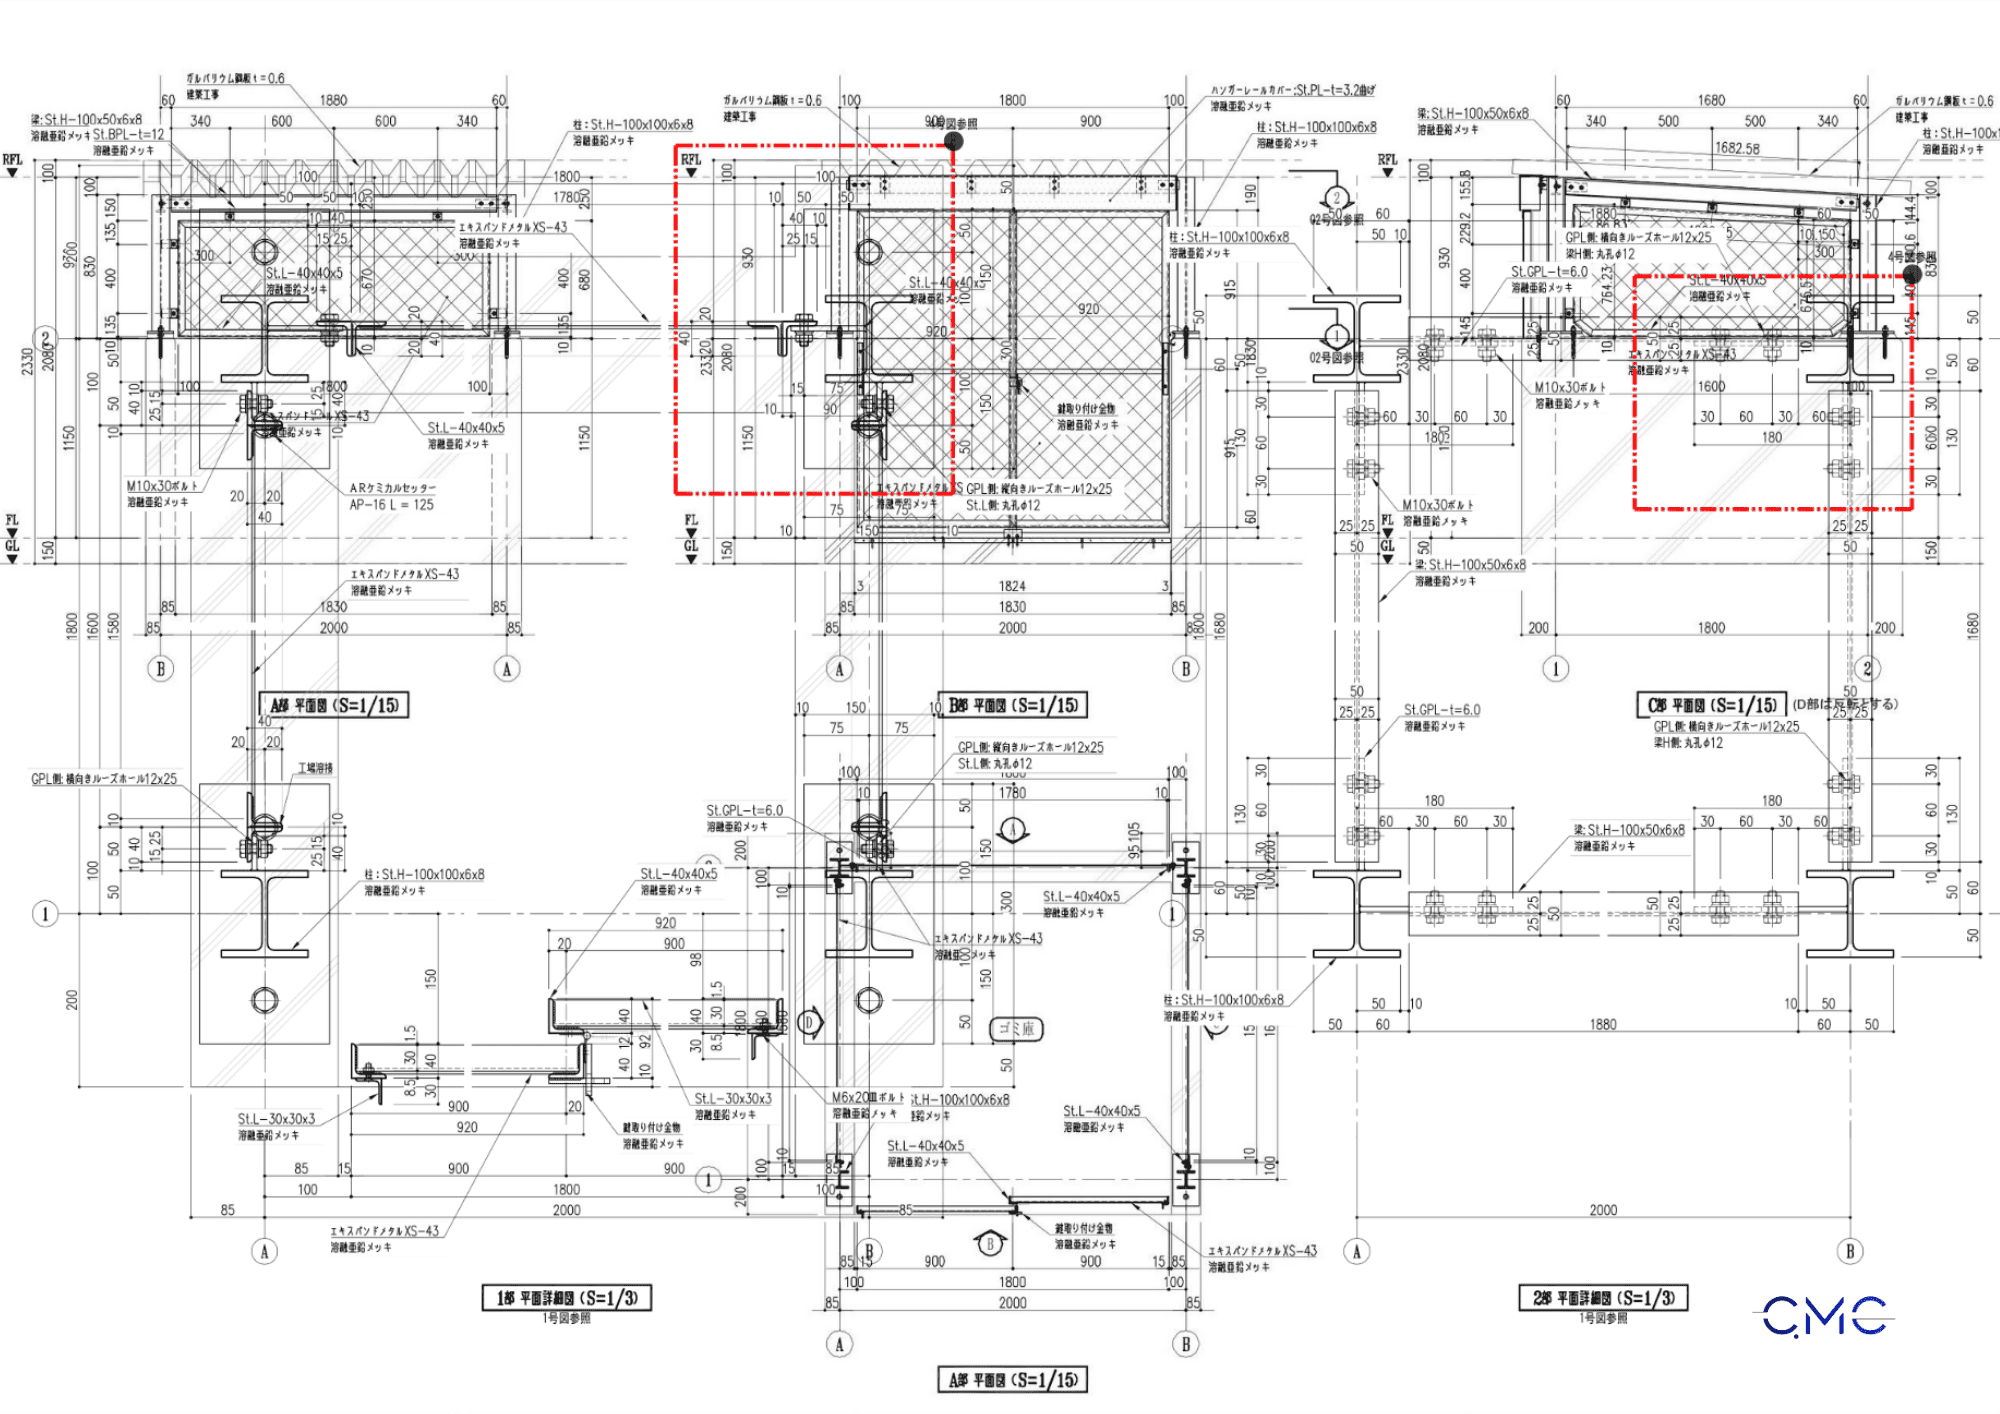
The floor plan is the first important part of the drawing set. Through the floor plan, the construction team can identify the overall dimensions, column positions, frame layout, door position, access direction, and installation scope of the outdoor waste storage facility.
For an outdoor waste storage facility, the floor plan needs to clearly show the internal usable space, door opening area, surrounding frame layout, and the relationship with nearby structural elements. This is the basis for accurate positioning on site.
If the floor plan is not clear, errors such as incorrect column base positions, wrong frame dimensions, difficulty in installing the door, or insufficient operating space can easily occur. For this reason, CMC Architects Vietnam always focuses on developing floor plans that are easy to read, fully dimensioned, and practical for construction.
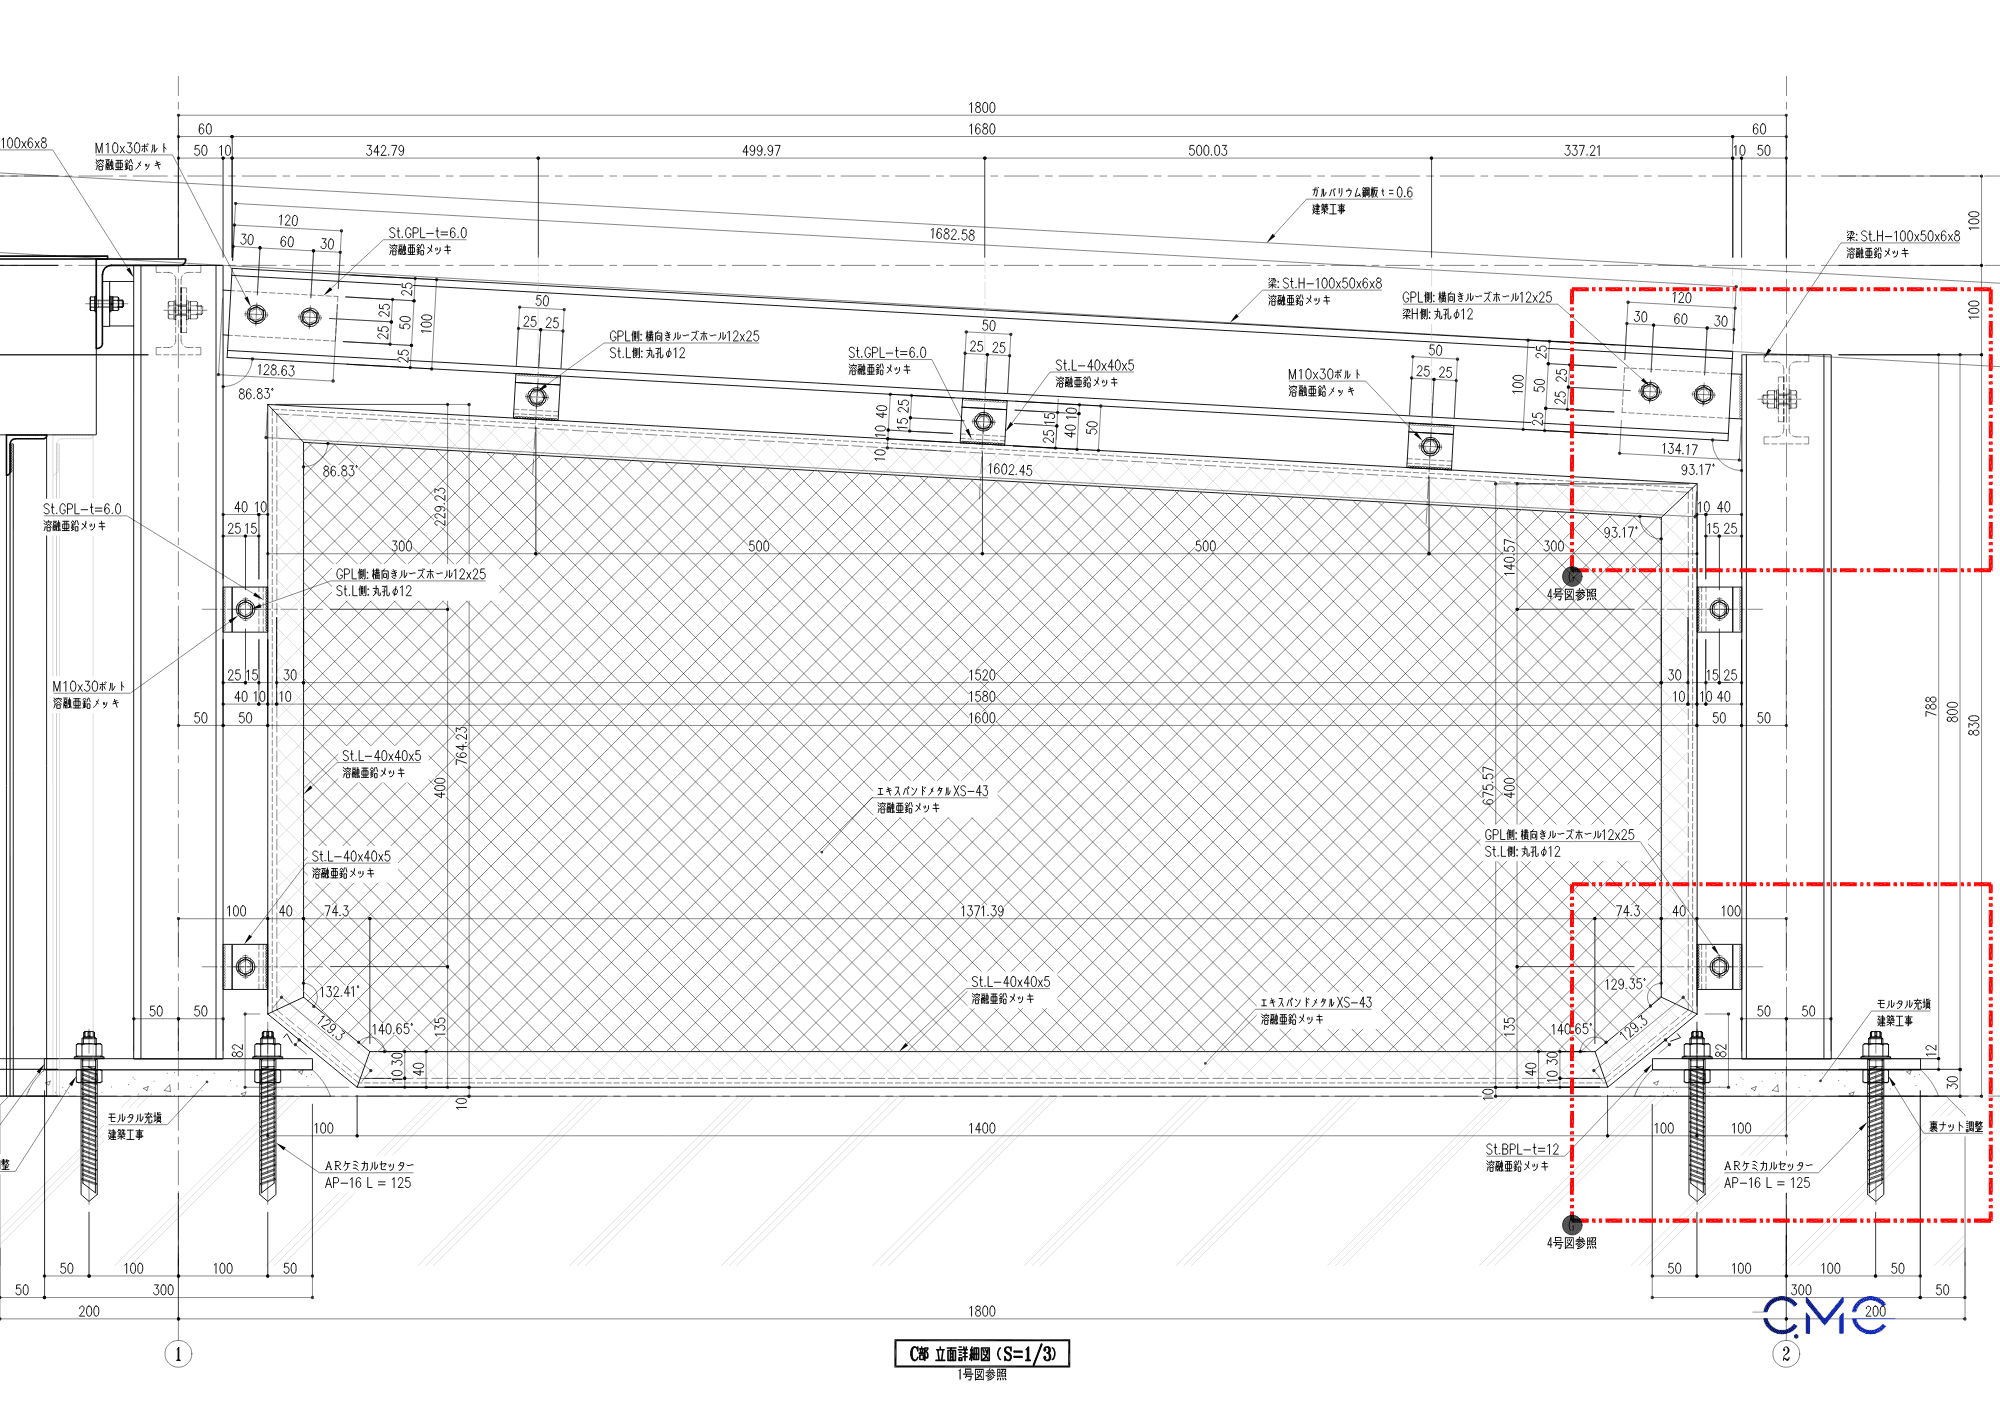
Elevation Drawing – Showing Appearance, Height, and Enclosure Structure
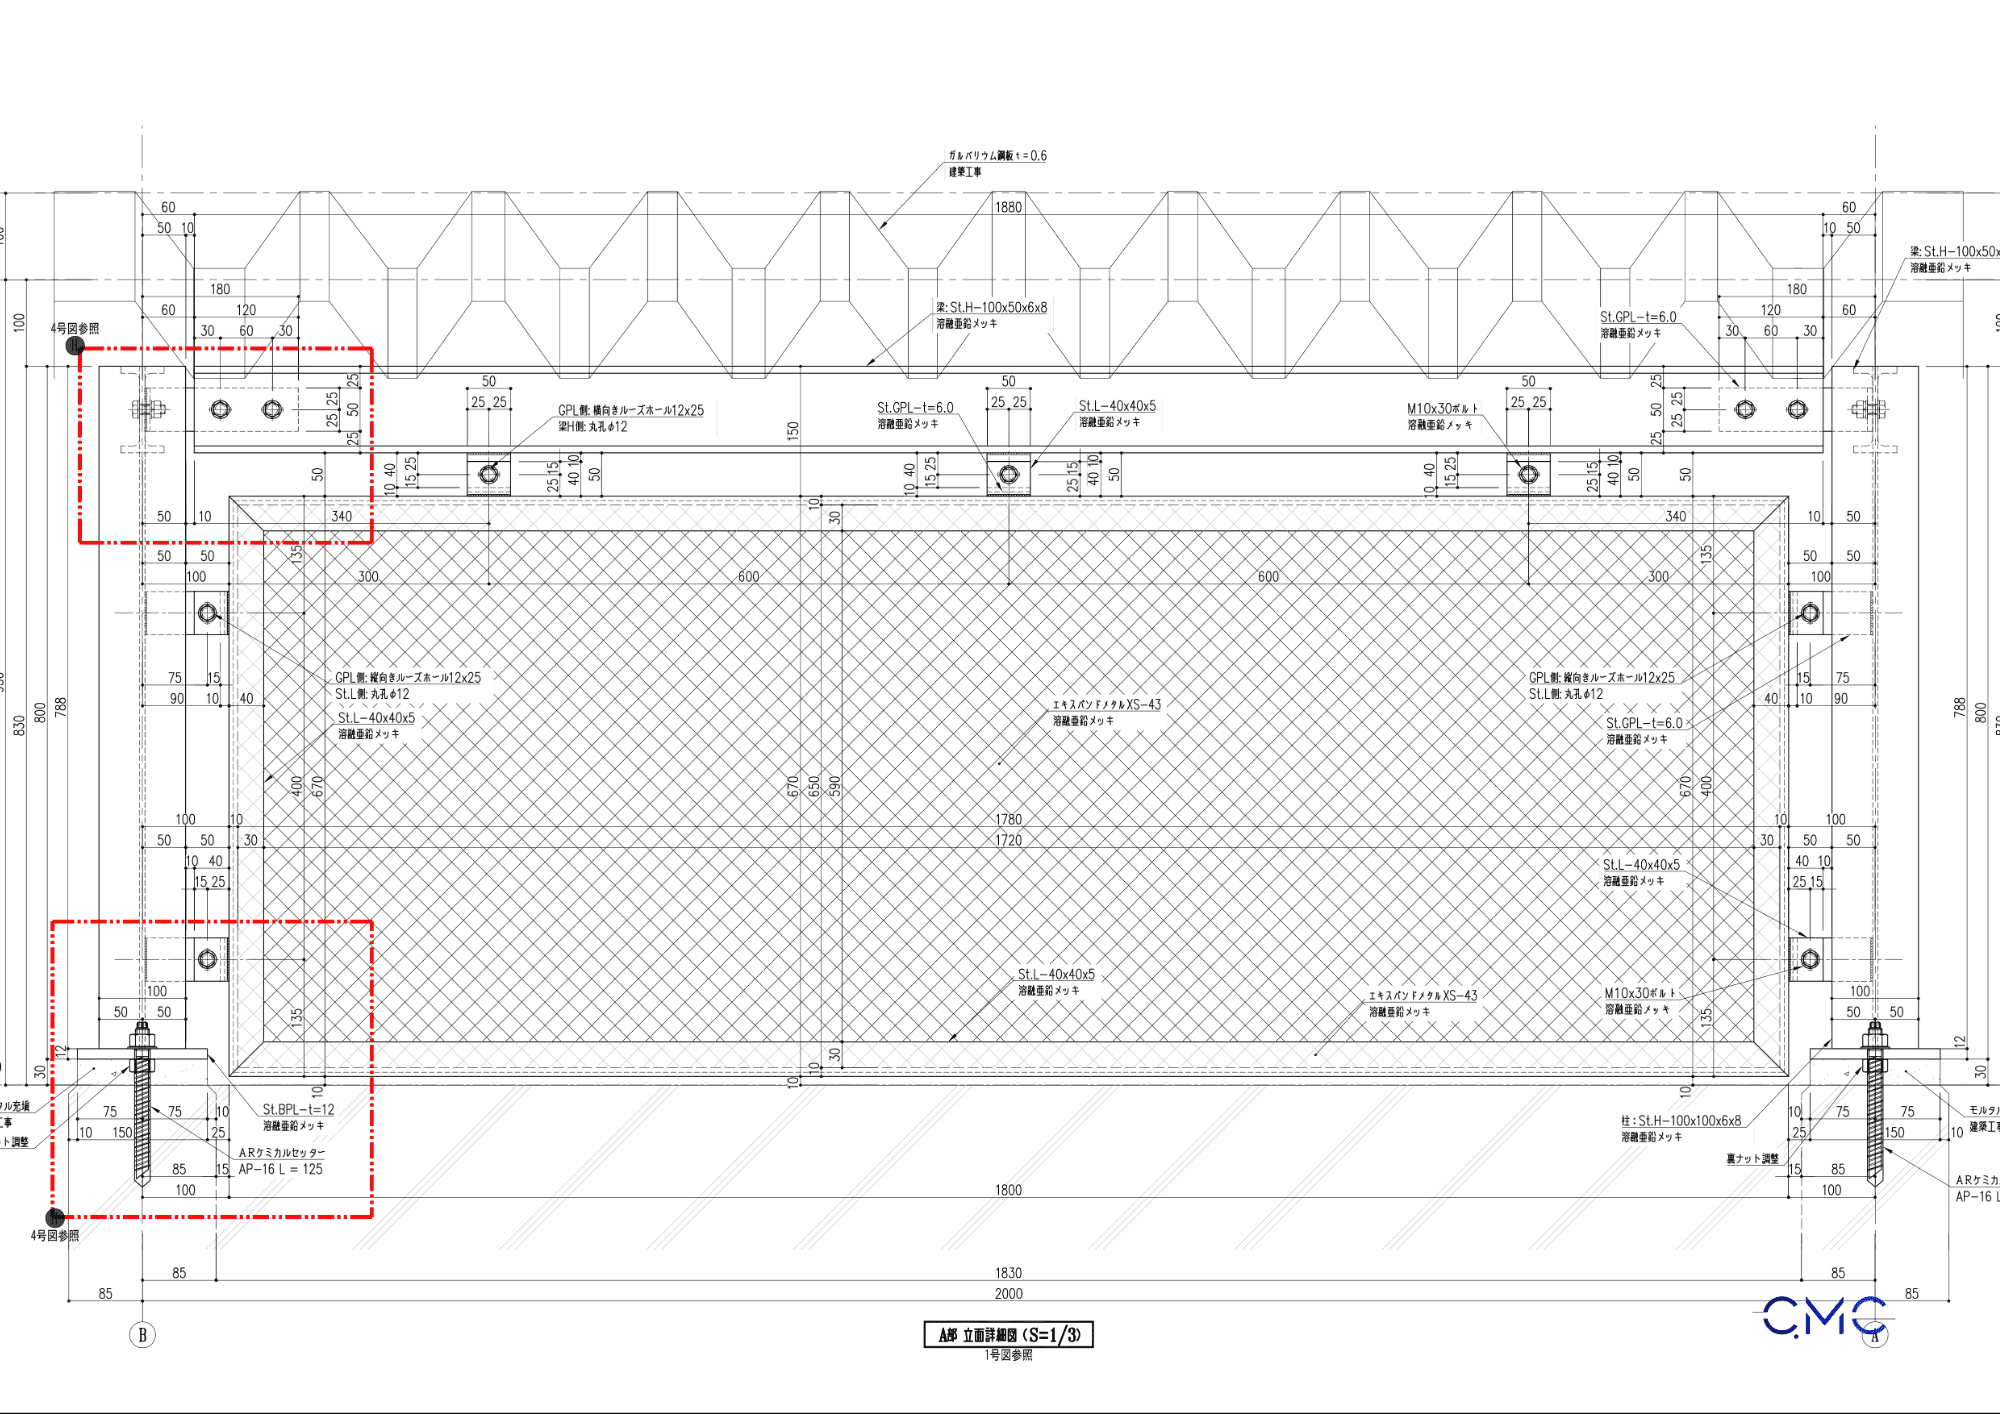
The elevation drawing shows the external appearance of the outdoor waste storage facility, including the overall height, steel frame system, mesh wall, roof, door, and connection positions. This drawing helps the construction team clearly understand the completed form of the item.
For an outdoor waste storage facility, the elevation is not only used to control the appearance but also to ensure proper shielding, ventilation, and consistency with the overall building design.
Information such as frame height, door dimensions, roof level, mesh panel position, base plates, braces, and accessories must be clearly shown. When the elevation is developed carefully, the fabrication team can produce components more accurately and reduce the risk of modification after installation.
Section Drawing – Clarifying Internal Structure and Installation Levels
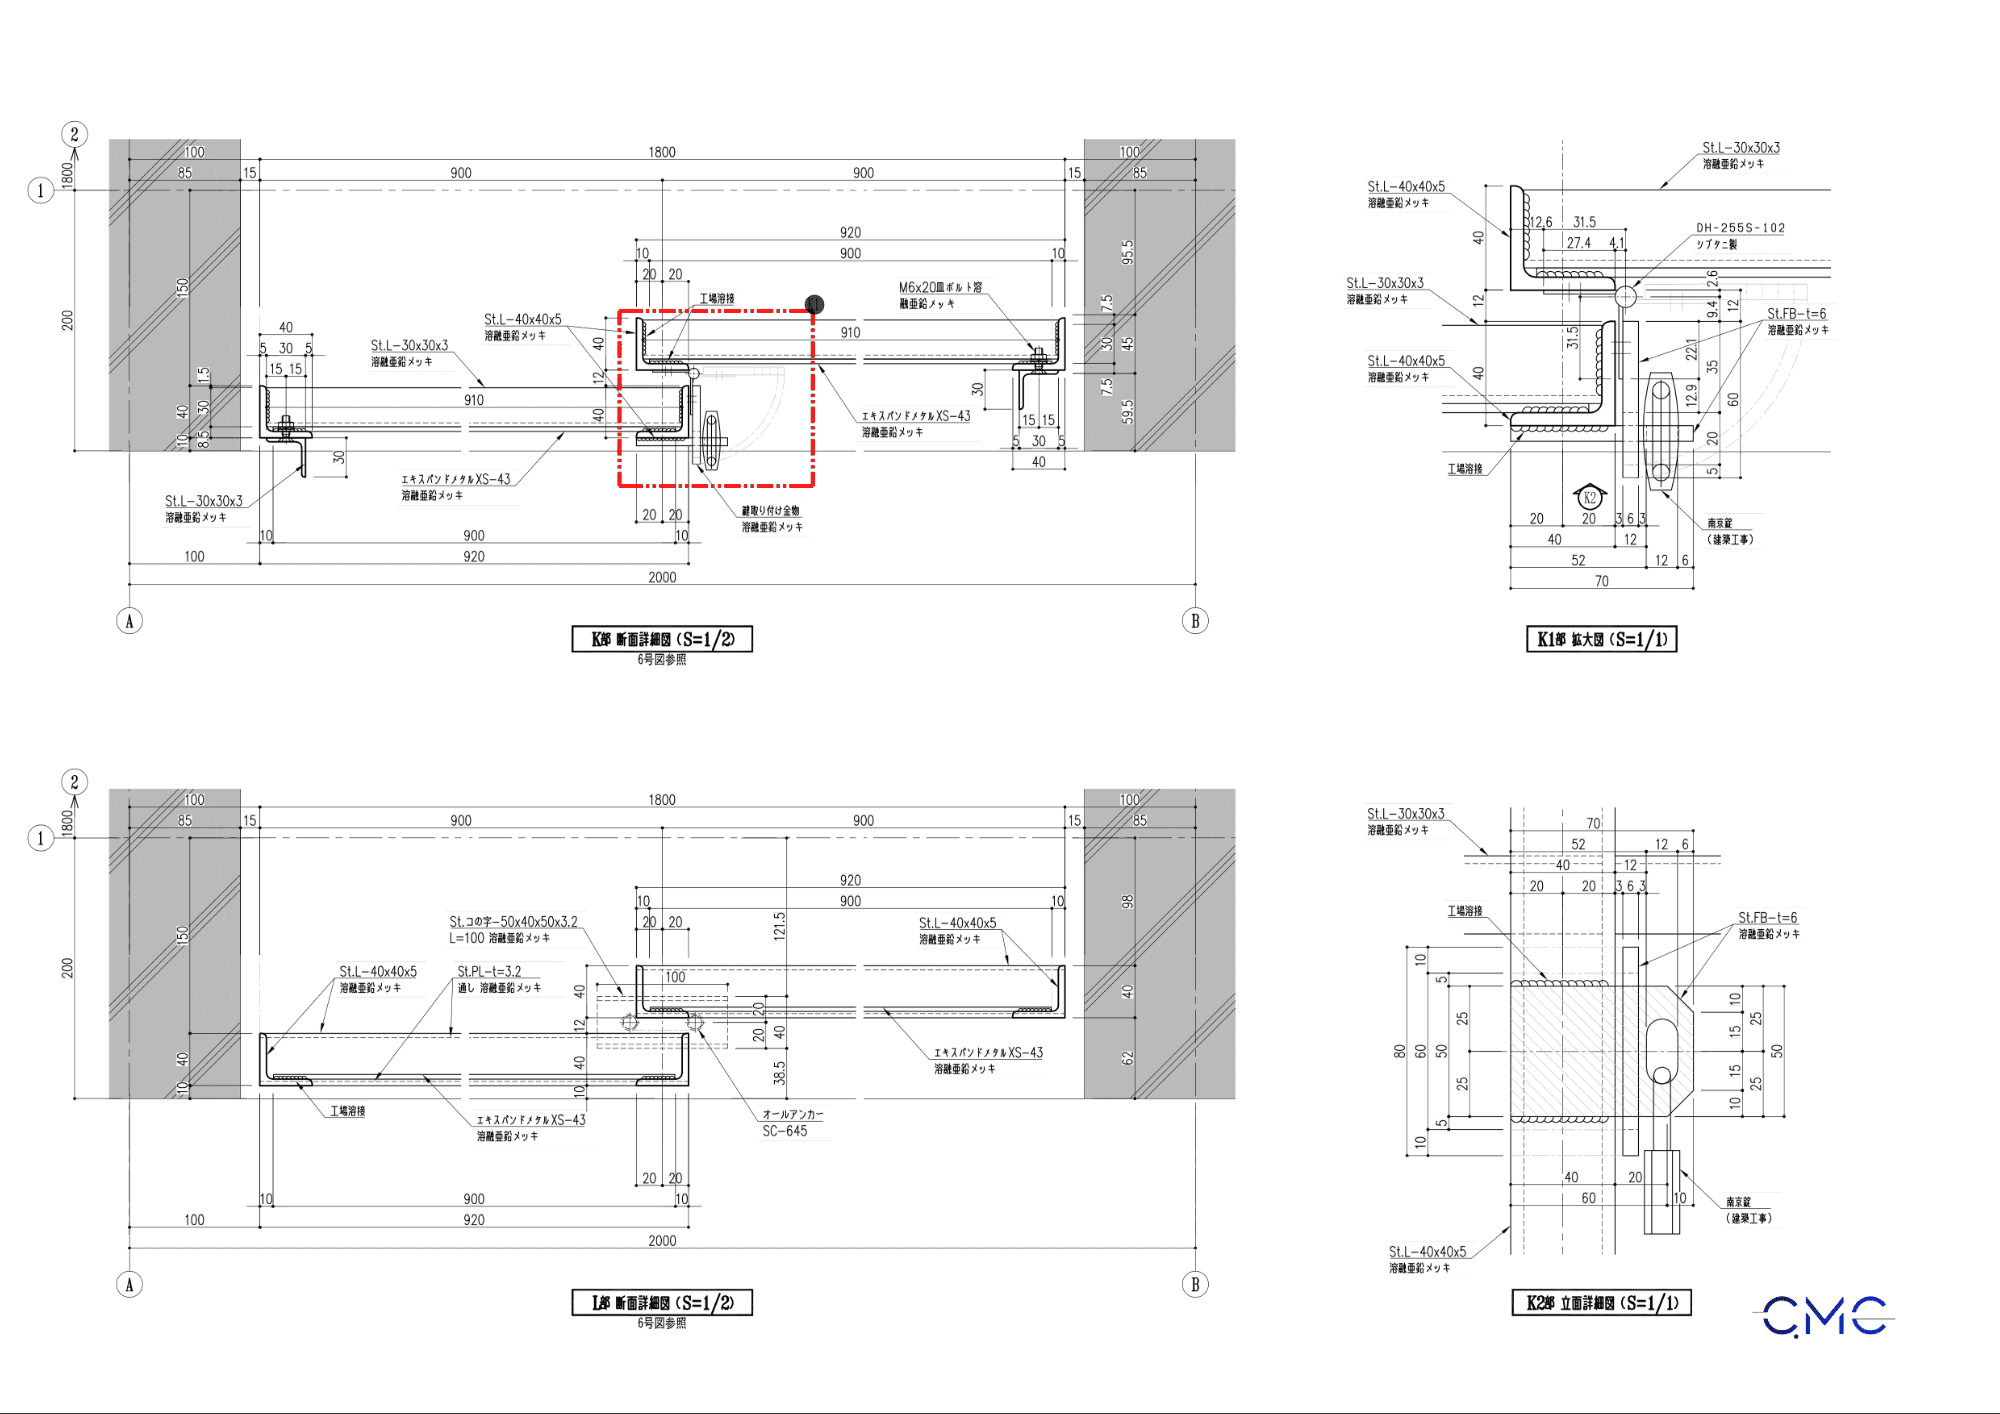
If the floor plan shows the position and the elevation shows the external form, the section drawing clarifies the internal structure of the outdoor waste storage facility.
The section drawing shows the relationship between the floor, columns, steel frame, roof, walls, hanging rails, base plates, and connection details. Especially for outdoor items, sections also help control installation levels, roof slope, fixing positions, and spacing between components.
This is a very important part of the drawing set, helping the construction team understand the correct assembly method and avoid confusion between different structural layers. A clear section drawing makes construction faster, more accurate, and easier to inspect.
Connection Details – Key Factors That Determine Durability
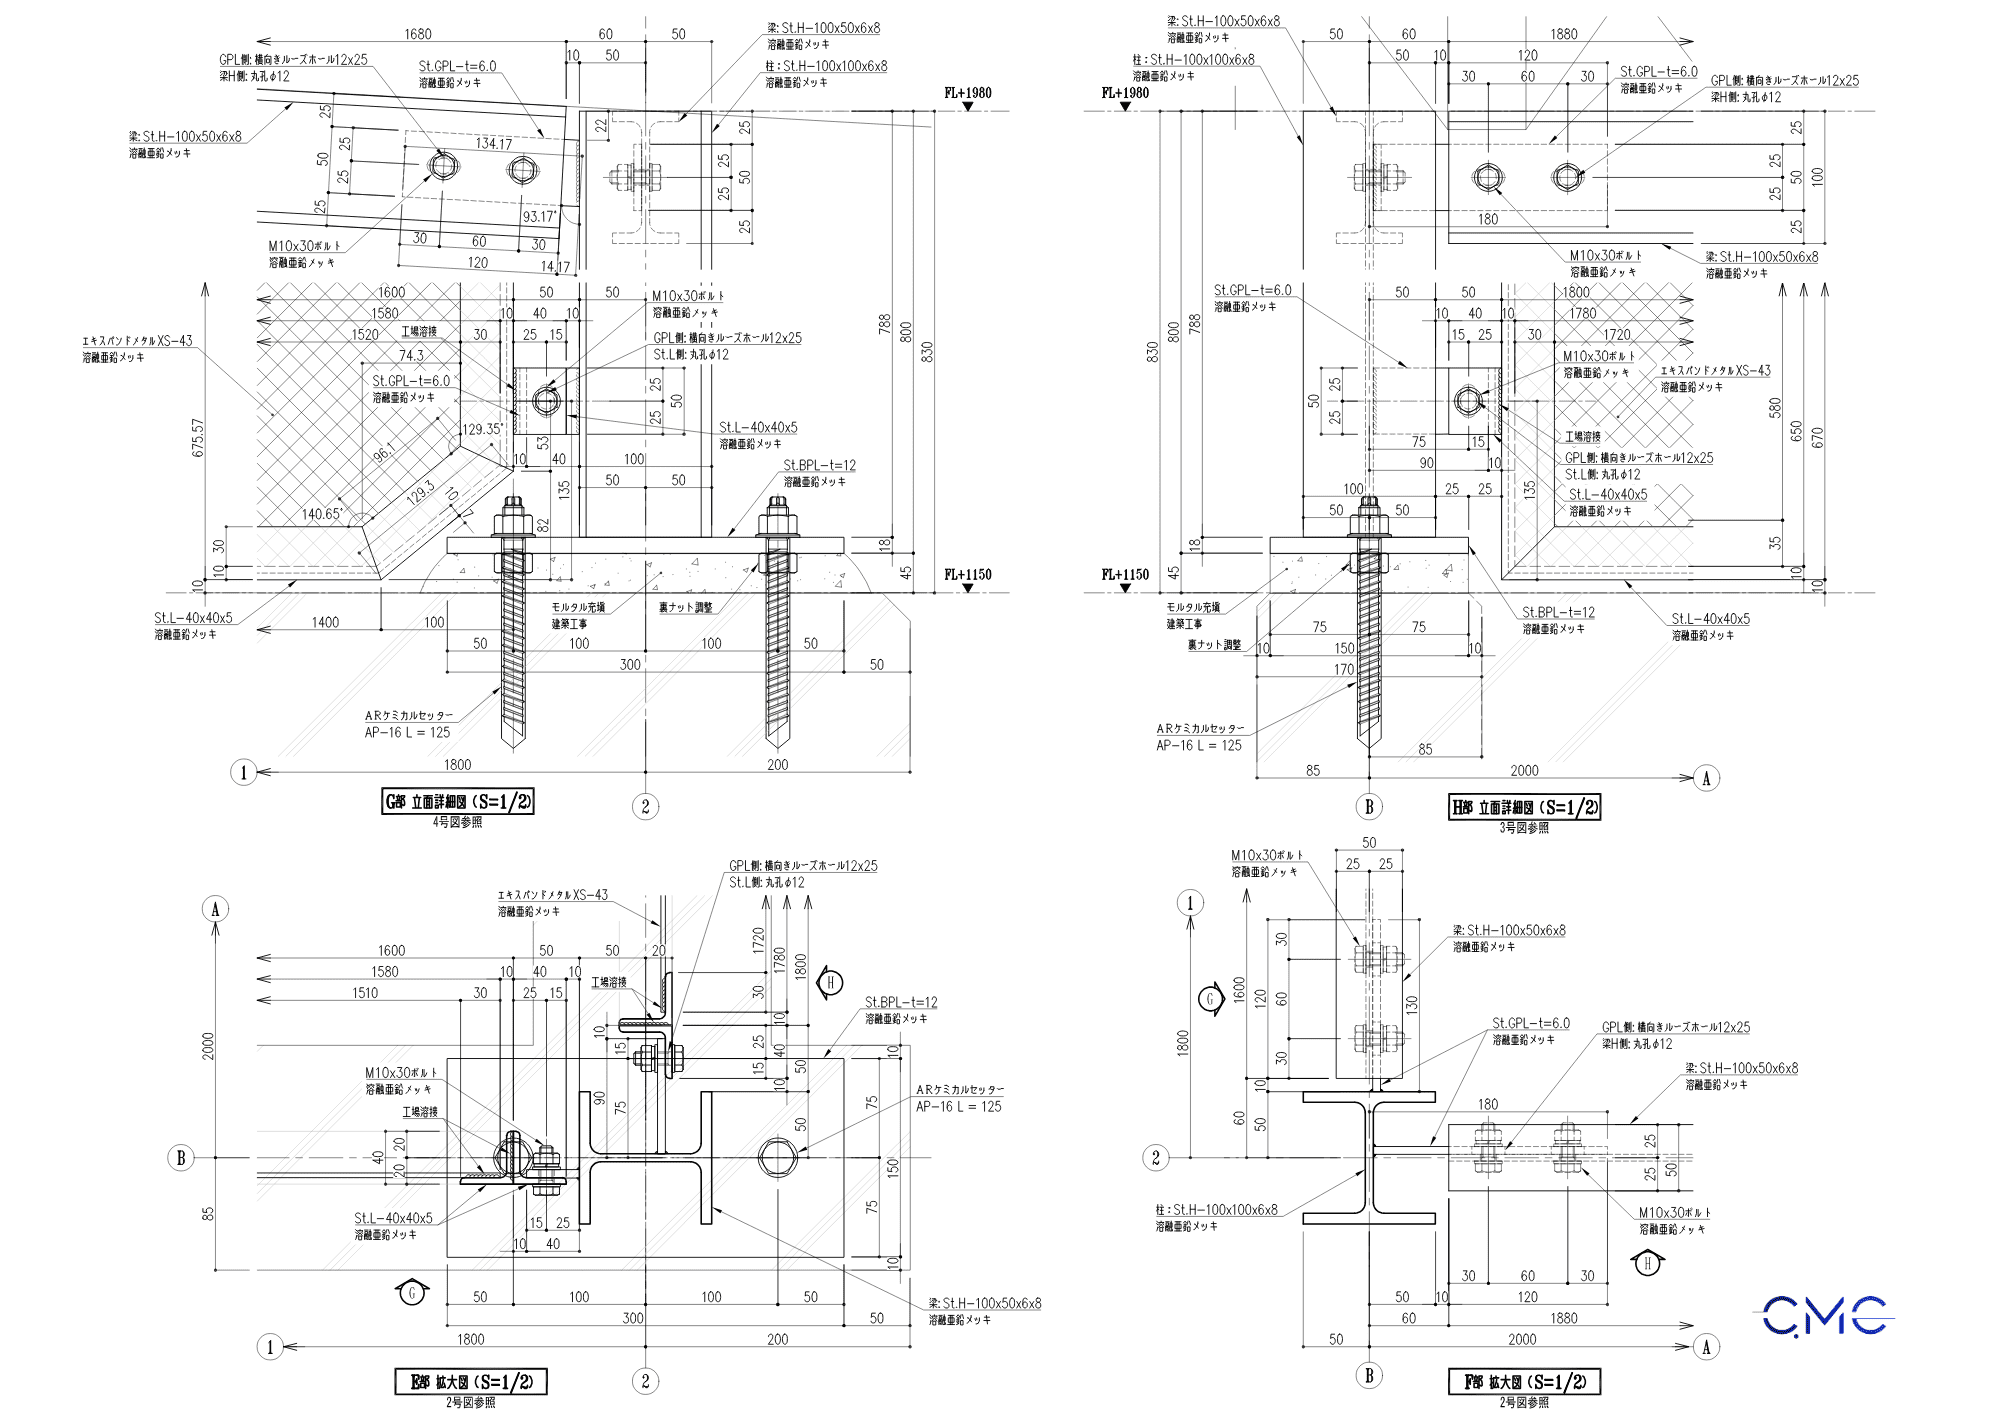
Although an outdoor waste storage facility is usually not very large in scale, its connection details play a decisive role in the durability of the entire structure.
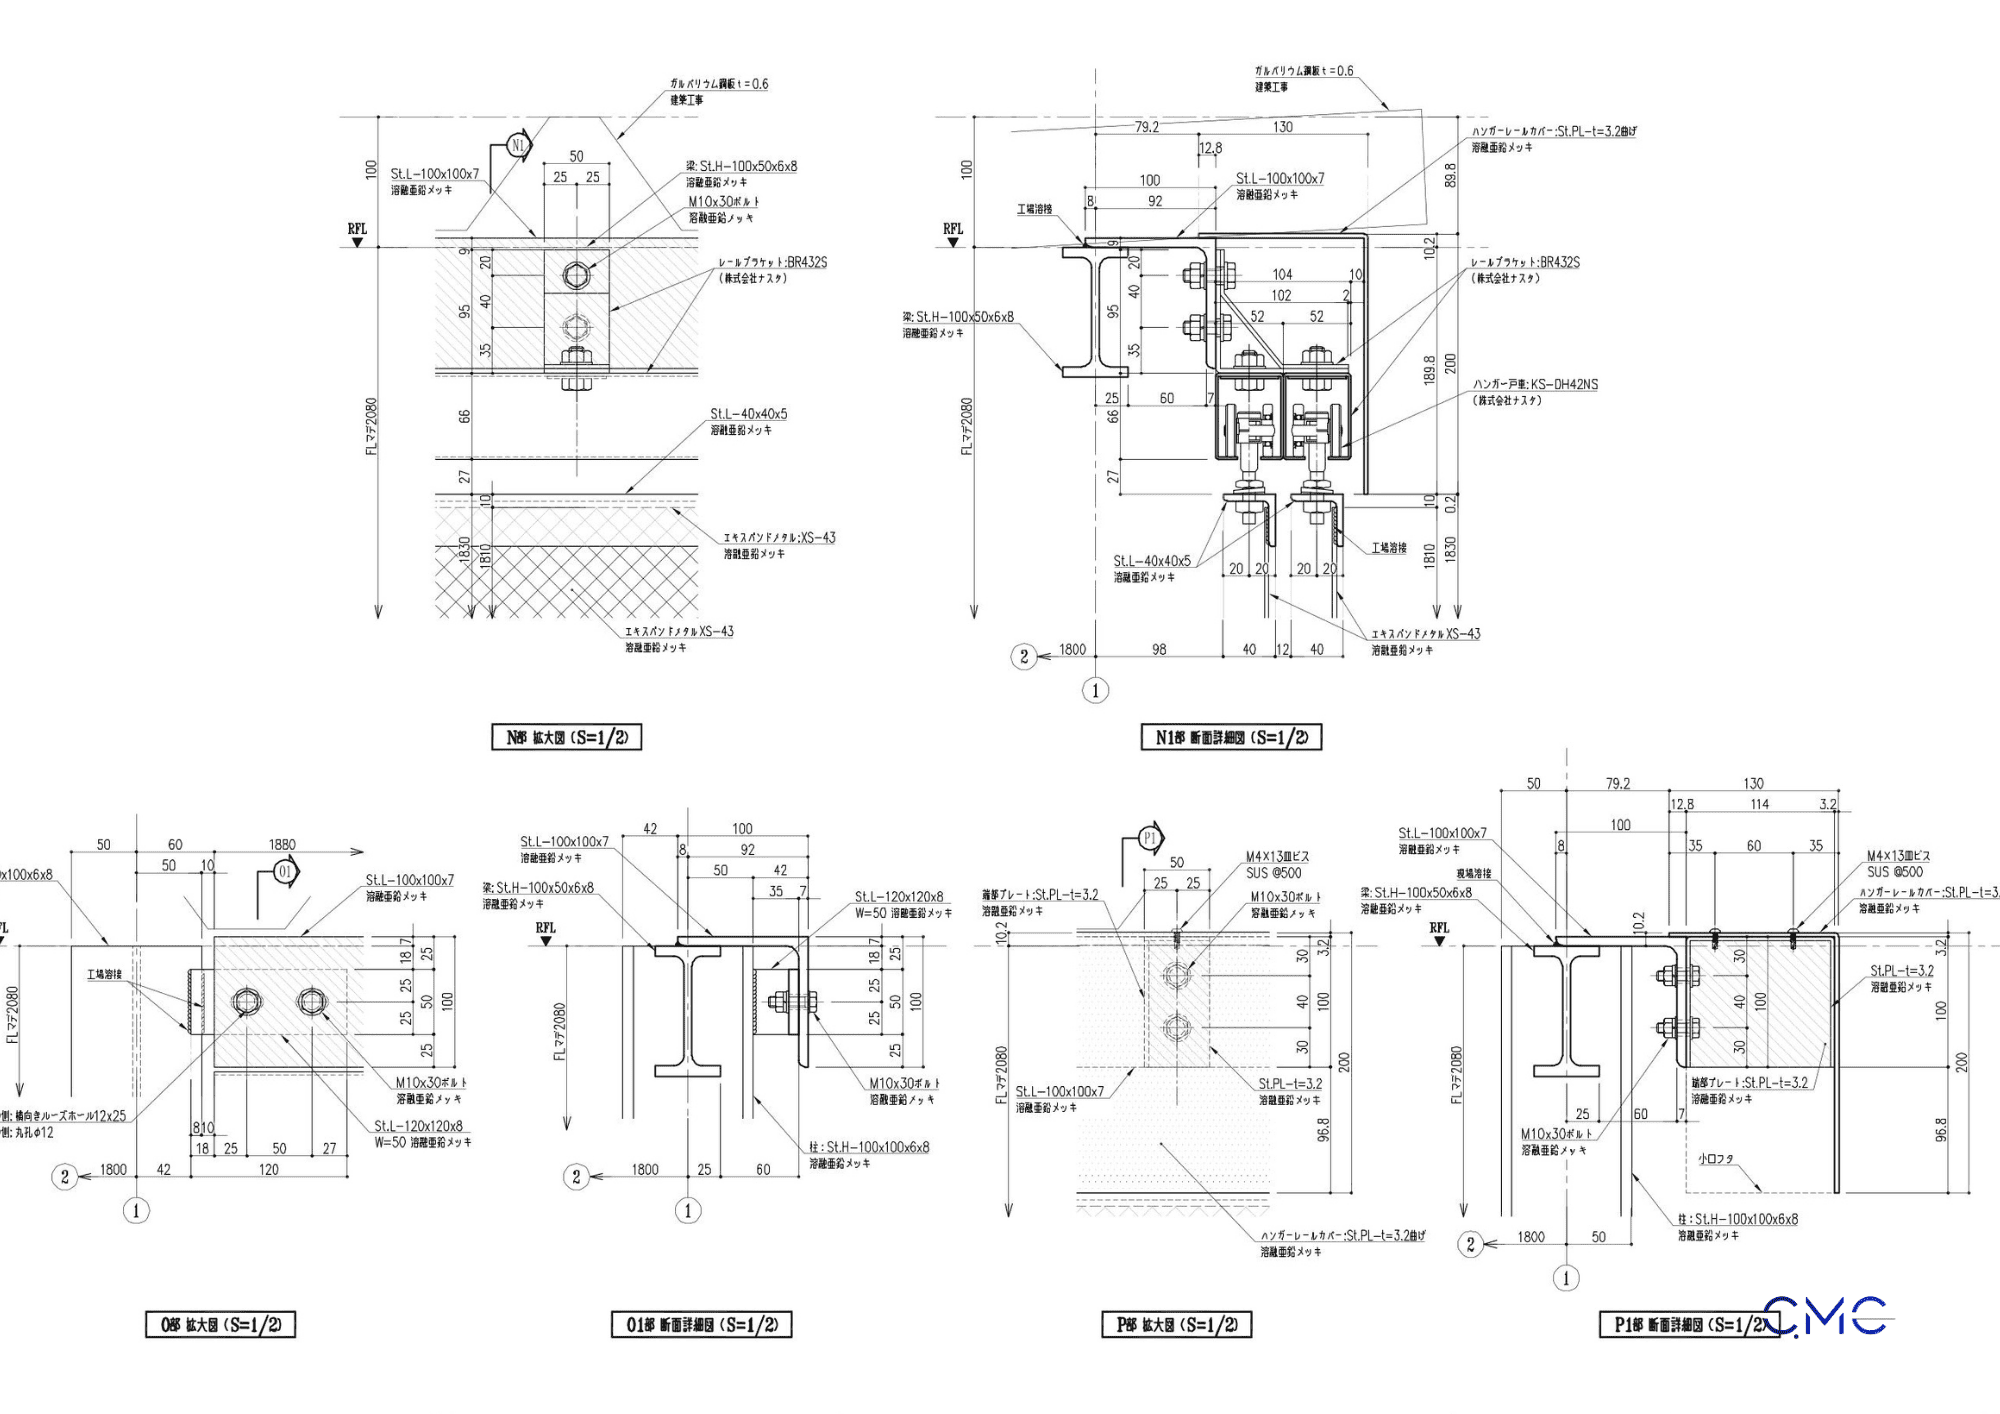
Positions such as column bases, base plates, anchor bolts, frame connections, roof connections, door rails, and hinges must be developed in detail. If these areas are not clearly shown, construction may face problems such as incorrect drilling positions, wrong levels, unstable door operation, or insufficient structural rigidity.
In this drawing set, the details are enlarged to clearly show dimensions, materials, fixing methods, and the connection method between components. This provides an important basis for the construction team to install the item correctly according to the design and reduce unexpected issues on site.
Door System and Accessories – Ensuring Convenient Operation After Completion
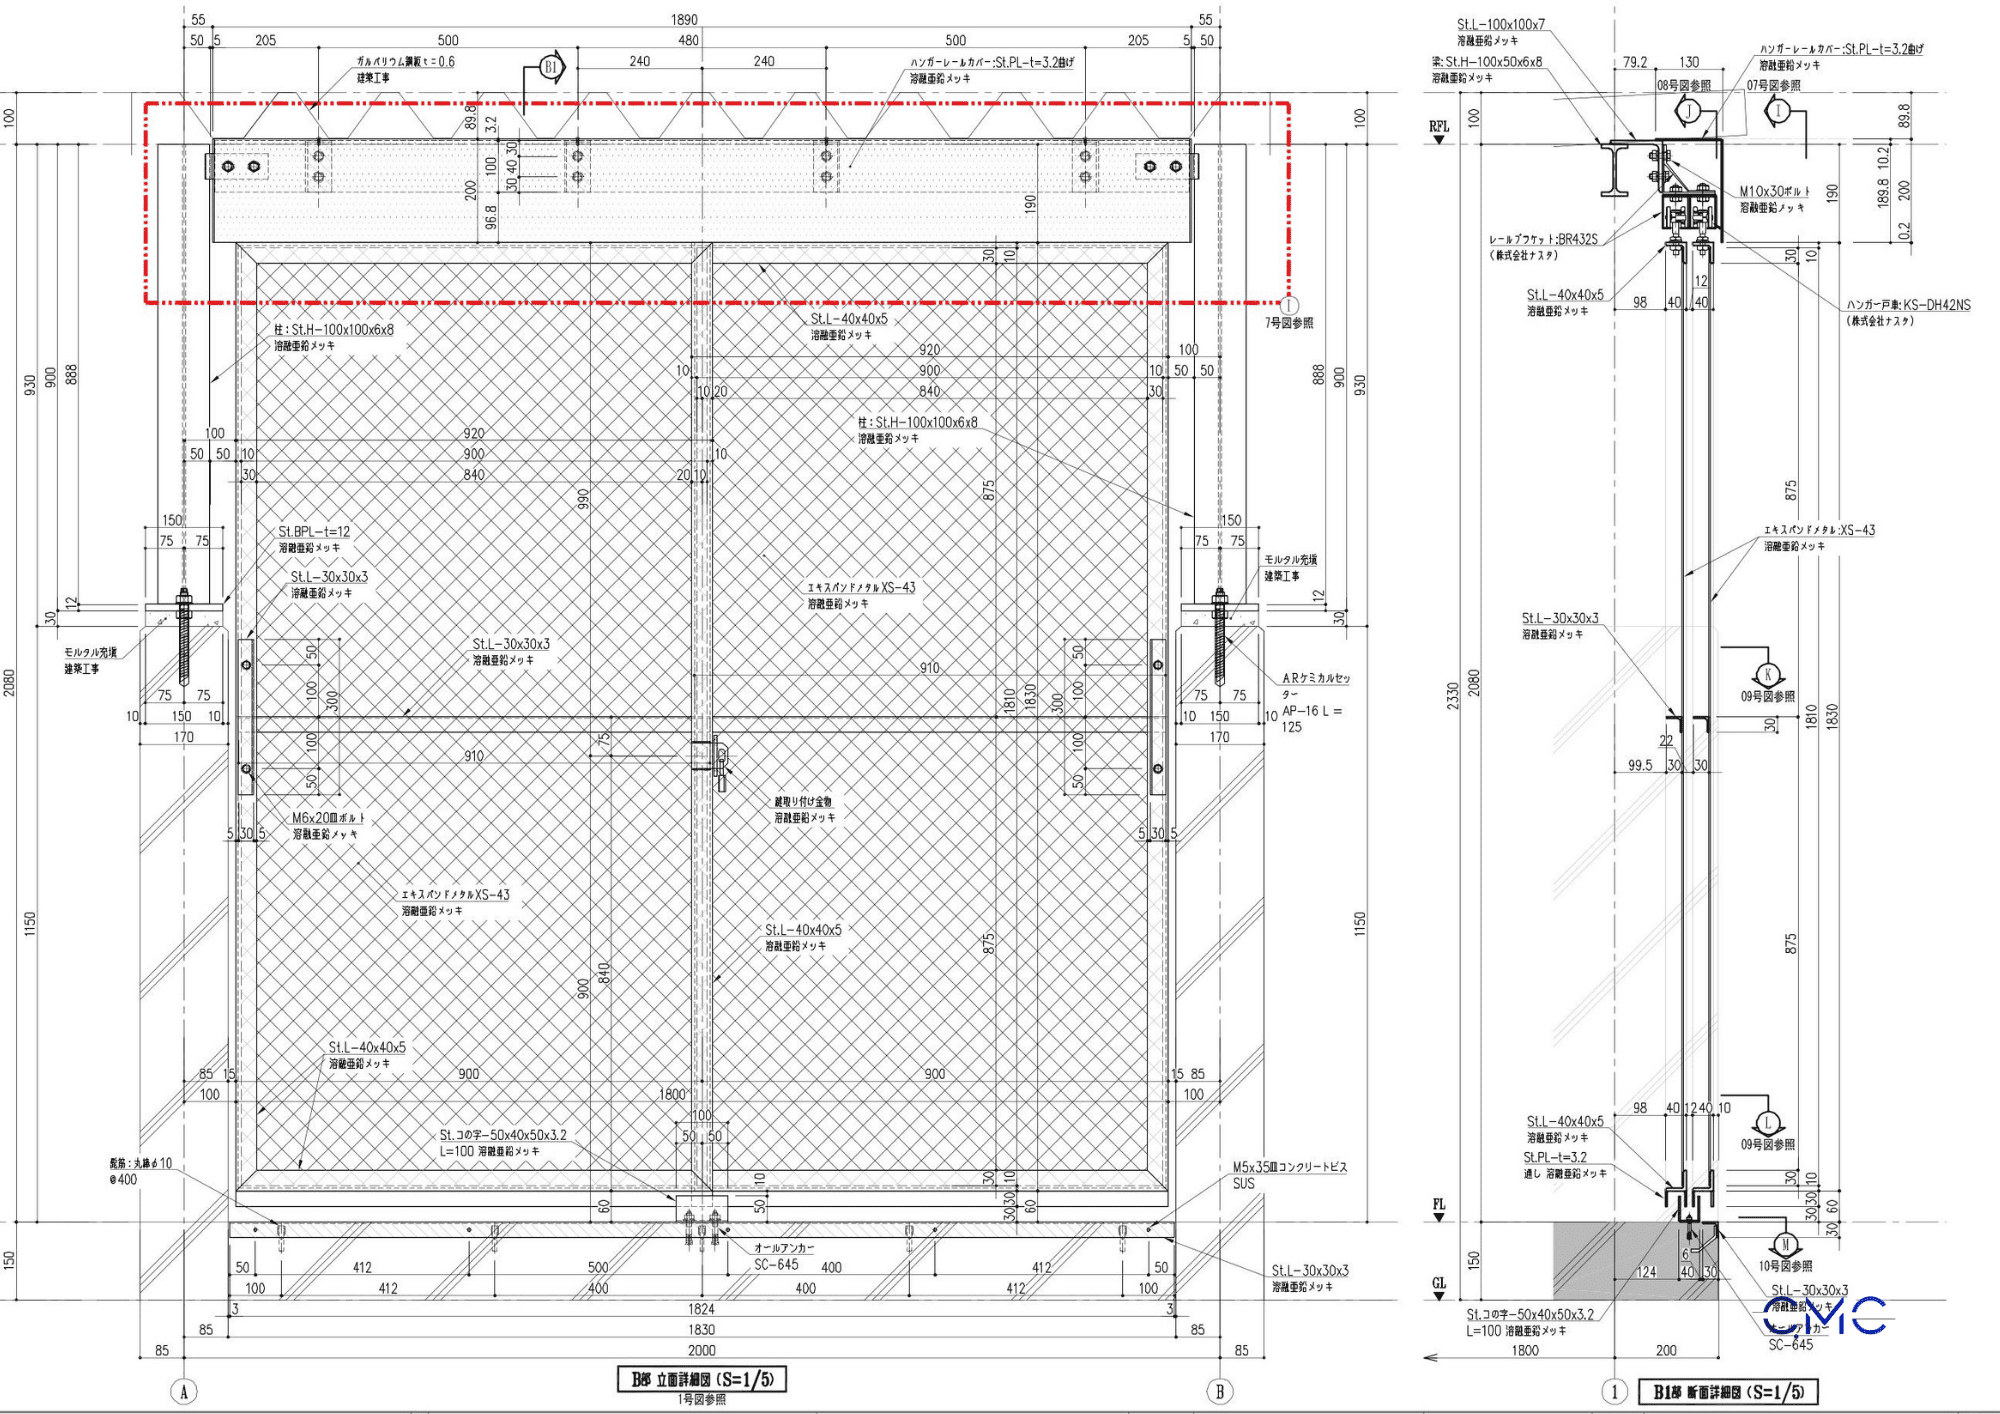
A waste storage facility is used frequently, so the door system and accessories must be carefully designed to ensure smooth opening and closing, stability, and long-term durability.
Details such as hanging rails, rollers, locks, hinges, handles, door frames, and wall connections need to be clearly presented in the drawings. Even a small deviation in the door system can affect actual operation, especially when waste bins need to be moved in and out regularly.
CMC Architects Vietnam pays close attention to these details by providing full dimensions and technical symbols, helping the fabrication and installation teams easily check each step during construction.
Why Should Outdoor Waste Storage Drawings Be Professionally Developed?
A well-designed auxiliary item contributes to the overall operational quality of the entire building. For an outdoor waste storage facility, a professional technical drawing set brings many clear benefits:
- Helps construction follow the correct dimensions and positions.
- Reduces errors during fabrication of steel frames, walls, and doors.
- Controls important load-bearing connection points.
- Ensures stable operation of the door system.
- Improves durability under outdoor conditions.
- Supports easier and more transparent inspection.
- Helps the project remain clean, organized, and professional during operation.
A good drawing set is not only useful for construction. It also helps the investor, design team, contractor, and operation team coordinate more effectively.
CMC Architects Vietnam – Focusing on Every Detail in Technical Drawings
With experience in developing technical drawings for steel structures, architectural metal items, railings, handrails, steel stairs, ladders, louvers, door frames, and auxiliary construction items, CMC Architects Vietnam always places accuracy and practical constructability at the center of its work.
For this outdoor waste storage drawing design project, CMC Architects Vietnam focused on:
- Developing a clear floor plan.
- Showing elevations with full dimensions and structure.
- Clarifying sections, levels, and relationships between components.
- Enlarging important connection details.
- Controlling the door system, roof, walls, and operating accessories.
- Creating a drawing set that is easy to read, easy to check, and easy to construct.
We believe that even for a small construction item, every detail in the drawing must be carefully presented. Only when the drawing is clear enough can the construction process be accurate, time-saving, and less prone to unexpected problems.
Conclusion
An outdoor waste storage facility is an essential item in many modern projects. To ensure that this item operates efficiently, remains clean, durable, and easy to maintain, the technical drawing set must be developed completely — from the floor plan, elevation, and section to each connection detail.
Through this project, CMC Architects Vietnam once again demonstrates a professional working spirit: clear in drawings, accurate in every dimension, and practical in every construction solution.
In your opinion, which part is the most important in an outdoor waste storage drawing: the floor plan, elevation, section, or connection details?
Share your thoughts with CMC Architects Vietnam. If your project needs a clear, practical, and professional technical drawing set, CMC Architects Vietnam is always ready to support every detail.
Contact Information
CMC Architects Vietnam
Website: CMC Architects Vietnam
Hotline: 0936361299
Email: cmc.vn1013@gmail.com