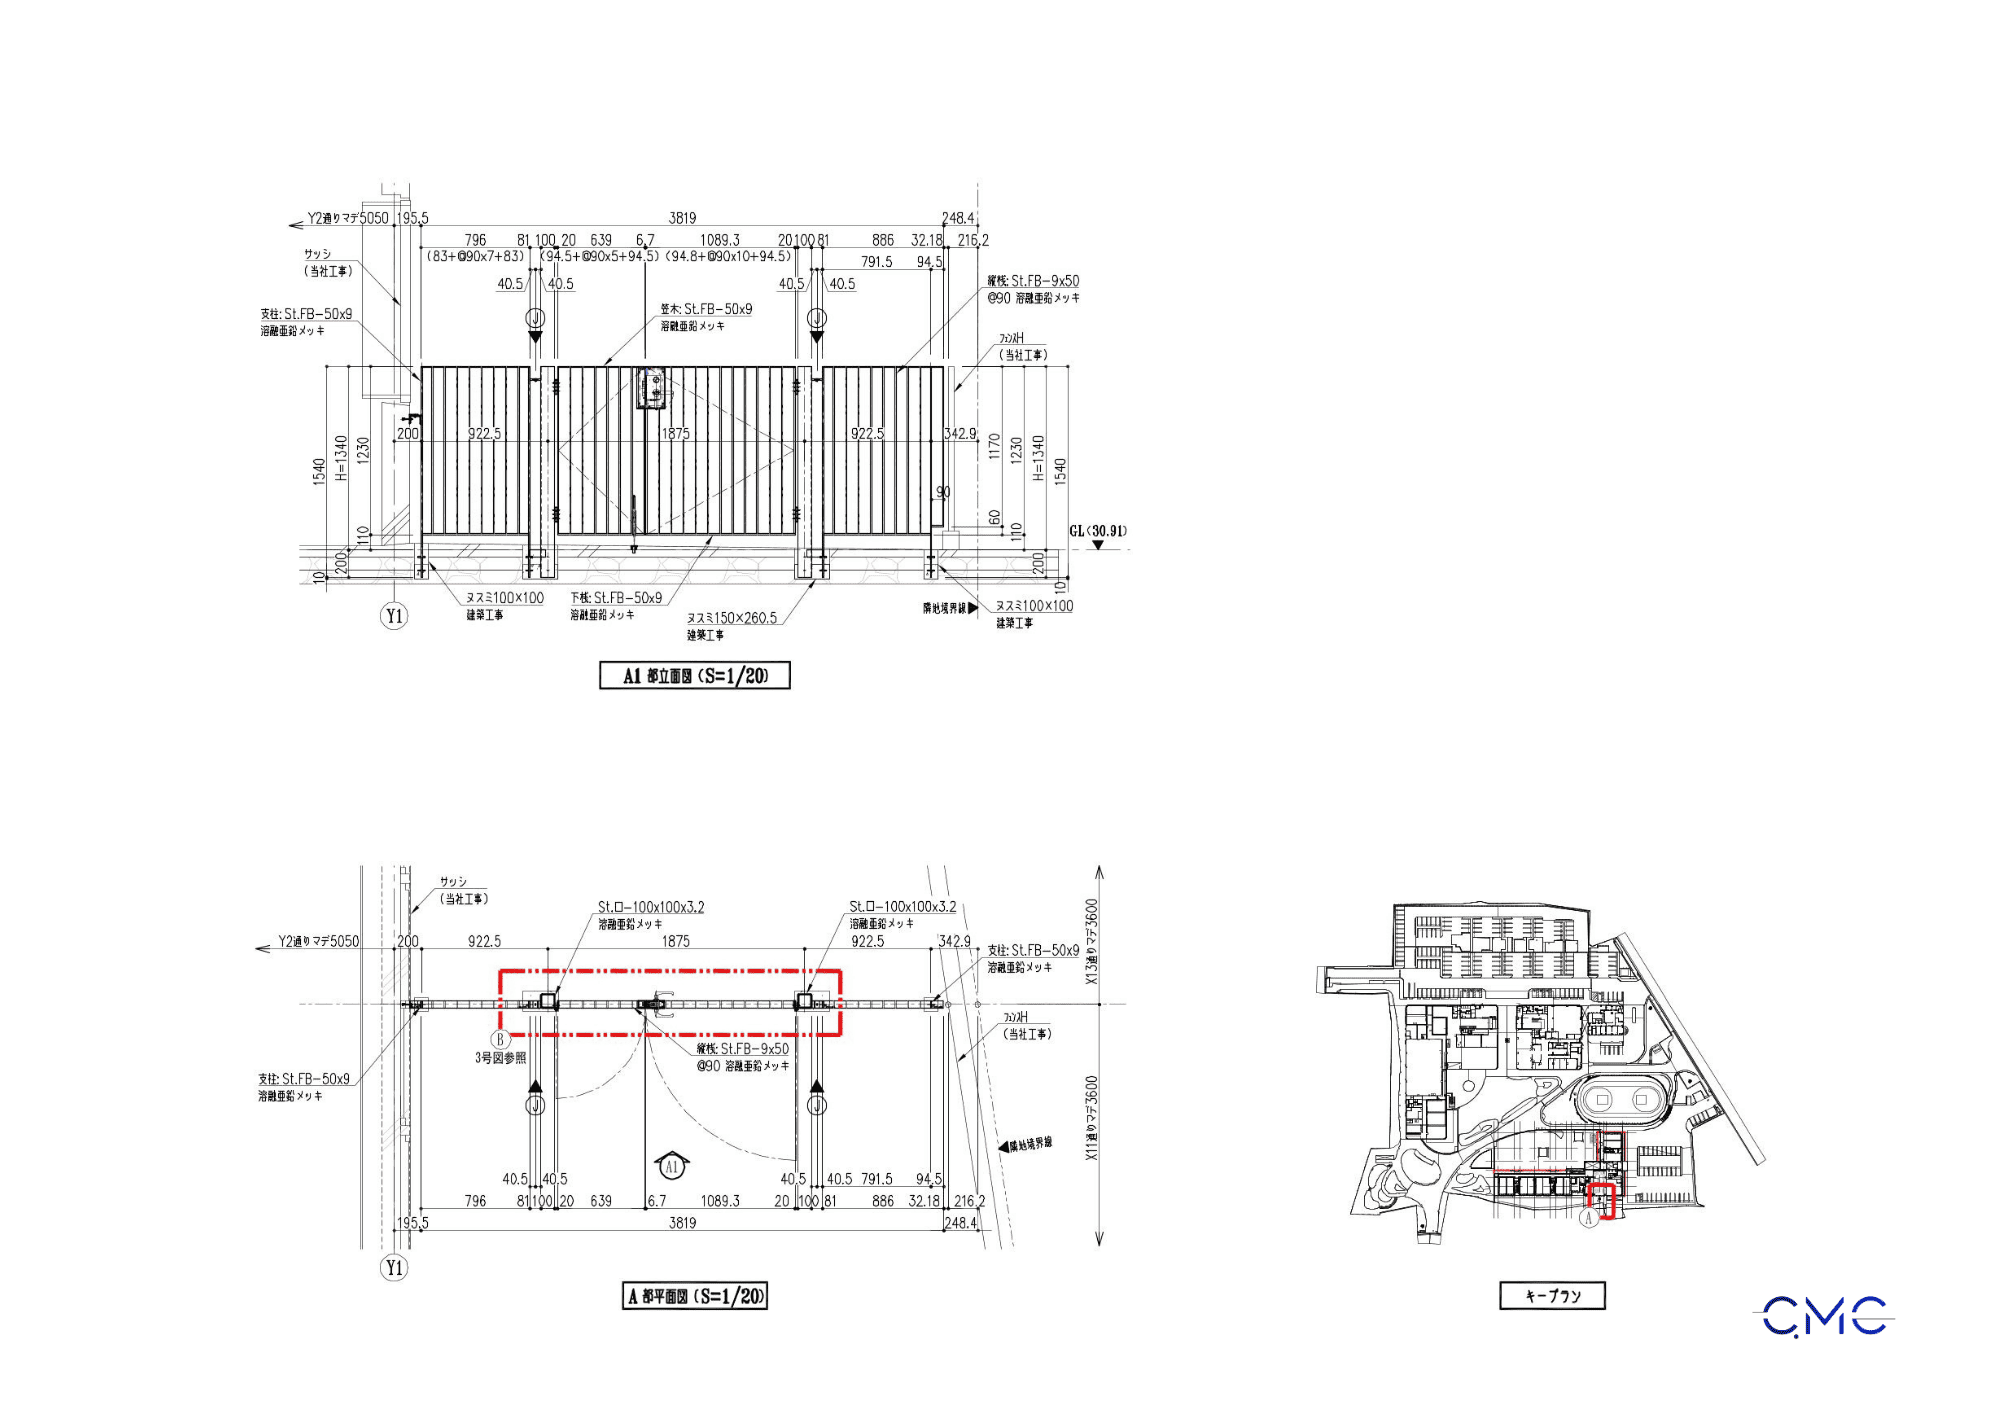
In every construction project, a building name sign is more than just an identification element. It is often the first visual touchpoint that reflects the professionalism, design quality, and overall image of the project. For residential buildings, apartments, offices, and commercial projects, an aluminum panel building name sign must be carefully developed in terms of dimensions, materials, installation position, and connection details.
At CMC Architects Vietnam, fabrication and installation drawings for aluminum panel signage are created to help the manufacturing and on-site installation process become clearer, more accurate, and more efficient. A well-organized drawing set helps reduce errors, control quality, and ensure that the final product matches the design intent.
1. What Is an Aluminum Panel Building Name Sign?
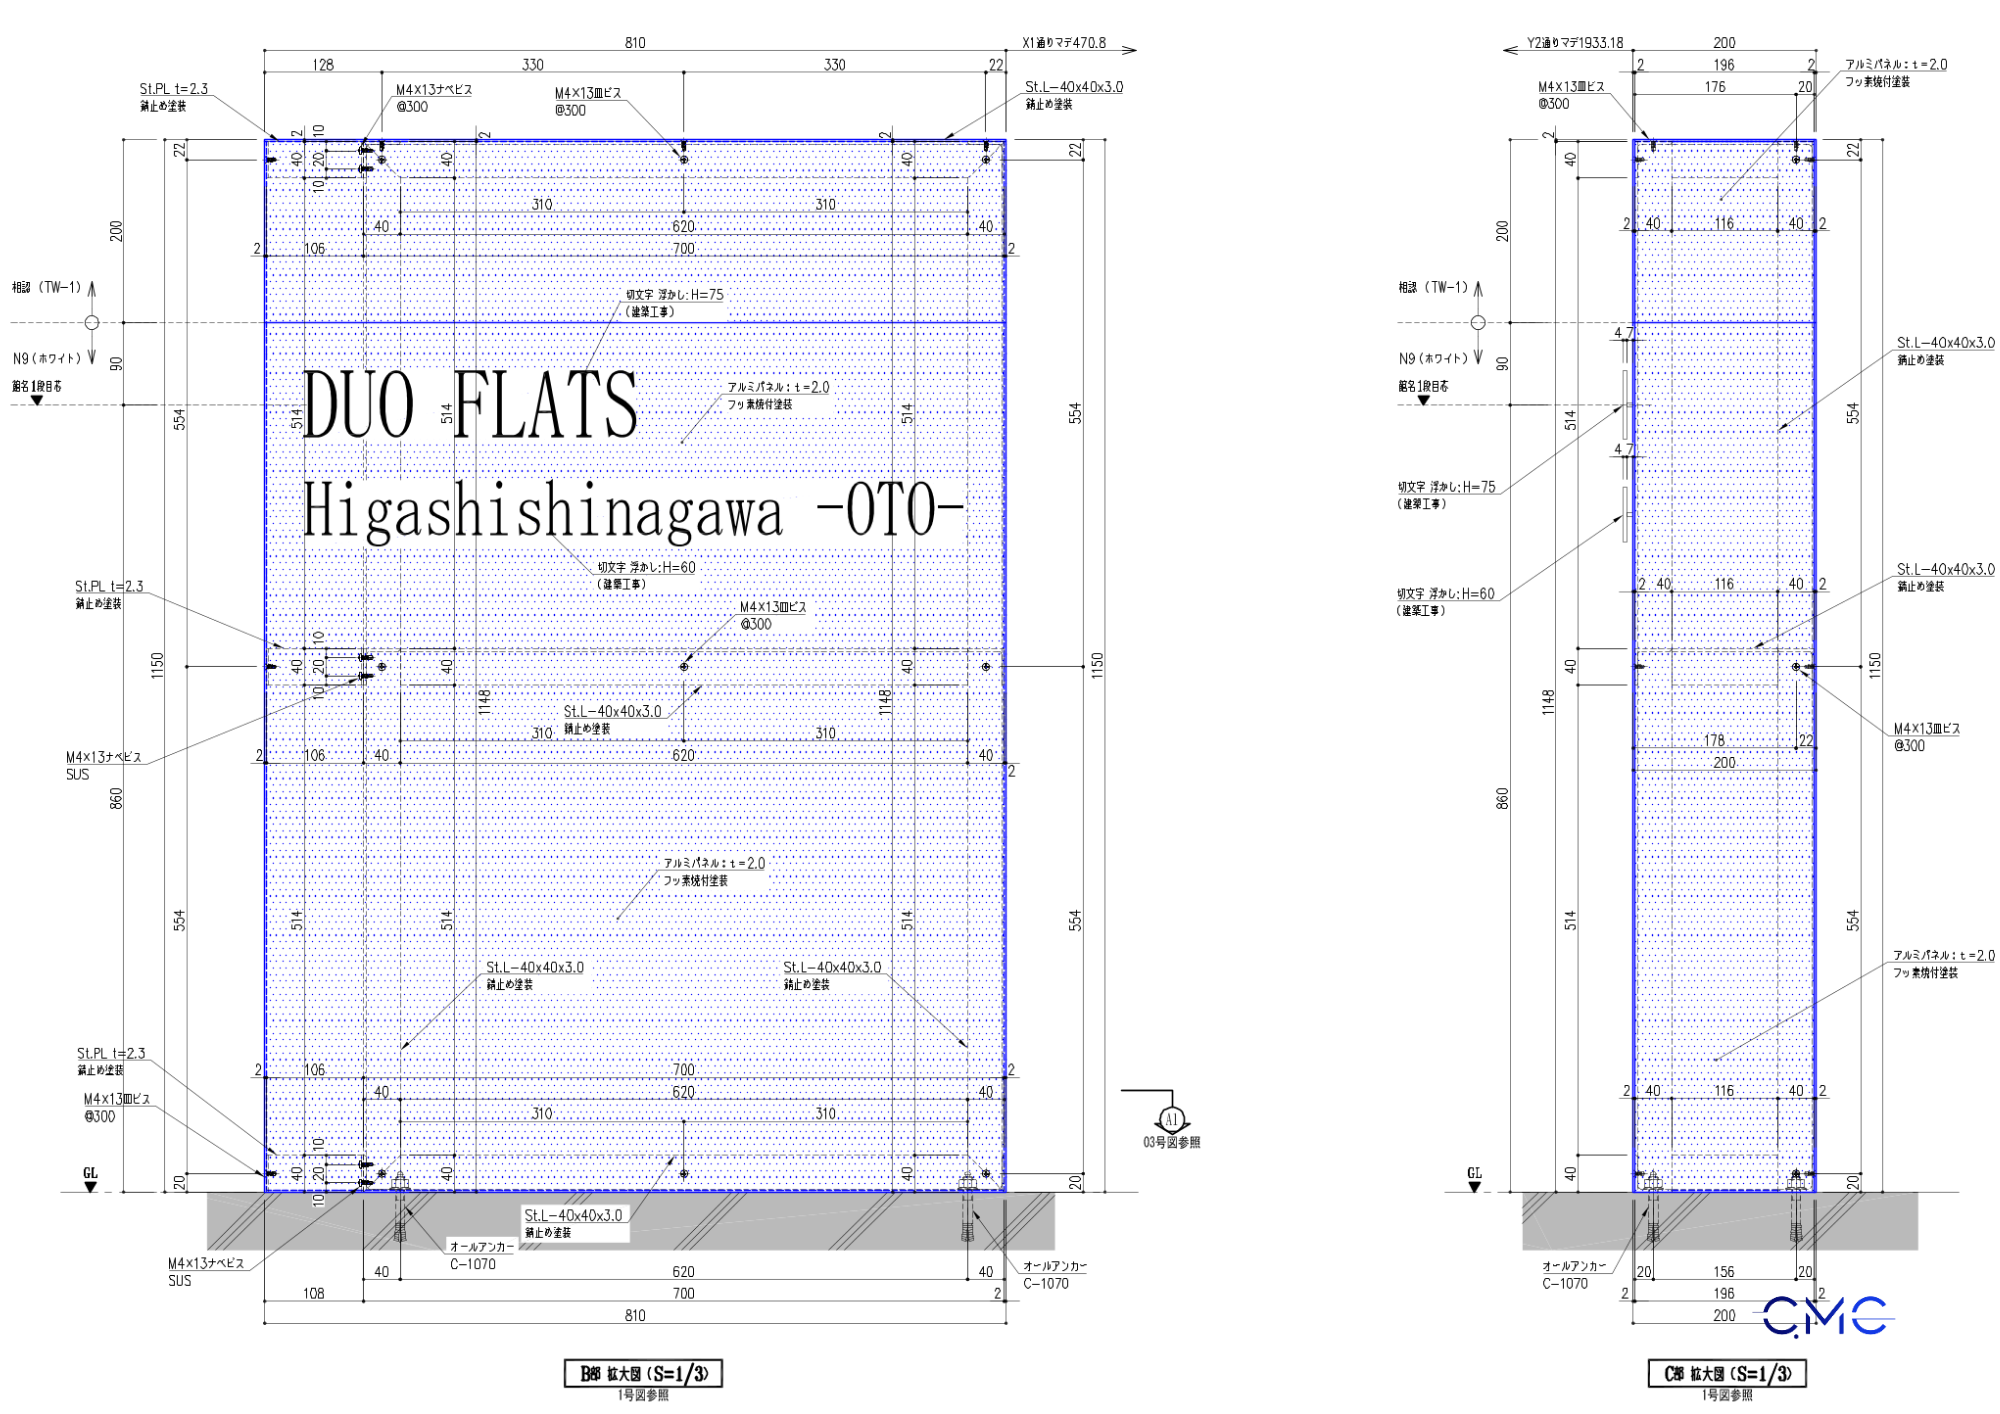
An aluminum panel building name sign is an architectural metal element used to display the name of a project, building, apartment complex, office, or commercial facility. It is usually installed at the facade, entrance area, main gate, lobby, or another highly visible location.
Unlike a simple signboard, an aluminum panel sign in a construction project must meet several important requirements:
- Correct design dimensions
- Accurate installation position
- Proper material and surface finish
- Strong and stable connection details
- Harmony with the overall architectural design
- Easy fabrication, installation, and inspection on site
That is why fabrication and installation drawings play an essential role in turning the design concept into a precise and buildable product.
2. Why Does an Aluminum Panel Sign Need Detailed Drawings?
Although an aluminum panel building name sign may not be a large item, it requires a high level of accuracy. Even a small mistake in panel size, screw position, anchor spacing, or installation height can cause problems during fabrication or installation.
A detailed drawing set helps all project parties clearly understand:
- Where the panel will be installed
- The overall size of the signboard
- The panel structure and supporting frame
- Screw, anchor, bracket, and fixing positions
- Installation height in relation to the floor, wall, or finished surface
- Edge treatment, angled parts, and adjacent construction elements
When this information is clearly shown in the drawings, the fabrication team can produce the panel more accurately, while the site team can install it with better control and fewer adjustments.
3. Plan Drawing – Defining the Installation Position
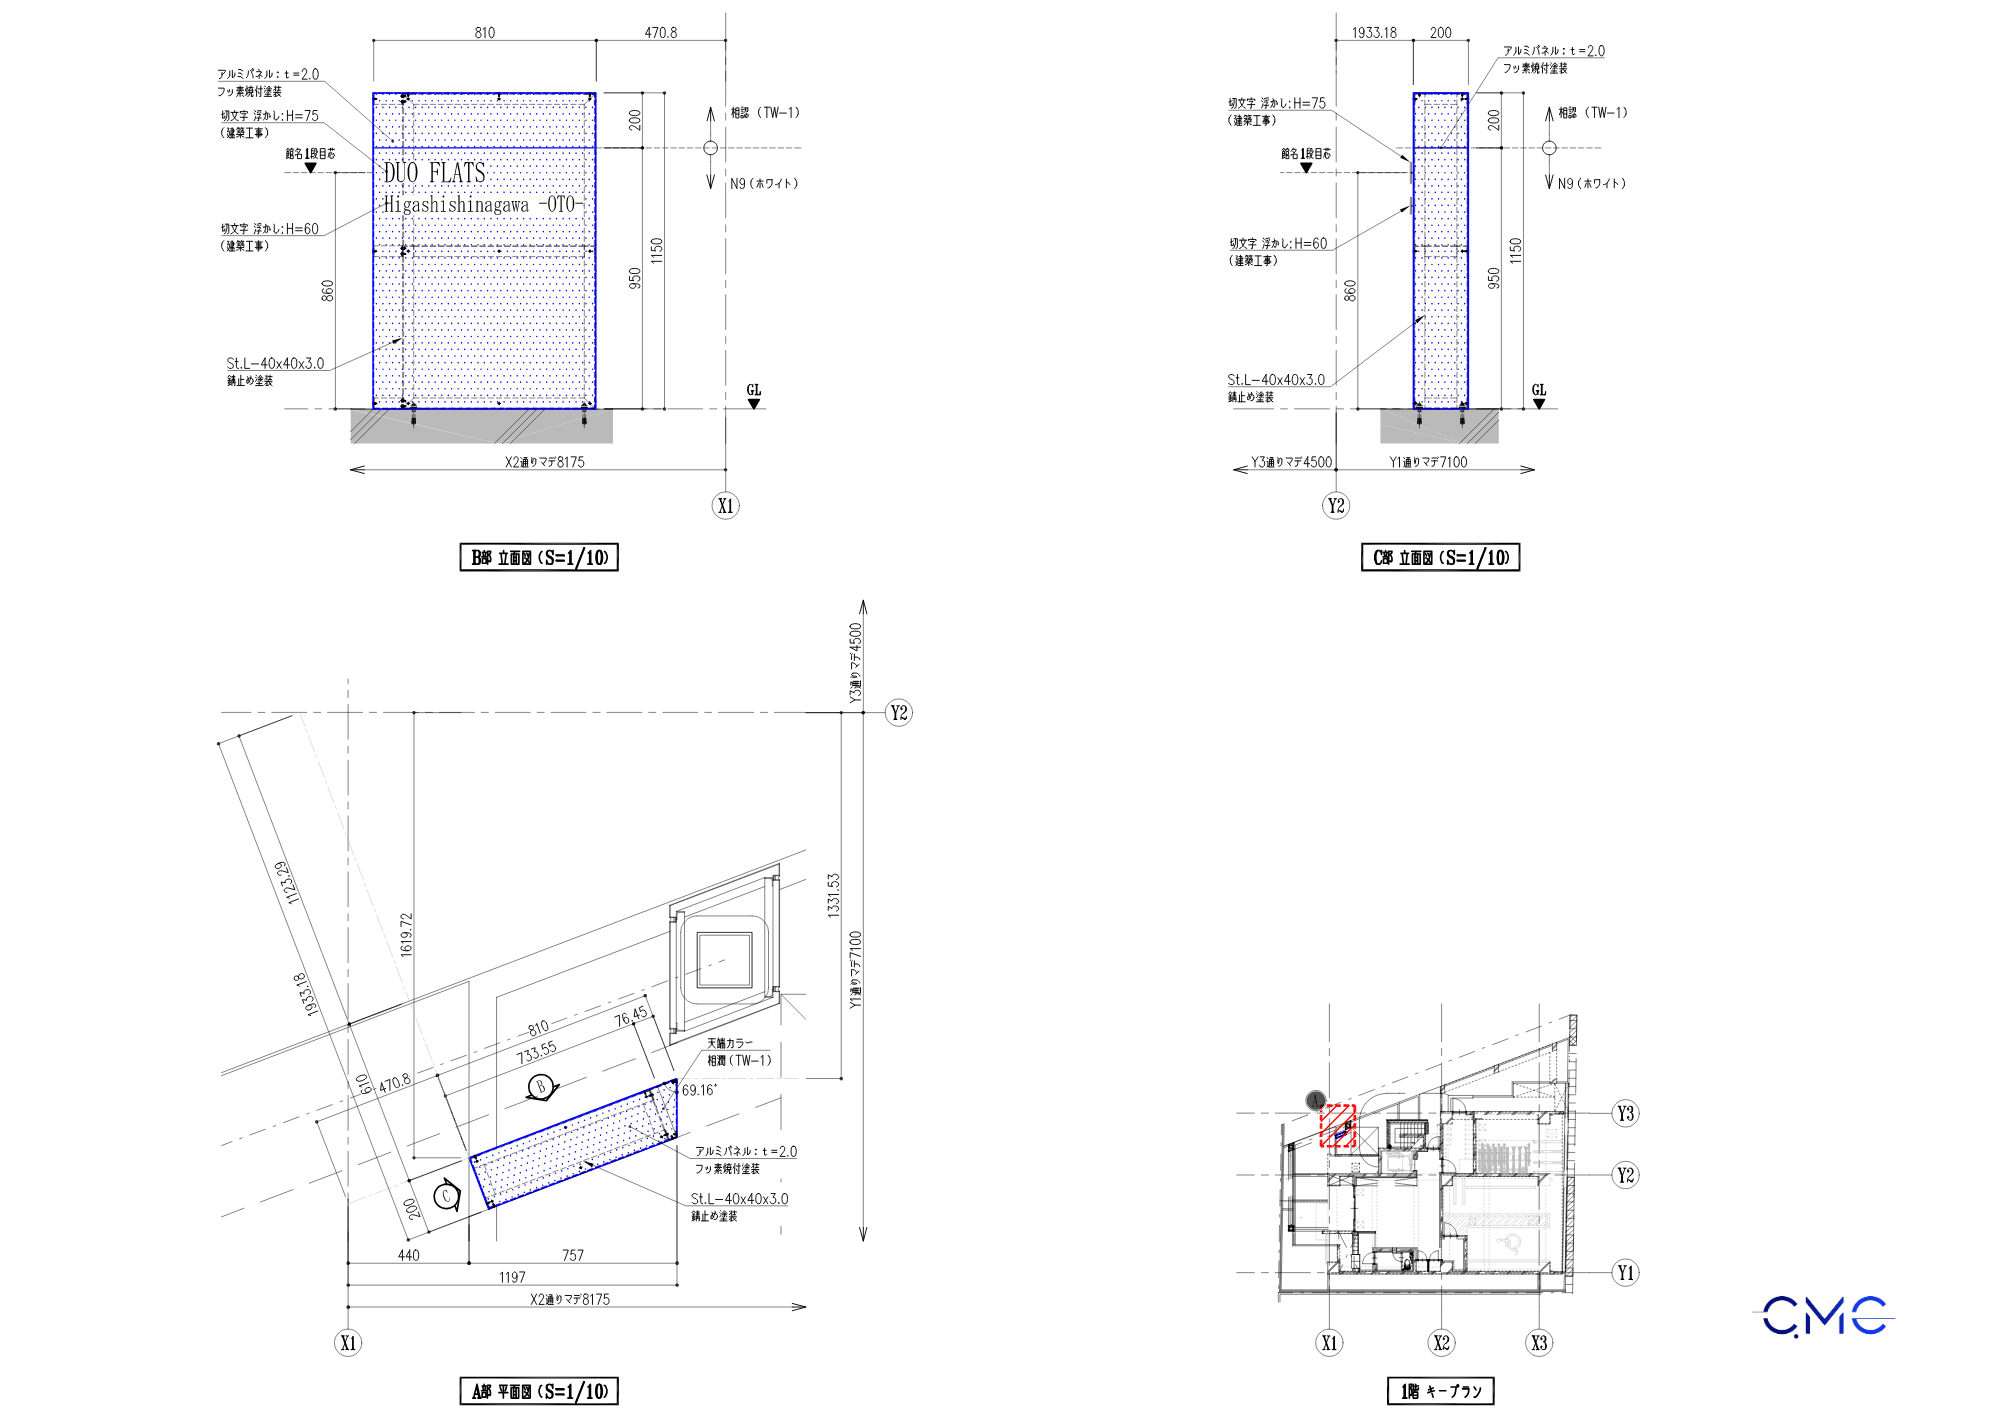
In an aluminum panel signage drawing set, the plan drawing shows the installation position of the panel within the actual building layout. It helps identify where the panel is located and how it connects to the wall, facade, or surrounding architectural elements.
The plan drawing also helps check important information such as the distance from the panel to building grids, side walls, floor edges, or other nearby components. For signage installed on a facade or entrance area, confirming the viewing direction and installation angle is especially important for both function and aesthetics.
A clear plan drawing helps prevent incorrect positioning, wrong orientation, and unnecessary adjustments during construction.
4. Elevation Drawing – Showing the Shape and Proportion of the Sign
The elevation drawing allows viewers to understand the overall appearance of the aluminum panel building name sign. It typically shows the width, height, text position, edge distance, installation height, and related supporting elements.
This drawing is especially important because a building name sign must not only be technically correct but also visually balanced. Letter spacing, text position, panel size, and proportion in relation to the facade all affect the final visual impression.
For aluminum panel signage, the elevation drawing must be developed clearly so that the finished product is accurate, elegant, and consistent with the architectural design.
5. Section Drawing – Clarifying Panel Structure and Installation Method
While the plan and elevation drawings define the position and appearance, the section drawing explains the internal structure and actual installation method.
A section drawing usually shows:
- Aluminum panel thickness
- Supporting frame or steel backing structure
- Gap between the panel and installation surface
- Screw, anchor, or bolt positions
- Connection with the floor, wall, or surrounding structure
- Fixing method to ensure stability and durability
This information is essential for both the fabrication workshop and the installation team. A clear section drawing reduces guesswork, prevents fabrication errors, and supports better quality control before installation.
6. Connection Details – Small Elements That Define Installation Accuracy
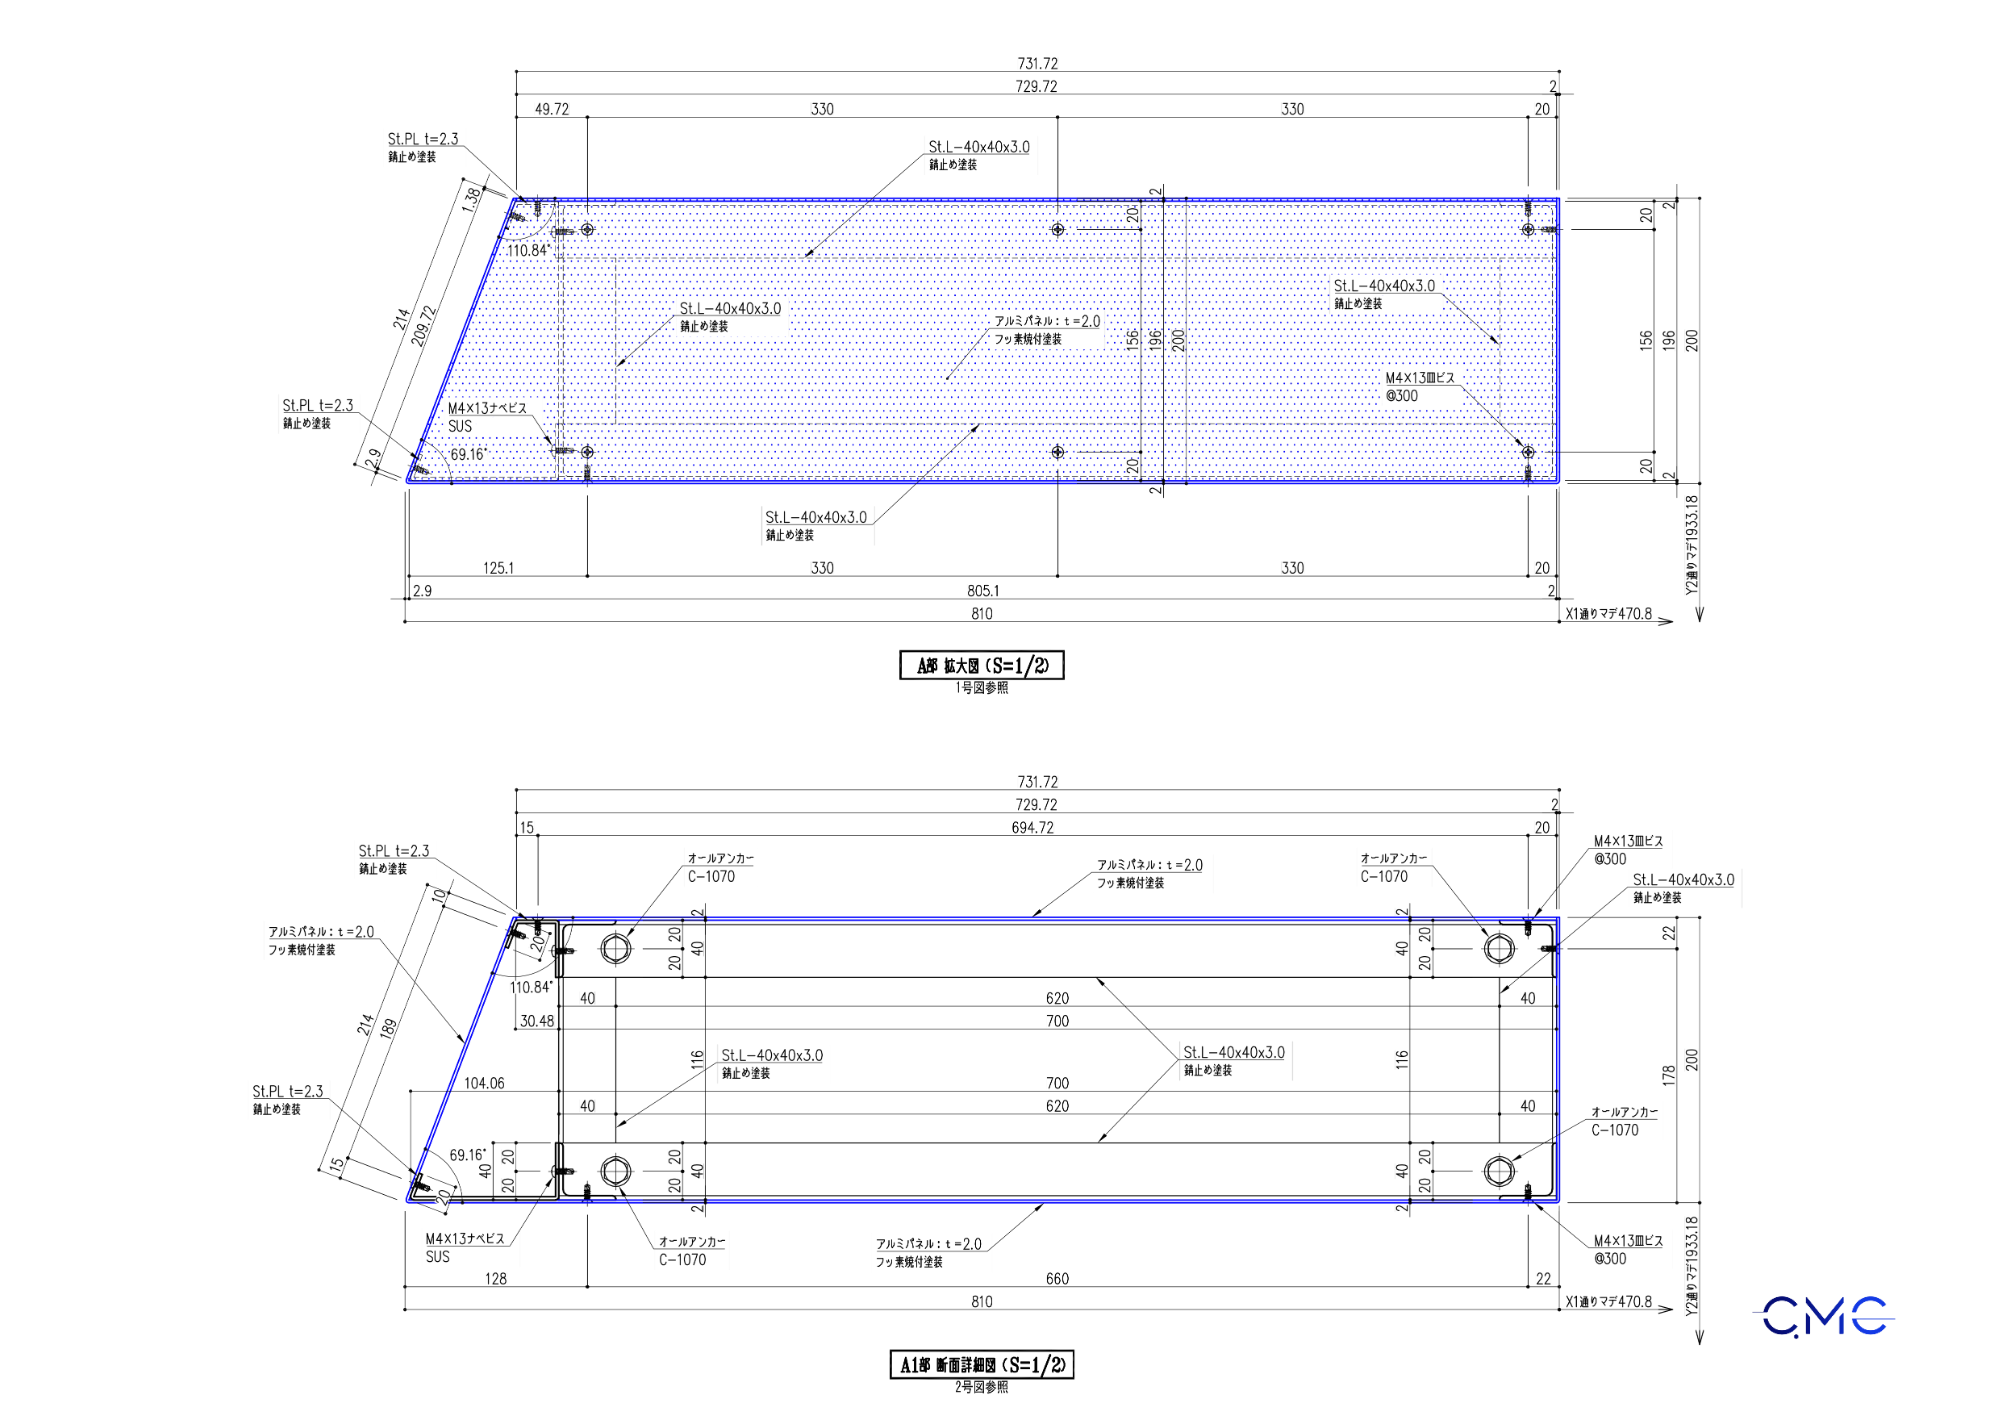
In an aluminum panel building name sign drawing set, connection details such as screws, anchors, steel frames, brackets, and fixed points must be clearly presented. These small elements have a major impact on panel stability, flatness, and final appearance.
If the connection positions are unclear, the installation process may face problems such as misaligned holes, uneven panel surfaces, warped edges, or mismatch with the supporting frame. For this reason, CMC Architects Vietnam carefully develops connection details to help site teams install the panel accurately and efficiently.
7. The Value of Professional Fabrication and Installation Drawings
A professional drawing set for an aluminum panel building name sign brings several practical benefits.
First, it helps align information between the design team, fabrication workshop, and construction team. Everyone works from the same clear technical basis.
Second, it allows the workshop to fabricate the panel accurately according to the approved dimensions, materials, and structure.
Third, it supports faster and more precise on-site installation, reducing mistakes and minimizing rework.
Fourth, clear drawings help improve the final appearance of the product, especially for visible architectural elements such as building name signs, facade panels, and entrance signage.
At CMC Architects Vietnam, every drawing is more than a technical document. It is an important step in controlling quality, improving buildability, and supporting a smoother construction process.
8. CMC Architects Vietnam – Technical Drawing Design for Architectural Metal Works
CMC Architects Vietnam specializes in technical drawings, fabrication drawings, installation drawings, and AutoCAD 2D drawings for steel, aluminum, and architectural metal works.
Typical items include:
- Aluminum panel building name signs
- Steel and aluminum railings
- Wall-mounted handrails
- Steel staircases
- Steel ladders
- Louvers, door frames, panels, and other architectural metal details
The strength of CMC Architects Vietnam lies in clear drawing organization, careful technical coordination, and practical detailing that supports both fabrication and on-site installation.
Conclusion
An aluminum panel building name sign may be a small architectural element, but it plays an important role in shaping the professional image of a project. To achieve accuracy, durability, and a clean final appearance, fabrication and installation drawings must clearly show the plan, elevation, section, and connection details.
Through this aluminum panel signage drawing set, CMC Architects Vietnam continues to demonstrate a professional working approach: clear information, accurate dimensions, and practical details for real construction.
Are you looking for fabrication and installation drawings for aluminum panels, building name signs, railings, handrails, steel stairs, or other architectural metal works? Contact CMC Architects Vietnam to receive a suitable technical drawing solution for your project.
CMC Architects Vietnam – Accuracy in drawings, efficiency in construction.