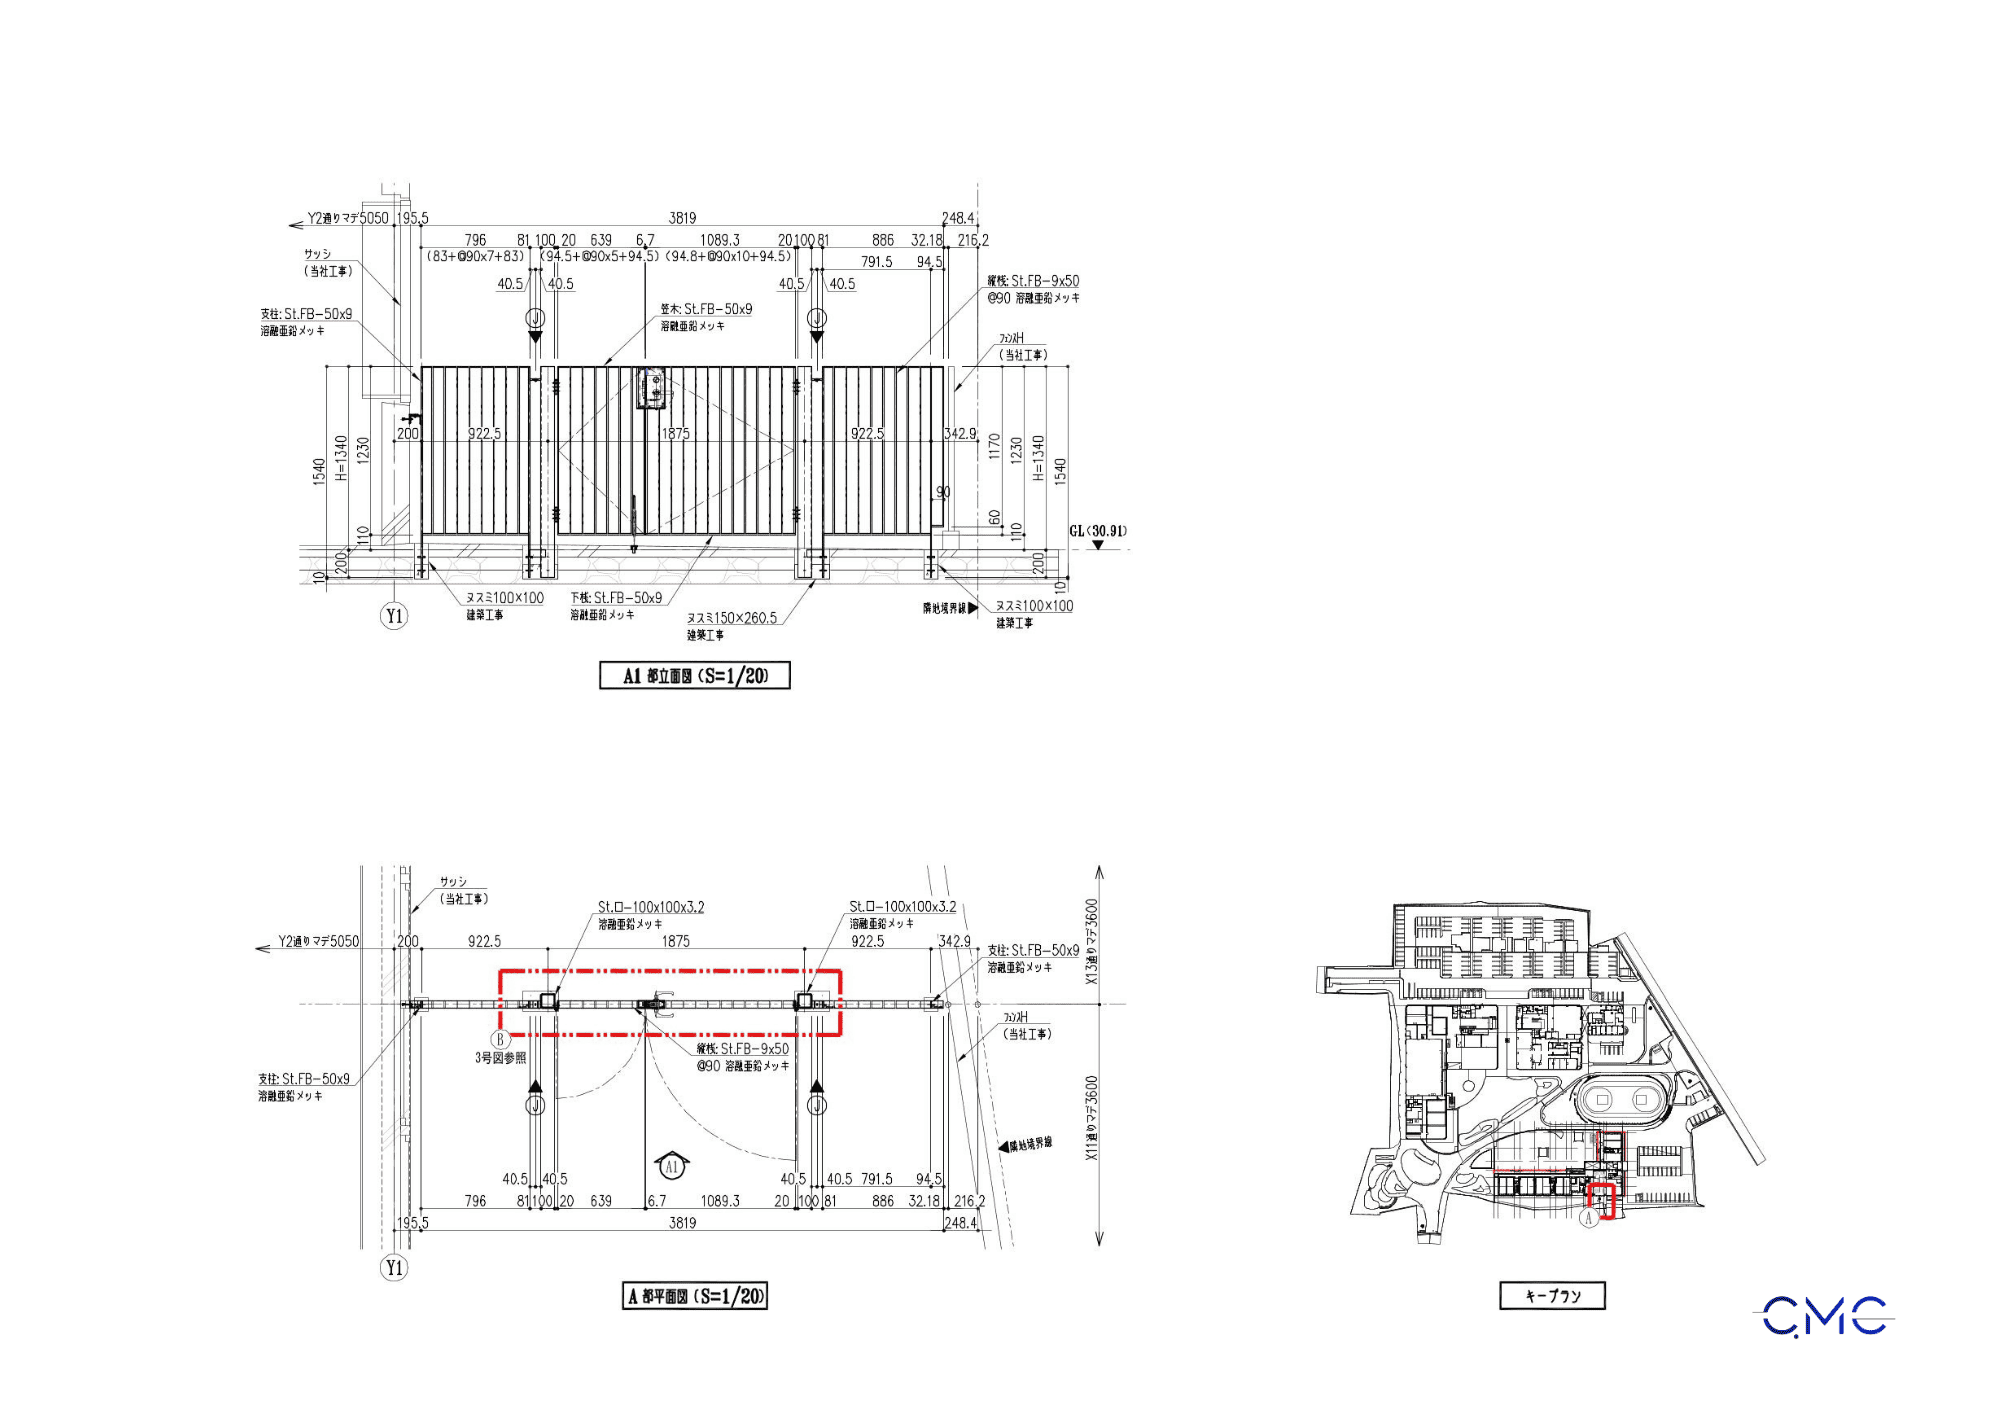
In modern office buildings, the first-floor lobby is more than just a reception area. It is the first touchpoint that creates an impression on clients, partners, and employees. A seemingly small detail such as an indirect lighting cover panel plays an important role in enhancing aesthetics, controlling light distribution, and creating a refined, elegant atmosphere for the space.
To ensure this item is fabricated and installed accurately, consistently, and with high aesthetic quality, the fabrication and installation drawings must clearly show all essential information, including plan layout, dimensions, elevation, sections, materials, connection positions, and installation details.
In this project, CMC Architects Vietnam developed the fabrication and installation drawing set for indirect lighting cover panels in a first-floor office lobby, focusing on accuracy, clarity, and practical application during fabrication and on-site installation.
1. Why Do Indirect Lighting Cover Panels Require Detailed Installation Drawings?
Indirect lighting is often used in spaces that require a soft, refined, and modern atmosphere. Instead of exposing the light source directly, the lighting system is concealed behind cover panels or supporting frames, allowing light to spread gently and add depth to the interior space.
However, to achieve a beautiful lighting effect, this item requires a high level of accuracy in both design and installation. Even a small deviation in dimension, installation position, or technical clearance can affect the overall lighting performance and aesthetic result.
Detailed drawings help the fabrication team and installation team clearly understand:
- The installation position of the cover panels within the overall lobby layout.
- The length, width, and height of the item.
- The panel structure, materials, and thickness.
- The connection positions with the ceiling, wall, or surrounding structure.
- The treatment of edges, joints, and end points.
- The areas that need coordination with the indirect lighting system.
A clear drawing set helps reduce errors, minimize additional work, and support a smoother construction process.
2. Plan Layout – Accurately Defining the Installation Area
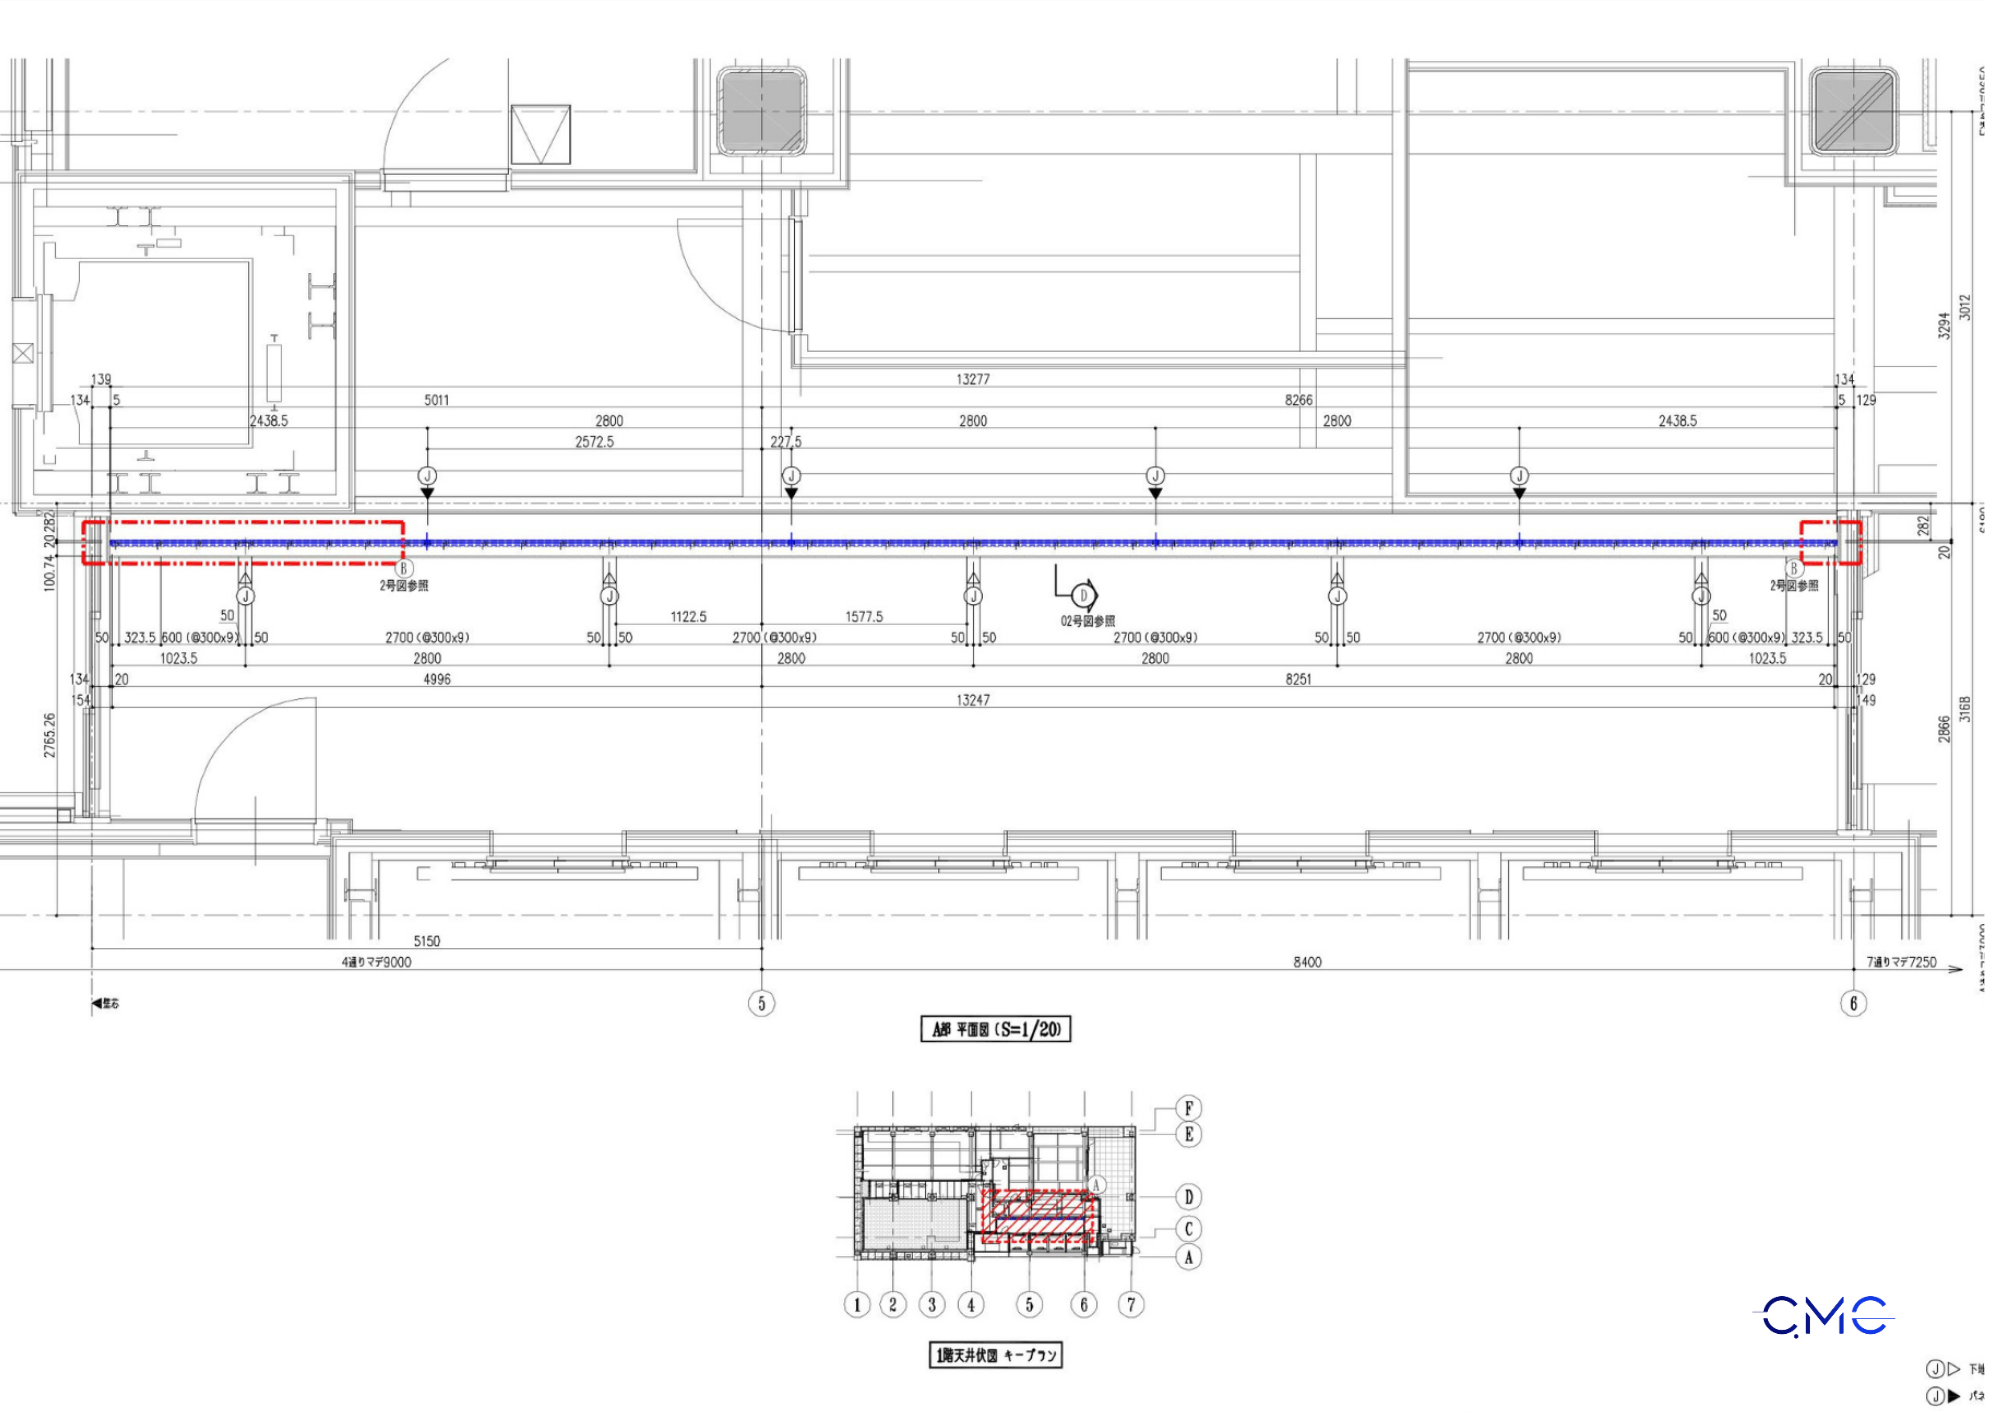
In the drawing set, the plan layout is an essential part for accurately identifying the position of the indirect lighting cover panels in the first-floor office lobby. The plan drawing clearly shows the overall length, grid position, distance from surrounding areas, and actual installation scope.
For indirect lighting cover panels, the plan layout allows the installation team to check the position before construction and coordinate with related items such as ceilings, walls, doors, circulation areas, and lighting systems.
When the plan layout is clearly presented, installation errors such as misalignment, incorrect spacing, or mismatch with the overall design can be significantly reduced.
3. Elevation and Section Drawings – Controlling Height, Structure, and Lighting Aesthetics
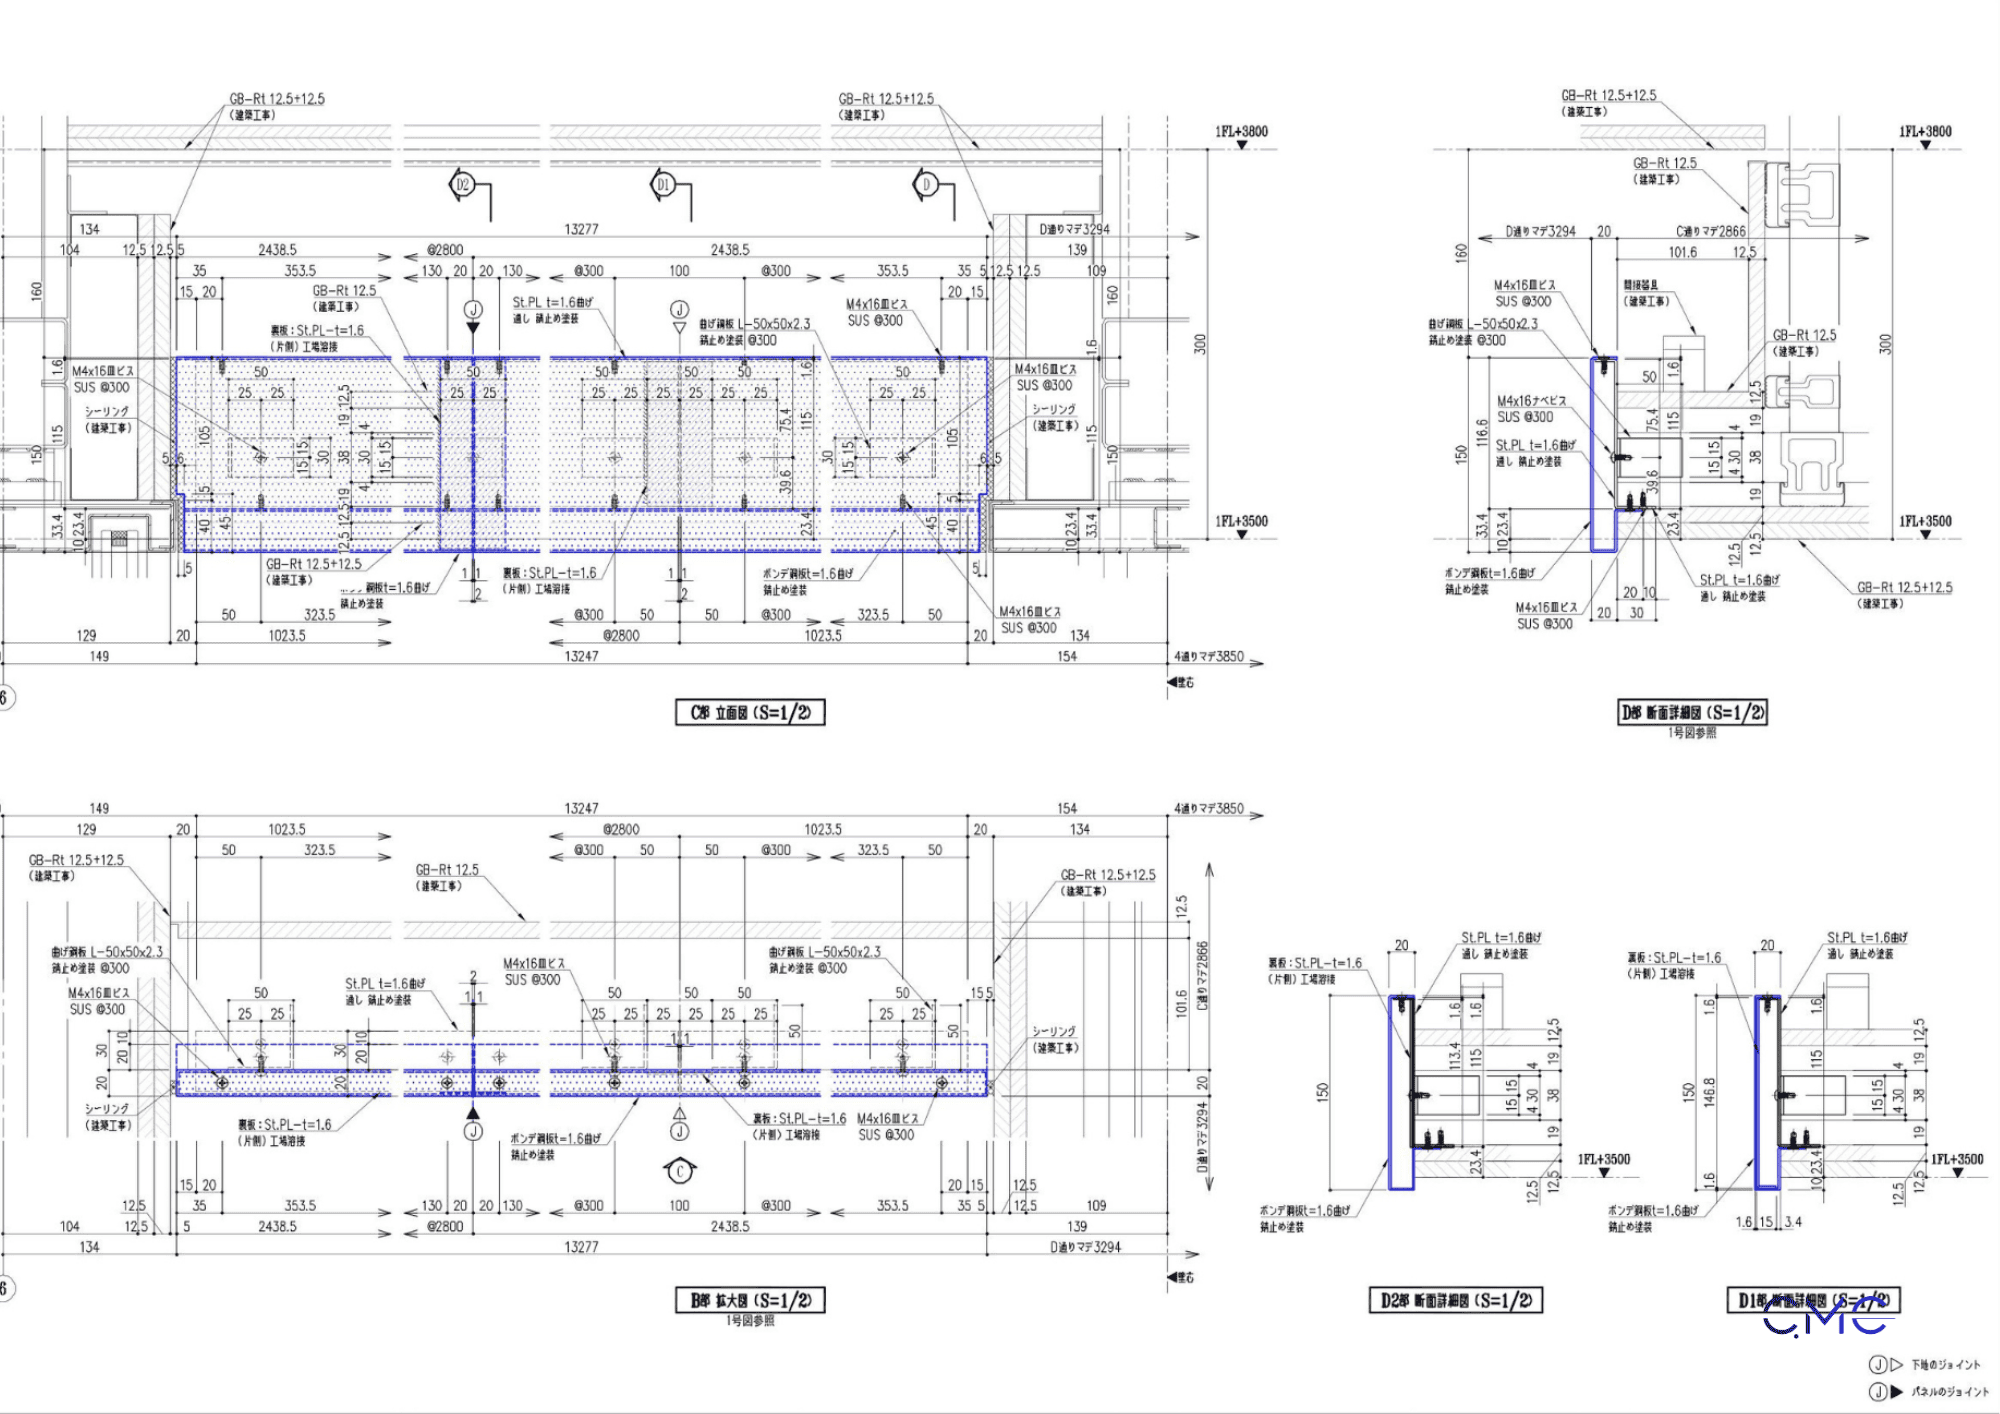
While the plan layout defines the position, elevation and section drawings clarify how the item appears in the actual space. These drawings help control installation height, panel height, clearance from the ceiling, lighting position, and connection details.
For indirect lighting systems, section drawings are especially important because they show the relationship between the cover panel, light source, reflective surface, and surrounding structure. This helps the installation team understand the correct assembly method so that the completed lighting effect is soft, even, and visually refined.
In the drawings developed by CMC Architects Vietnam, technical information is presented clearly to support both fabrication and on-site installation. This helps reduce rework at the construction site and ensures that the finished item follows the original design intent.
4. Connection Details – The Key to Accurate Installation
A well-finished item does not depend only on its overall appearance. It also relies on small details such as fixing points, edge treatment, bending positions, joints, and connections with the surrounding structure.
In fabrication and installation drawings, connection details help the workshop and installation team clearly understand how each component is constructed. This is especially important for items located in lobby areas, where accuracy, aesthetics, and finishing quality are highly required.
The clearer the details, the smoother the construction process. The installation team can prepare materials, check dimensions, determine installation positions, and reduce potential issues on site.
5. The Value of Fabrication and Installation Drawings in Interior Finishing Items
Fabrication and installation drawings are not only technical documents. They also serve as a bridge between design intent and the final built product. For indirect lighting cover panels, drawings help control both technical performance and aesthetic quality.
A well-prepared drawing set brings many practical benefits:
- Helps the workshop fabricate components with accurate dimensions.
- Helps the installation team understand the exact installation position.
- Reduces discrepancies between drawings and site conditions.
- Minimizes additional work during construction.
- Optimizes inspection, approval, and handover processes.
- Ensures that the completed space achieves a refined visual result.
This is why CMC Architects Vietnam always focuses on clarity, accuracy, and constructability in every technical drawing set.
6. CMC Architects Vietnam – Accurate Technical Drawings for Every Construction Item
CMC Architects Vietnam specializes in technical drawings, fabrication drawings, and installation drawings for steel works, architectural metal items, and interior finishing details.
Our typical drawing items include:
- Indirect lighting cover panels.
- Railings and handrails.
- Steel stairs and ladders.
- Panels, louvers, and steel frames.
- Steel boxes, door frames, and architectural metal details.
- AutoCAD 2D drawings for fabrication and installation.
With a professional working approach, CMC Architects Vietnam aims to deliver drawing sets that are clear, easy to read, easy to check, and practical for real construction use.
Conclusion
The fabrication and installation drawings for indirect lighting cover panels in a first-floor office lobby play an important role in controlling the finishing quality of the lobby space. From plan layout, elevation, and sections to connection details, each drawing contributes to accurate fabrication, correct installation, and the desired aesthetic result.
If you need technical drawings for indirect lighting items, steel works, architectural metal details, panels, louvers, railings, handrails, or other construction finishing items, CMC Architects Vietnam is ready to support your project with clear, accurate, and professional drawing solutions.
CMC Architects Vietnam – Accuracy in drawings, efficiency in construction.