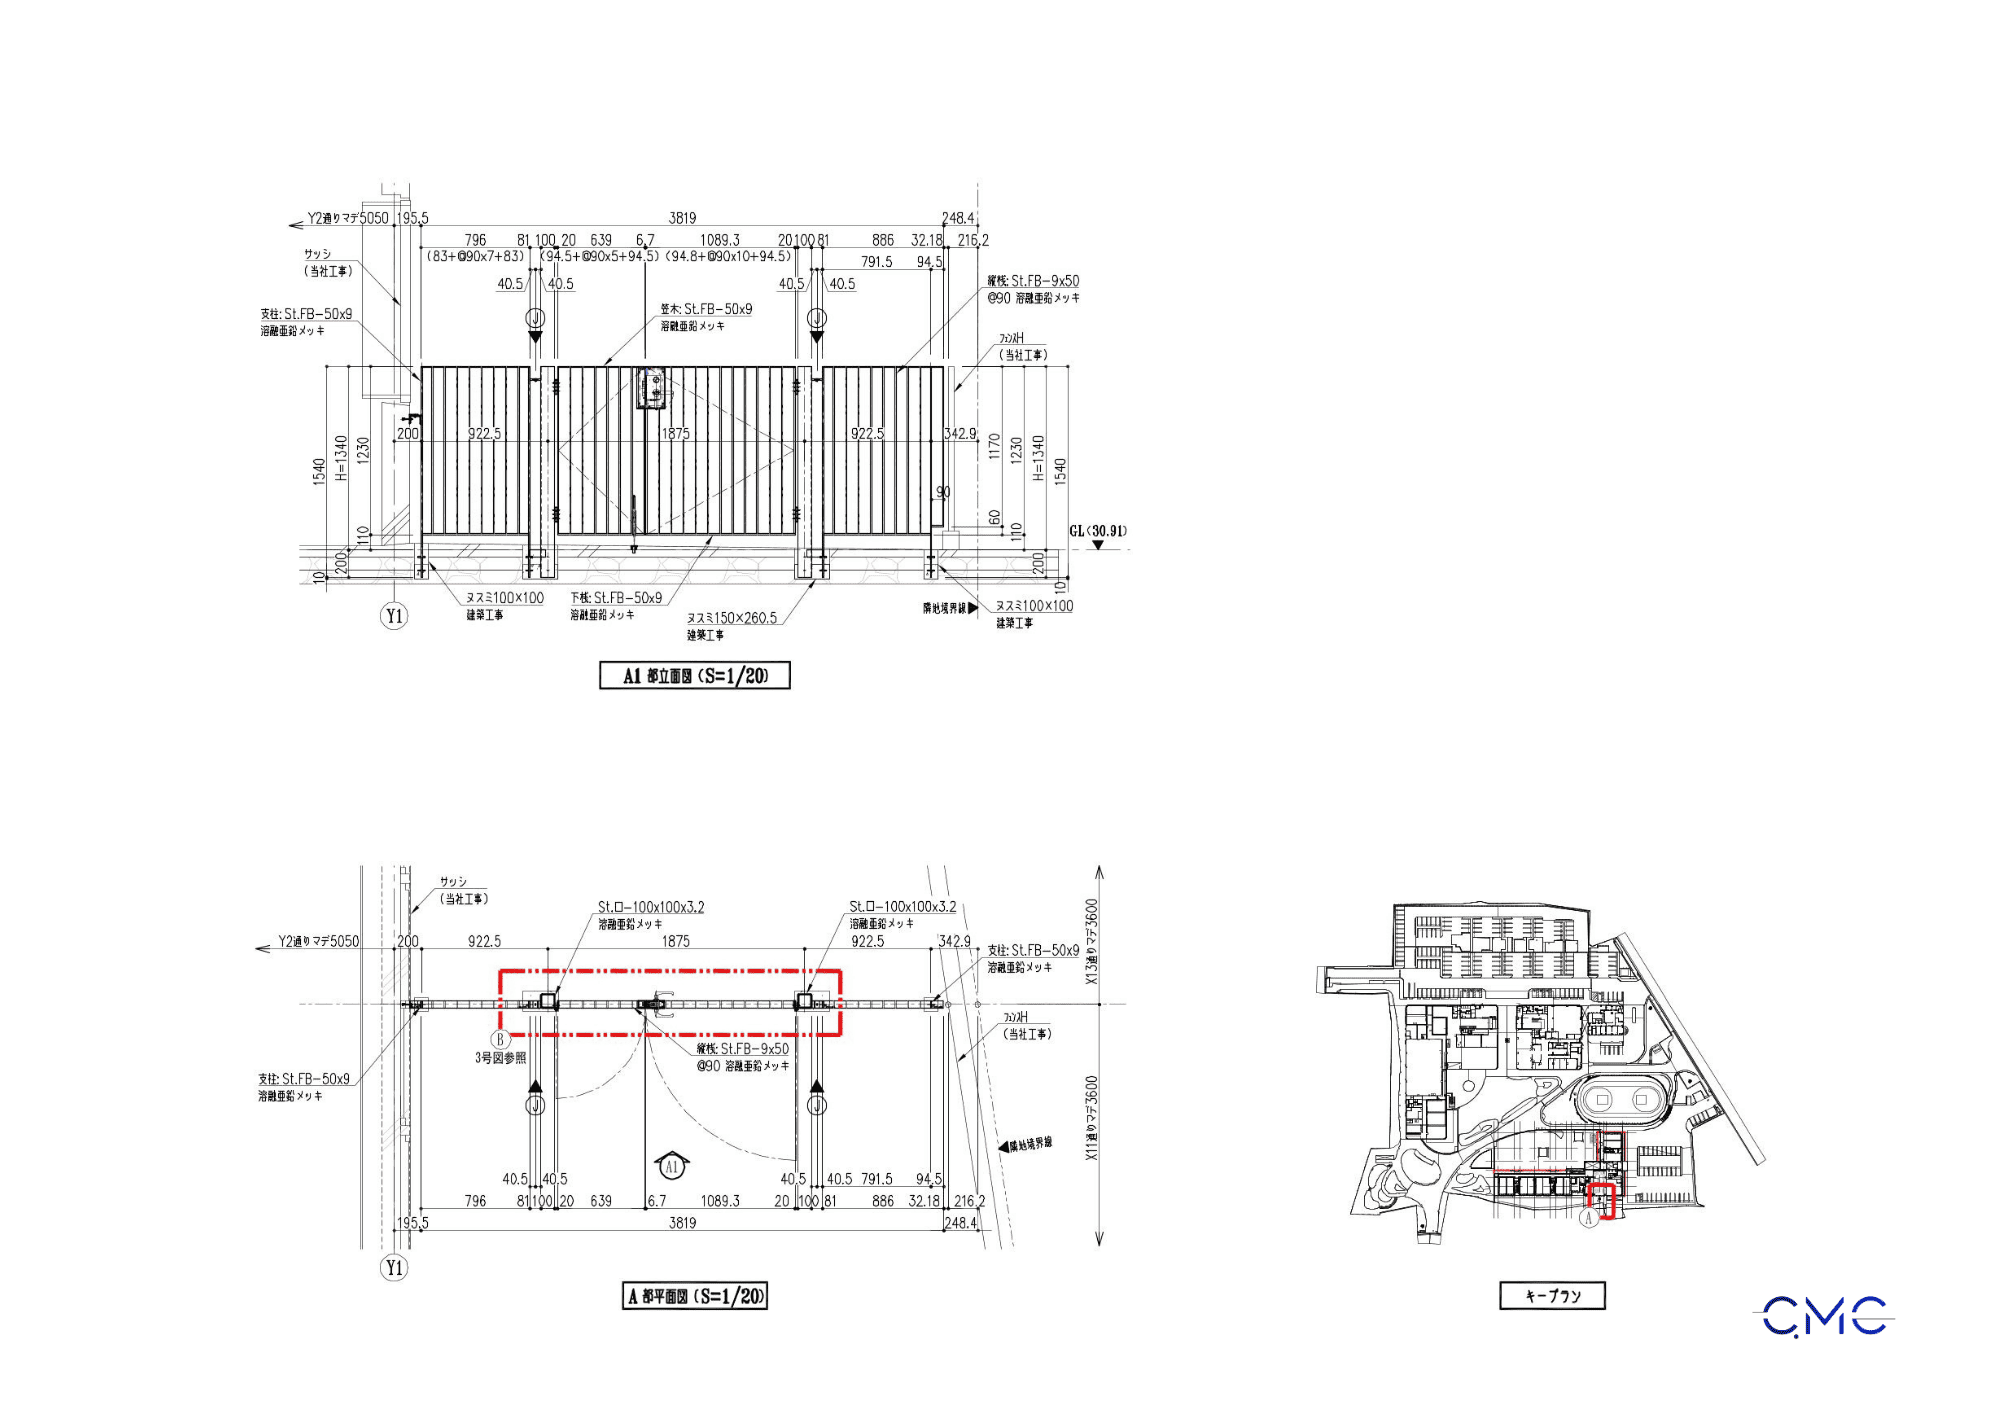
In every construction project, a staircase is not only a connection between floors, but also an area used frequently by people every day. For that reason, the handrail system must be designed clearly, securely, at the correct height, and in accordance with actual construction conditions.
For the scope of Staircase: Wall-Mounted Handrail, technical drawings play a very important role in controlling installation positions, handrail height, anchor spacing, connection details, wall-fixing methods, and consistency between floors.
At CMC Architects Vietnam, we always focus on developing drawings that are clear, easy to read, easy to check, and highly practical for construction. A good drawing set not only helps the construction team understand the design intent correctly, but also supports fabrication, installation, and inspection more efficiently.
Wall-Mounted Handrails – A Small Detail with a Big Impact on Construction Quality
A wall-mounted handrail may seem like a simple element, but in actual construction, it requires careful control of many technical factors. Even a small error in height, anchor position, support bracket spacing, or curved-end radius can affect the appearance, stability, and user experience of the finished work.
Especially in multi-story staircases, the handrail must be arranged continuously, consistently, and appropriately along each wall section, landing, stair flight, and turning point. Therefore, plan drawings, elevations, sections, and connection details must be fully presented to minimize errors during construction.
A professional wall-mounted handrail drawing should clearly answer key questions such as:
Where does the handrail start and end?
What is the installation height?
How are the support brackets spaced?
What fixing method is used for anchoring into the wall?
How are curved sections, turning points, end caps, and connections handled?
When this information is clearly shown on the drawings, the construction team has a precise basis for implementation, reducing guesswork, rework, and repeated adjustments on site.
Staircase Plan Drawings – Defining the Scope and Position of the Handrail
The plan drawing is the first element that helps viewers understand the overall installation position of the handrail within the staircase space. In the plan drawing, the handrail route is shown by floor, by area, and in relation to walls, doors, landings, and stair steps.
For Staircase 1, the plan drawing helps identify the handrail route on the first floor, typical floors, and transition areas between floors. This is an important basis for checking whether the handrail conflicts with doors, walls, curved corners, landings, or other architectural elements.
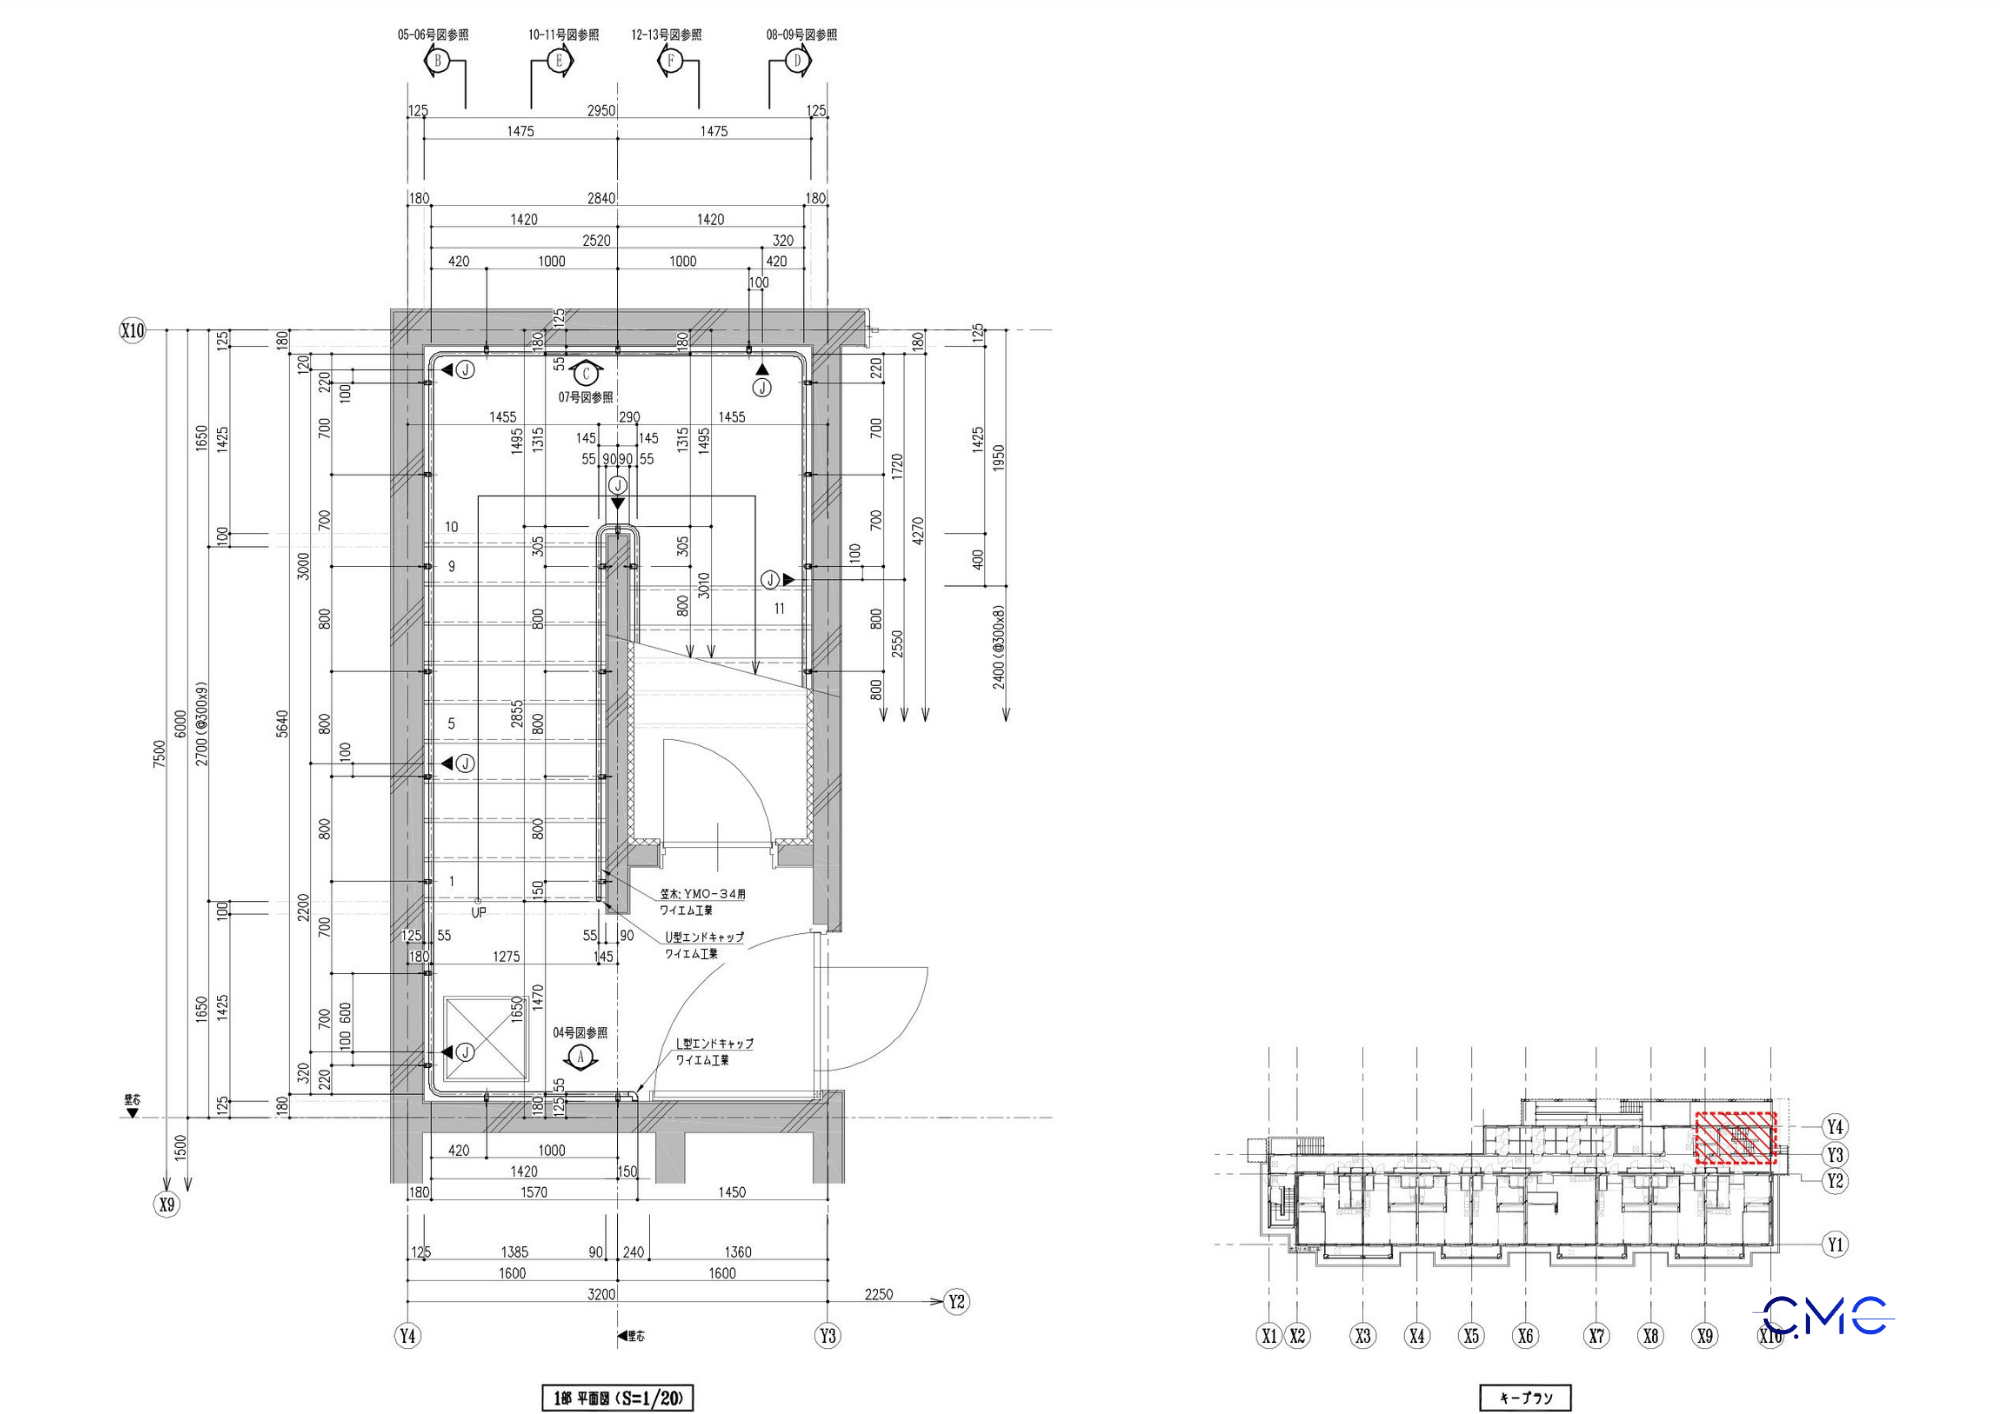
The first-floor plan shows the installation scope of the wall-mounted handrail, helping identify the handrail route, starting and ending points, and its relationship with the staircase space.
Typical Floor Plans – Ensuring Consistency Across Multiple Floors
For staircases that repeat across several floors, typical floor plans are extremely important. These drawings help control whether the handrail position, wall fixing points, and installation dimensions remain consistent from floor to floor.
When the handrail system is shown clearly across typical floors, the fabrication and construction teams can easily compare the drawings, prepare components, and carry out installation according to the same technical standard.
This consistency helps the final work look cleaner, more professional, and more reliable.
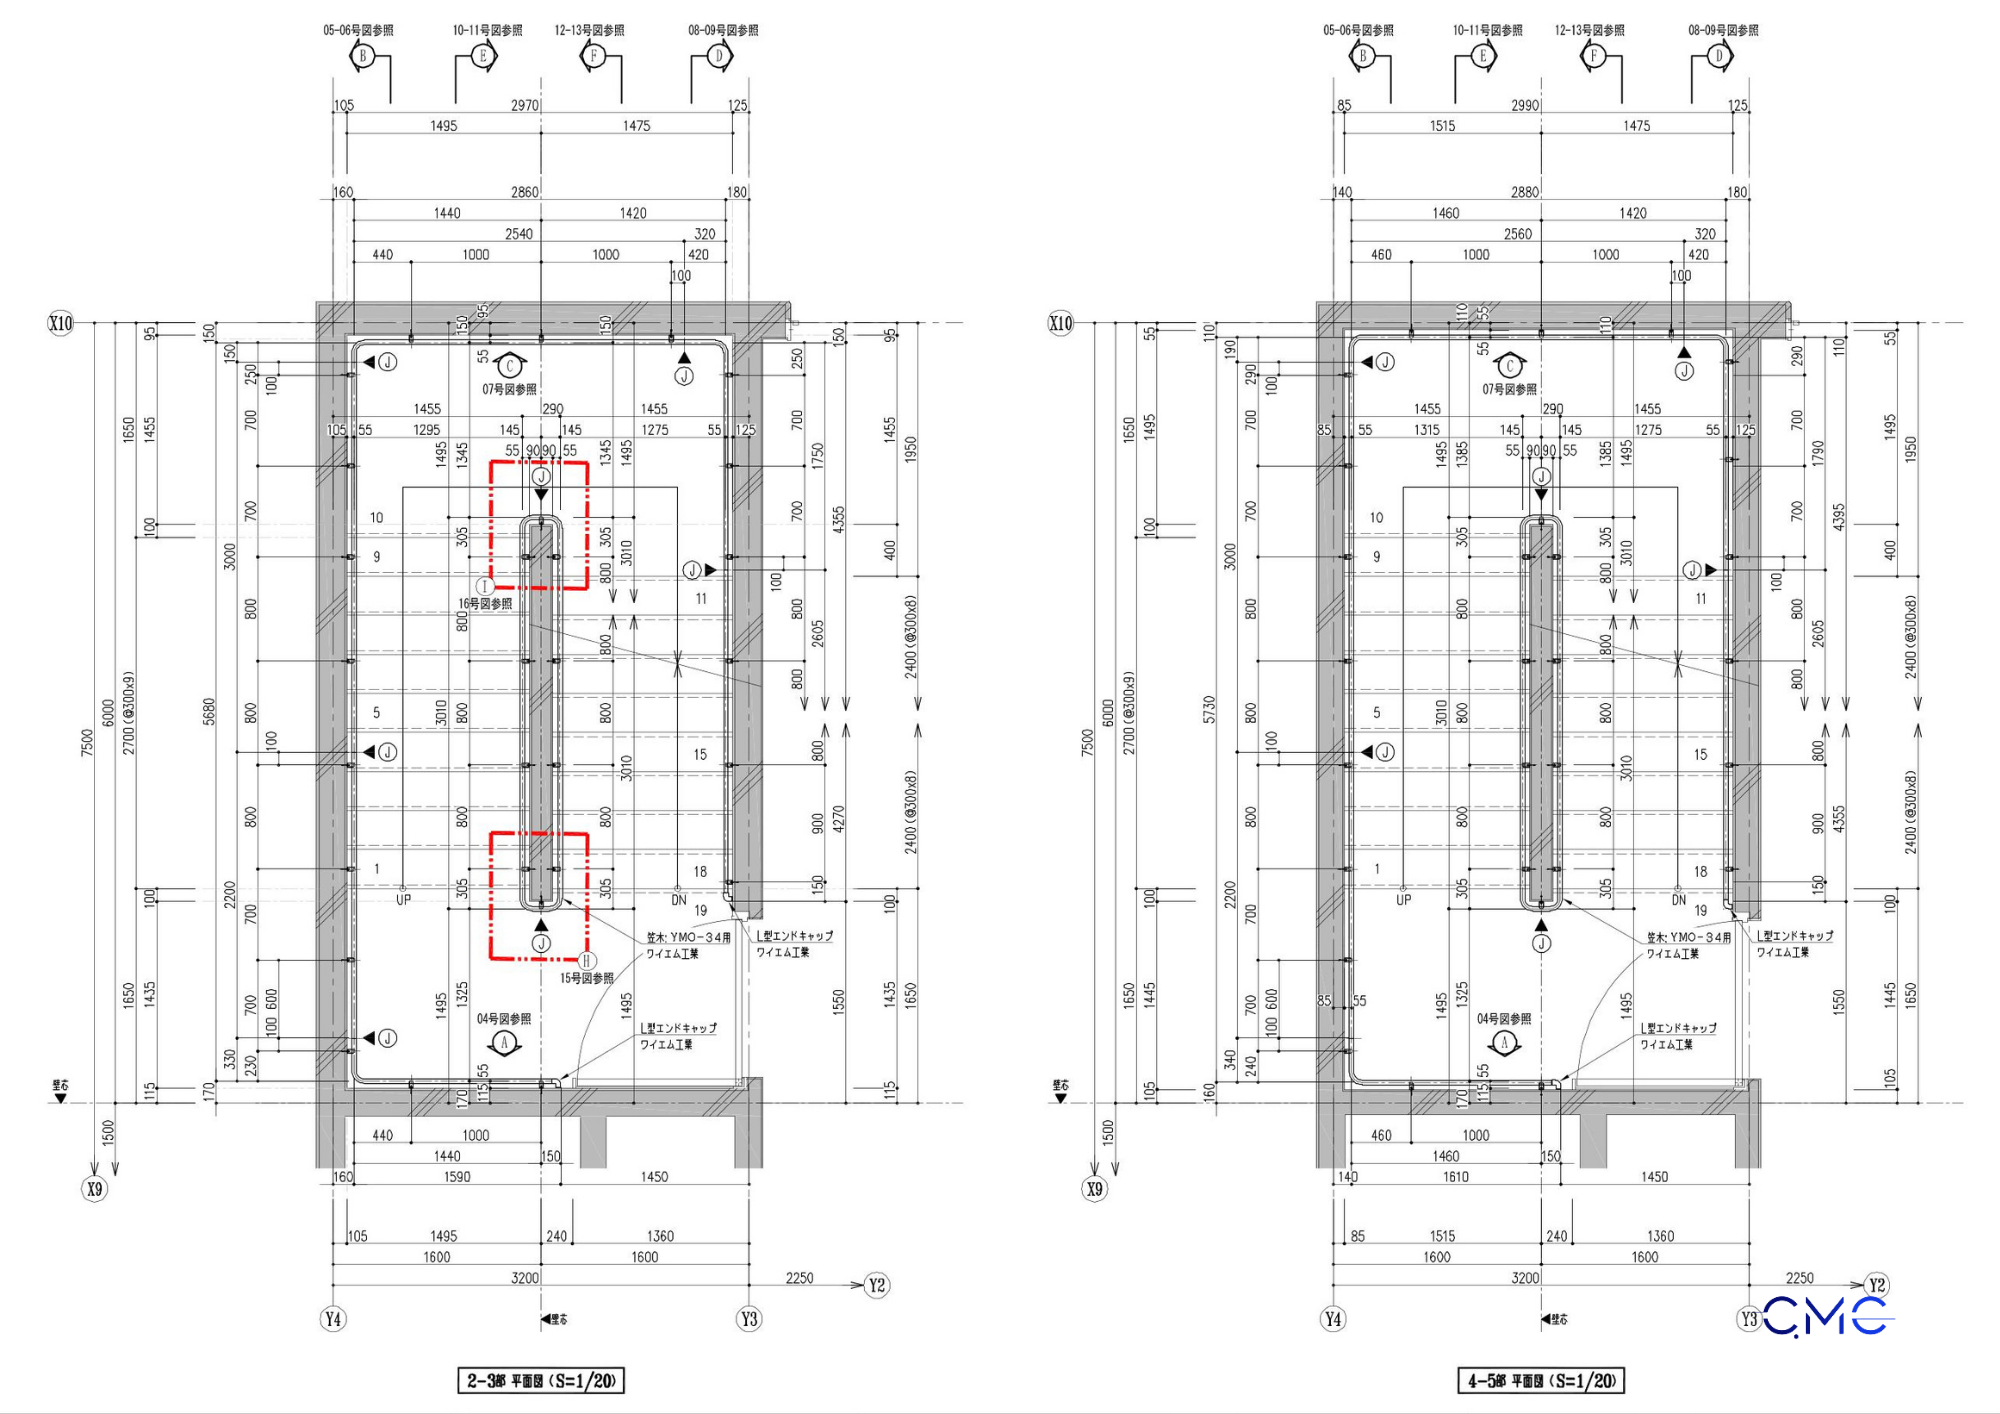
Typical floor plans help control the consistency of the wall-mounted handrail route across multiple floors, reducing installation errors during construction.
Staircase Elevations – Controlling Height and Continuity
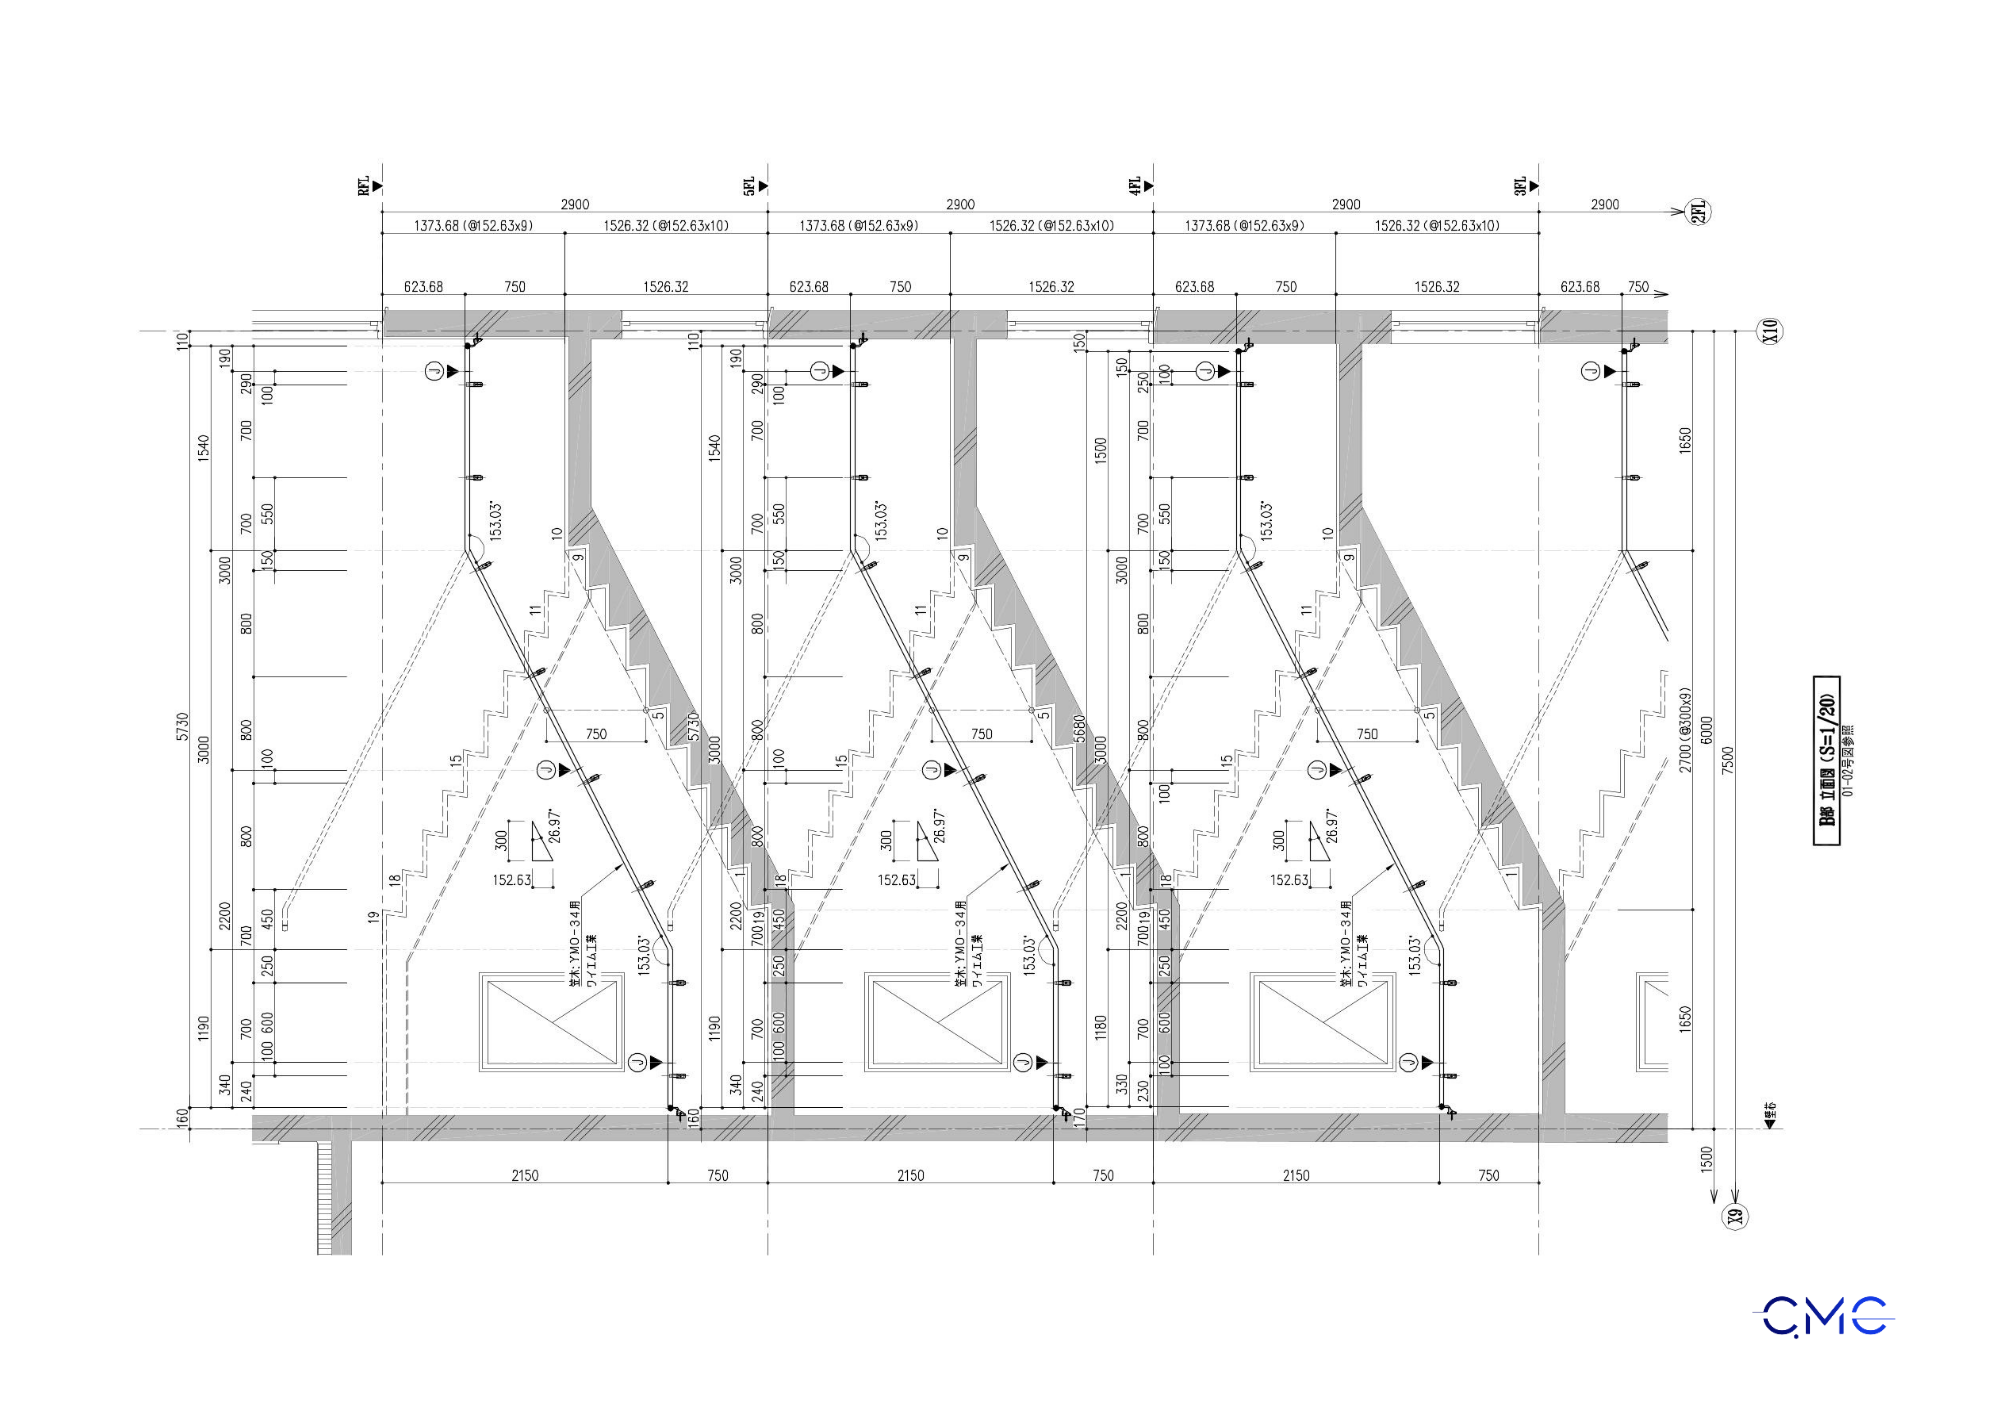
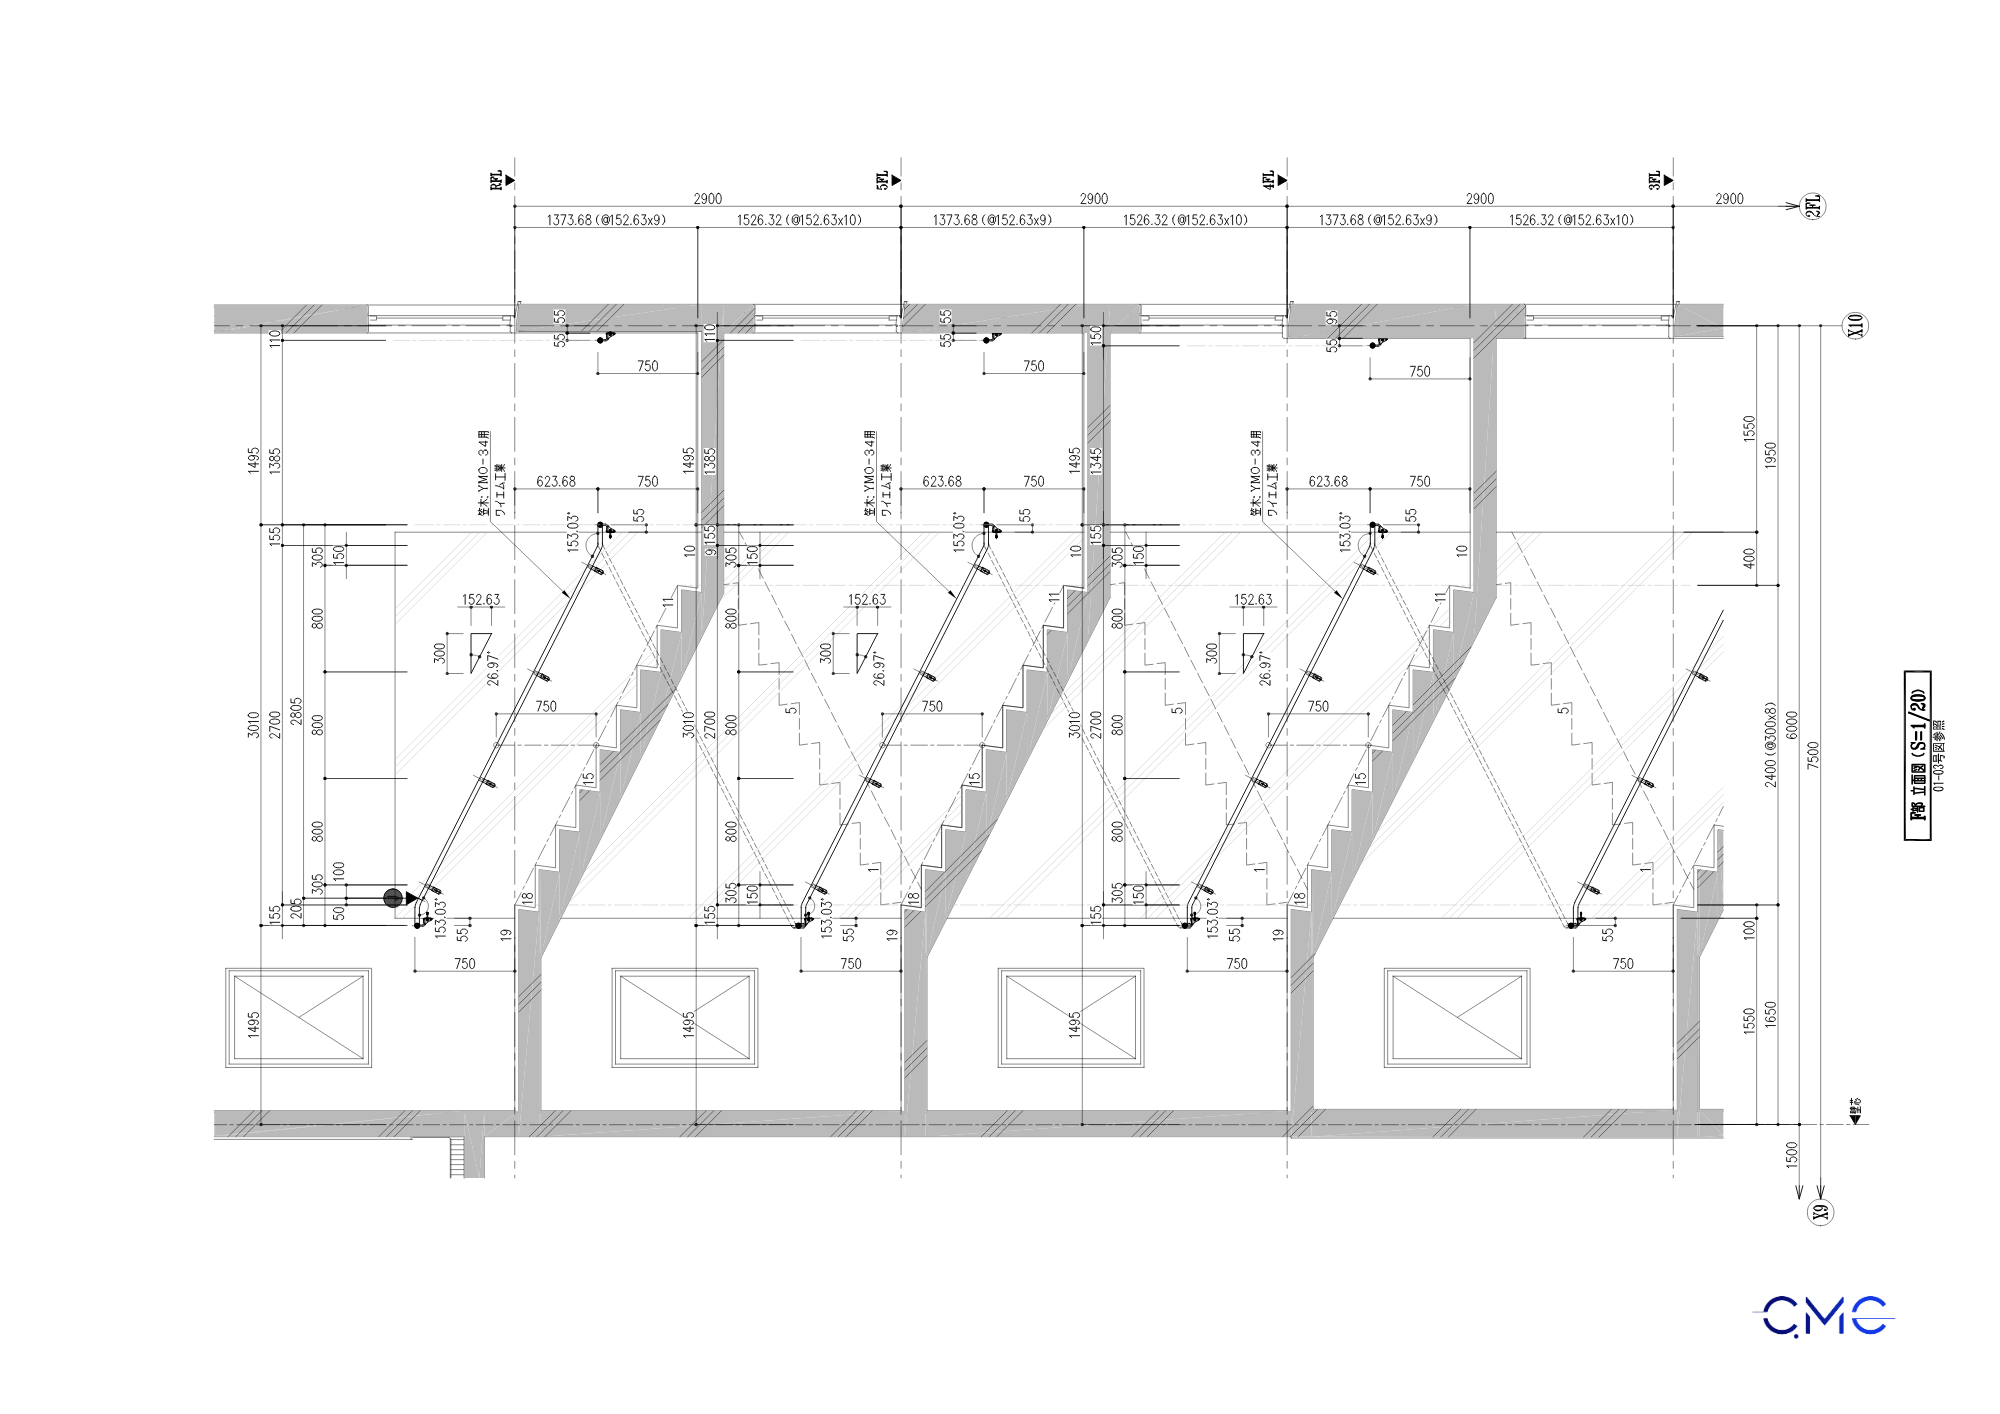
While plan drawings define the horizontal position, elevation drawings help control the height, slope, handrail position along each stair flight, and continuity between floors.
This is especially important for wall-mounted handrails because the construction team needs to know exactly where the handrail is positioned in relation to the floor level, stair steps, and landings. Elevations also help check sloped handrail sections, horizontal landing sections, and handrail end positions at each floor.
A clear elevation drawing helps prevent handrails from being installed at inconsistent heights, disconnected lines, or uneven positions between floors. It also contributes to a cleaner, more precise, and more professional final appearance.
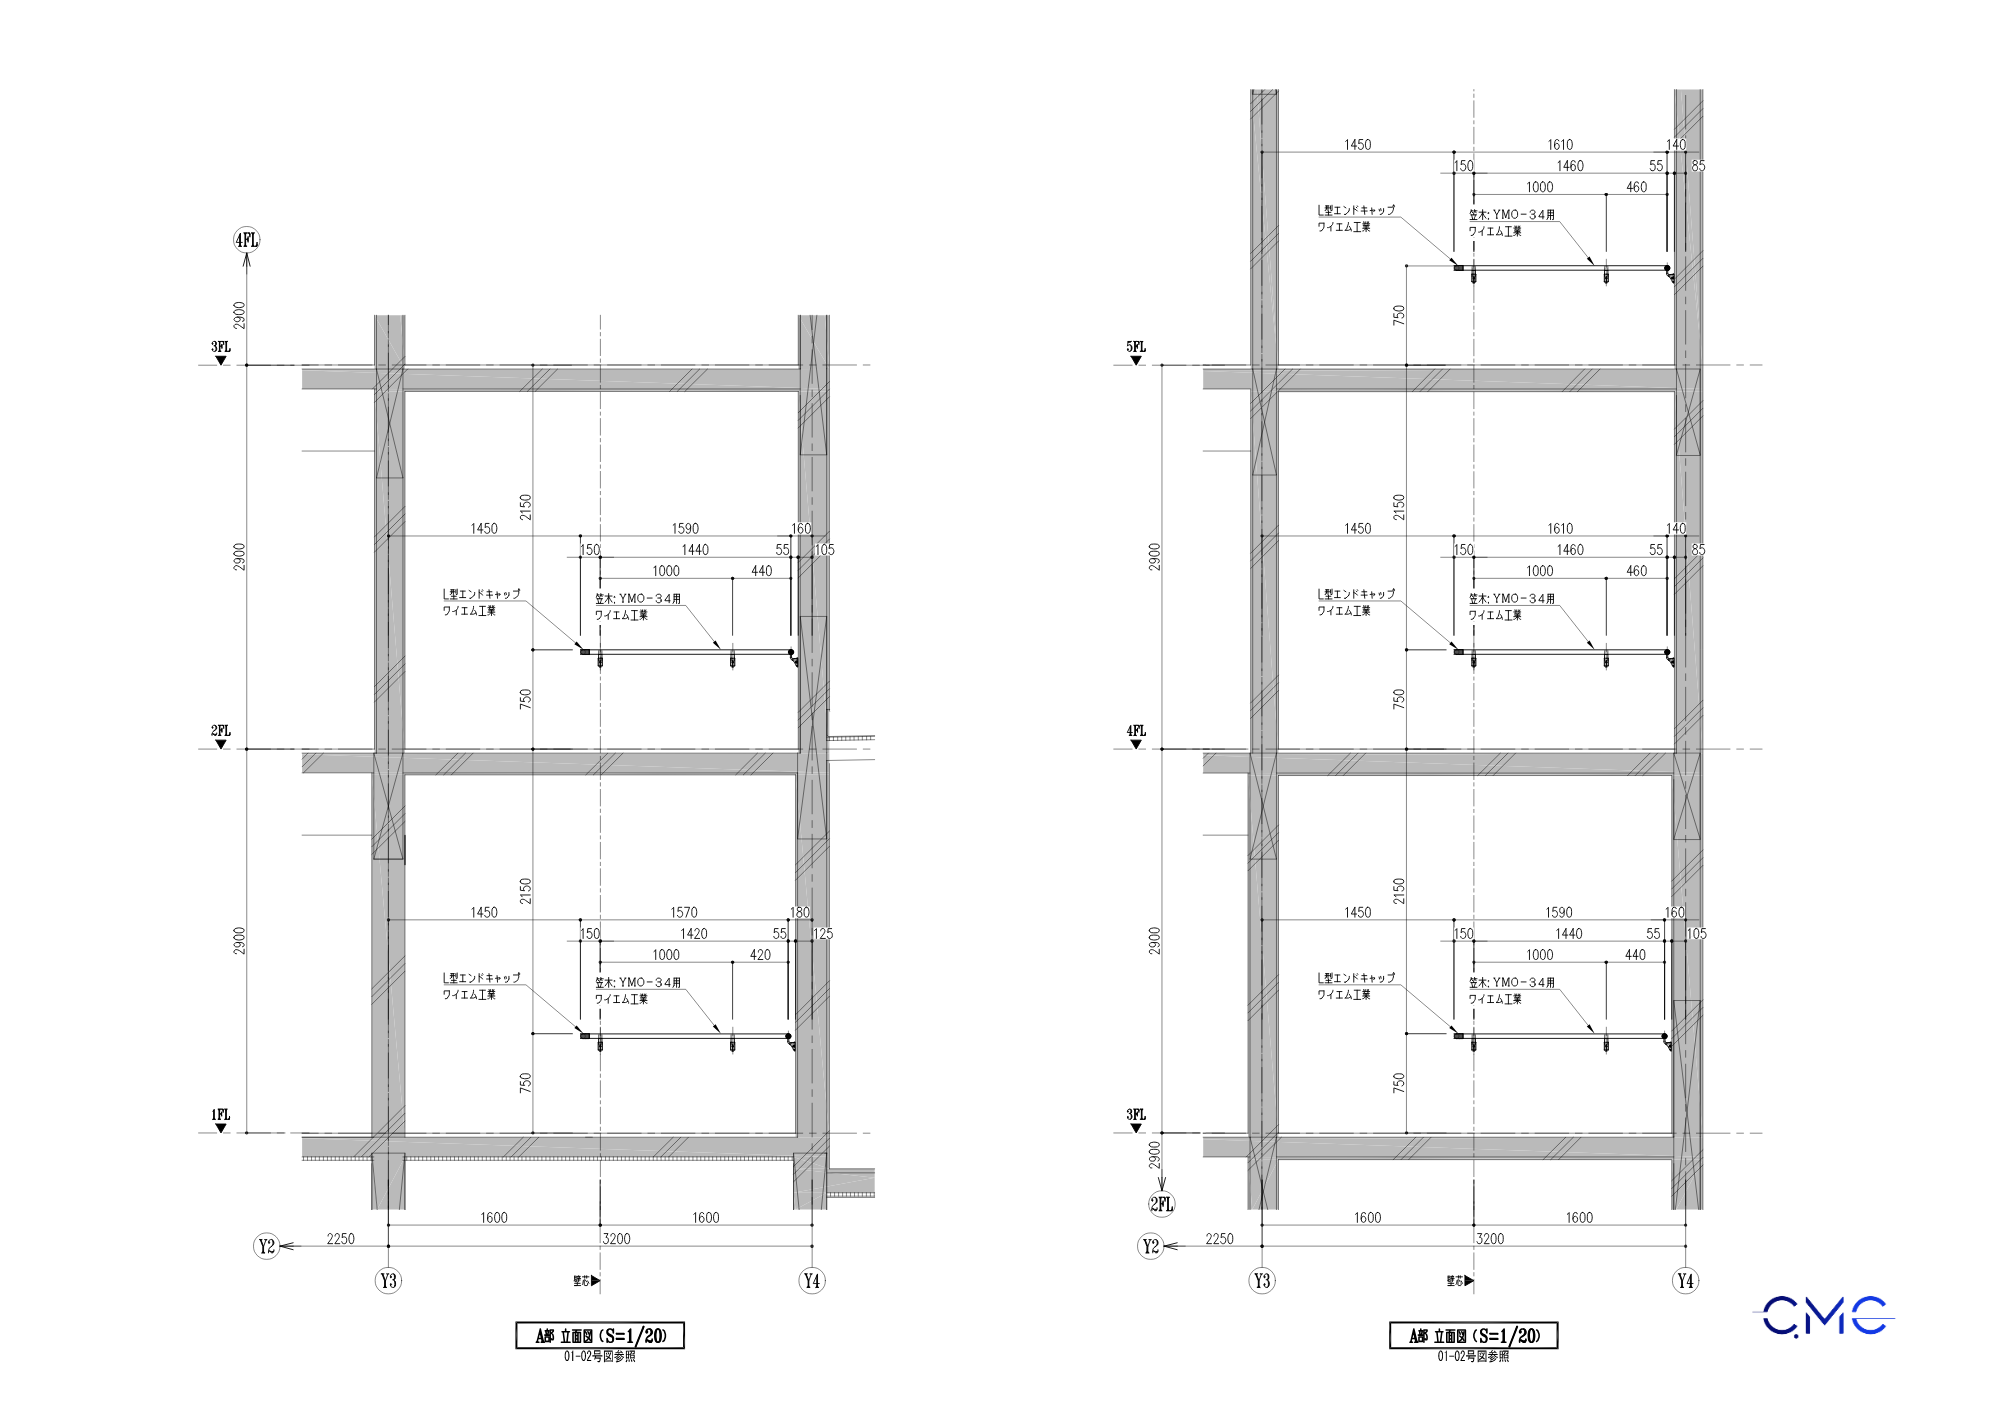
The overall elevation drawing shows handrail height, floor-to-floor relationships, and the continuity of the wall-mounted handrail system within the staircase area.
Section Drawings – Clarifying the Relationship Between Handrail, Wall, and Staircase
Section drawings help viewers better understand the actual configuration of the handrail within the space. Through sections, it is possible to check the distance between the handrail and the wall, the handrail height in relation to the stair steps, bracket positions, anchoring methods, and surrounding conditions.
For wall-mounted handrails, section drawings are particularly important because the entire handrail system is fixed directly to the wall structure. If the section details are unclear, drilling, anchoring, or bracket installation may become difficult, especially at corners, landings, and turning points.
Plan, elevation, and section details of the wall-mounted handrail help control the distance from the wall, bracket positions, and anchoring method.
Connection Details – The Key to Secure Installation
In wall-mounted handrail drawings, connection details are essential. These details show support brackets, bolts, wall anchors, drilling positions, installation dimensions, and how the handrail is fixed to the structure.
If connection details are incomplete, the construction team may have difficulty determining the correct drilling position or installation method. This can lead to loose handrails, misalignment, or multiple adjustments after installation.
At CMC Architects Vietnam, we pay close attention to presenting these details clearly, practically, and in a way that supports real construction work. The goal is to make the drawings not only visually clear, but also genuinely useful on site.
Connection details show brackets, anchor bolts, curved handrail sections, and how the handrail is securely fixed to the wall structure.
Why Wall-Mounted Handrail Drawings Need to Be Professionally Developed
A professionally developed wall-mounted handrail drawing set brings many practical benefits to a project.
First, the drawings help reduce construction errors. When positions, heights, and connection details are clearly shown, the construction team can install the handrail correctly from the beginning, limiting the need for on-site rework.
Second, the drawings help increase consistency between floors. For staircases with repeated floor layouts, controlling the handrail route according to the same standard makes the finished work cleaner and more professional.
Third, the drawings help support inspection and handover. The client, supervisor, and construction team can compare the drawings with the actual installation to evaluate construction quality more easily.
More importantly, a clear drawing set helps save time, reduce additional costs, and improve the credibility of the project team.
CMC Architects Vietnam – Supporting Every Detail in Technical Drawings
CMC Architects Vietnam specializes in developing technical drawings for steel works and architectural metal components, including railings, handrails, steel stairs, technical ladders, steel frames, panels, louvers, and connection details for fabrication and construction.
With strong expertise in AutoCAD 2D, clear technical drawing development, and practical detailing experience, we aim to create drawing sets that are easy to understand, accurate, and suitable for real construction conditions.
For the scope of Staircase: Wall-Mounted Handrail, CMC Architects Vietnam focuses on controlling all key information, from plans, elevations, and sections to anchors, brackets, and turning points. Each drawing is developed with the goal of making construction smoother, more accurate, and more professional.
Conclusion
A wall-mounted handrail is an important element of the staircase system. It directly affects safety, user experience, and the overall finishing quality of the project. To ensure accurate installation, the technical drawings must be complete, clear, and highly practical.
A good drawing set does not simply show dimensions. It also creates an effective connection between design, fabrication, construction, and inspection.
In your opinion, what is the most important factor in a wall-mounted handrail drawing: a clear plan, accurate height control, complete connection details, or practical constructability?
Share your thoughts with CMC Architects Vietnam and let’s discuss how to create more effective technical drawings for construction projects.
Contact Information
CMC Architects Vietnam
Website: https://www.cmcarchitects.com/
Hotline: 0936361299