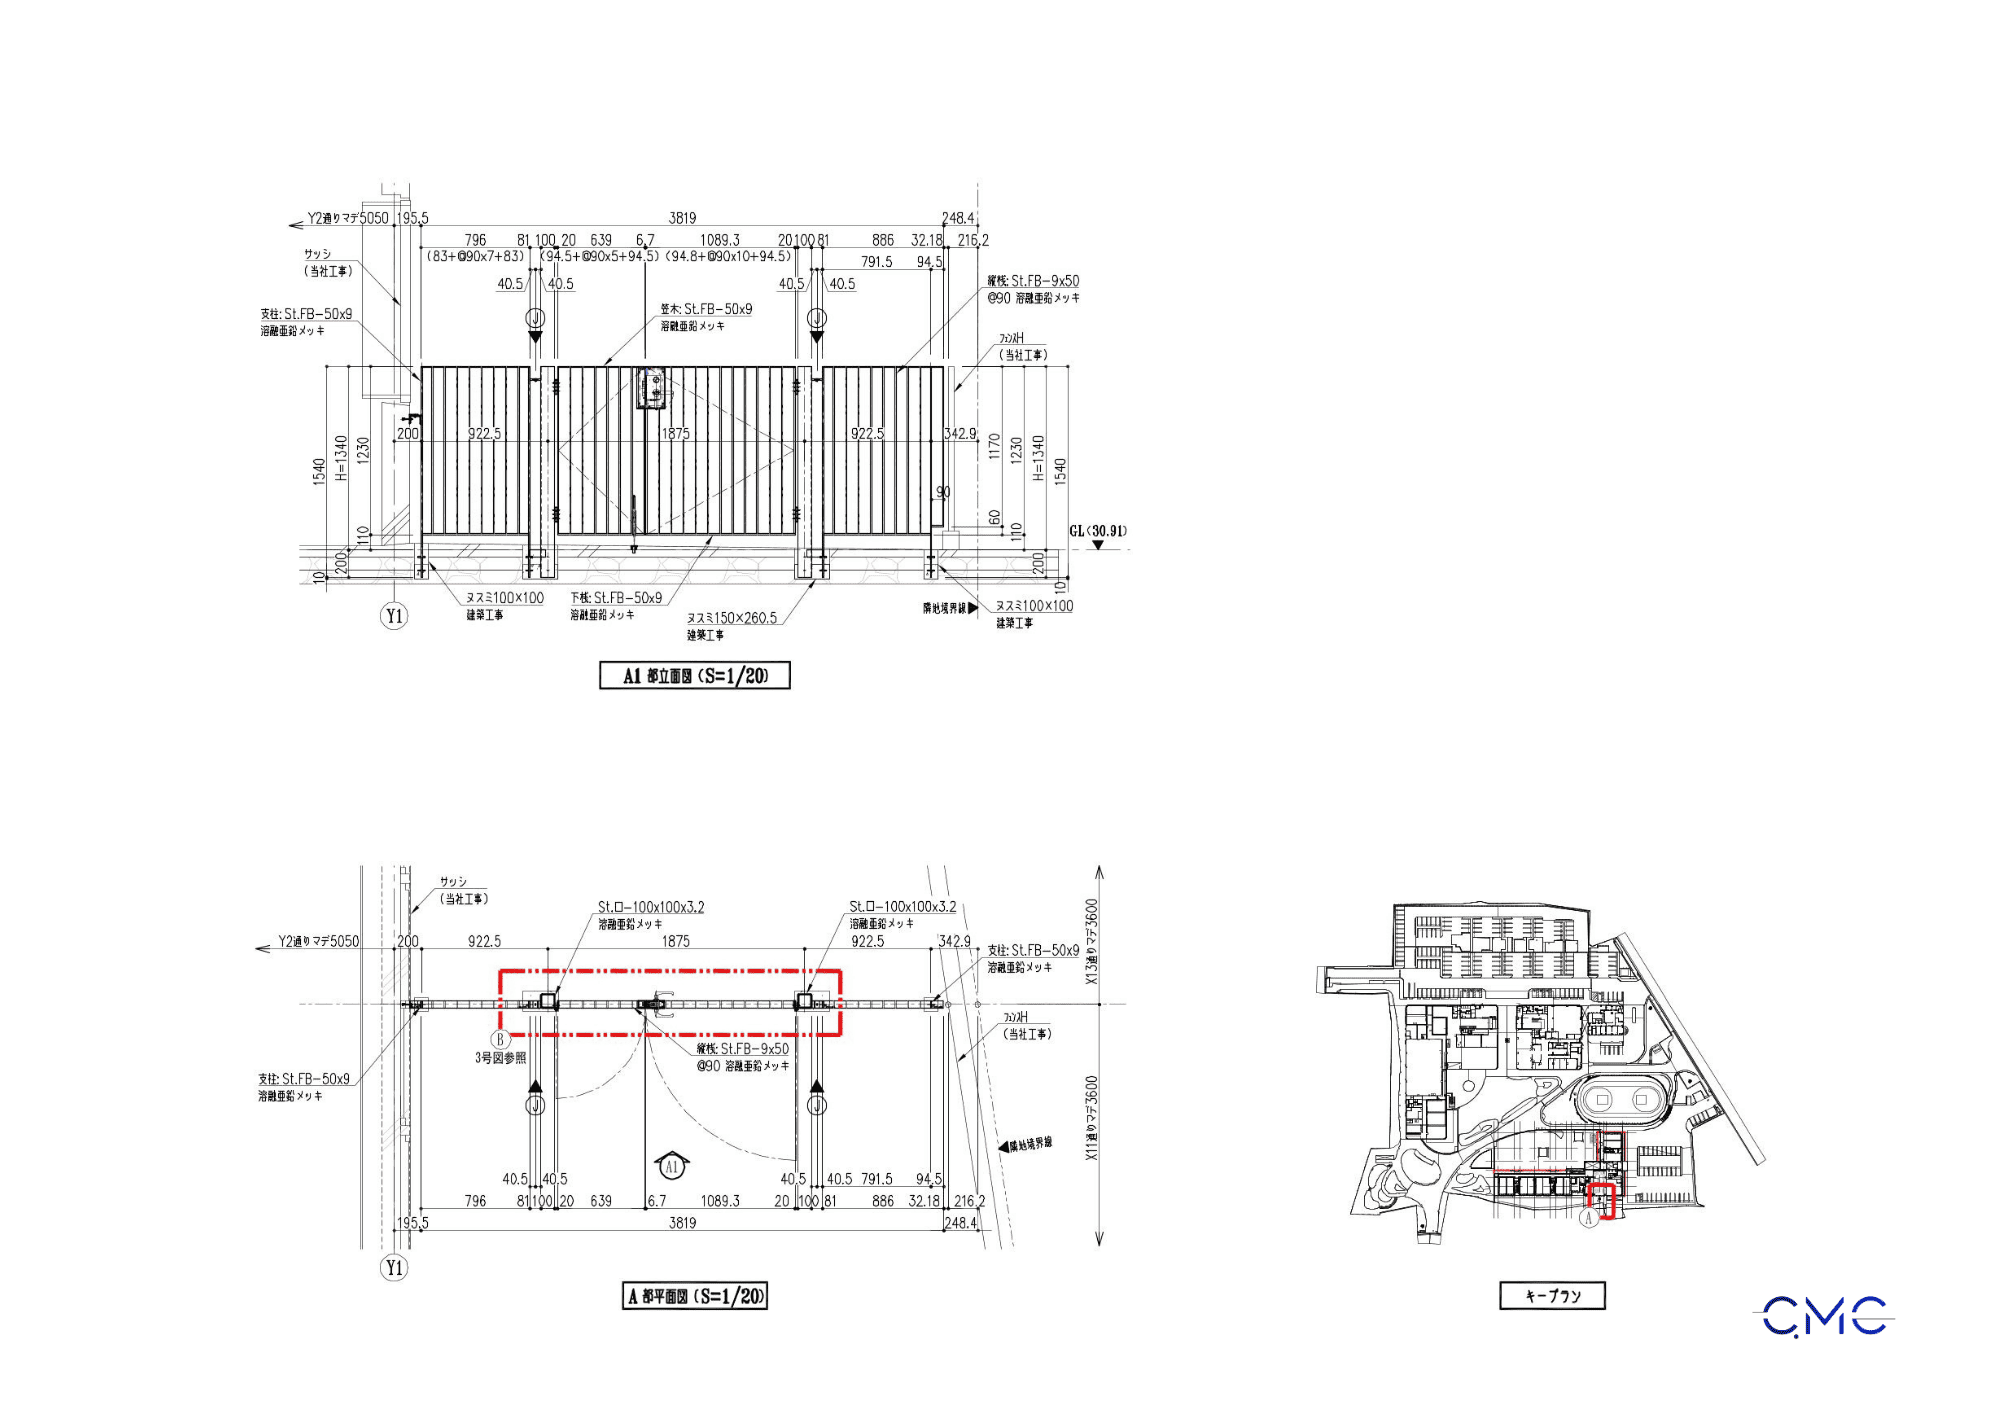
In modern construction projects, the ceiling system is not only an architectural finishing element but also closely connected to many technical systems above the ceiling, such as electrical systems, air conditioning, ventilation, plumbing, fire alarm systems, and maintenance access. Therefore, ceiling and ceiling access panel shop drawings must be developed clearly, accurately, and consistently from the technical design stage.
With experience in technical drawing development using AutoCAD 2D, CMC Architects Vietnam focuses on presenting complete floor plans, ceiling access panel locations, dimensions, levels, materials, and connection details to support a smoother and more efficient construction process.
What Are Ceiling Shop Drawings?
Ceiling shop drawings are technical documents that show how the ceiling system is arranged within a project. These drawings include ceiling panel layout, ceiling levels, area dimensions, technical openings, ceiling access panels, and related construction details.
For projects with high technical requirements, ceiling drawings cannot simply show a general layout. Each detail must be clearly developed so that the installation team can understand correctly, install accurately, and inspect efficiently during construction.
A professional ceiling drawing set should include:
- Overall ceiling layout.
- Installation areas for ceiling panels.
- Ceiling access panel locations.
- Installation dimensions and levels.
- Opening direction, spacing, and maintenance access positions.
- Section details, connection details, and installation structure.
- Notes on materials, finishes, and construction requirements.
Why Should Ceiling Access Panels Be Clearly Shown on the Drawings?
Ceiling access panels may be small components, but they play an important role in building operation and maintenance. These access points allow technical teams to inspect, maintain, or repair systems located above the ceiling when needed.
If ceiling access panels are not positioned properly, the completed project may face many issues, such as difficult maintenance, the need to remove ceiling panels, reduced aesthetic quality, or additional repair costs. That is why access panel locations must be accurately defined in the shop drawings.
Through the drawings, the construction team can clearly understand:
- Where the ceiling access panels are located.
- The exact size of each access panel.
- The distance from the access panel to walls, columns, ceiling joints, or nearby elements.
- Whether the installation level matches the ceiling system.
- Whether the access position is convenient for future technical maintenance.
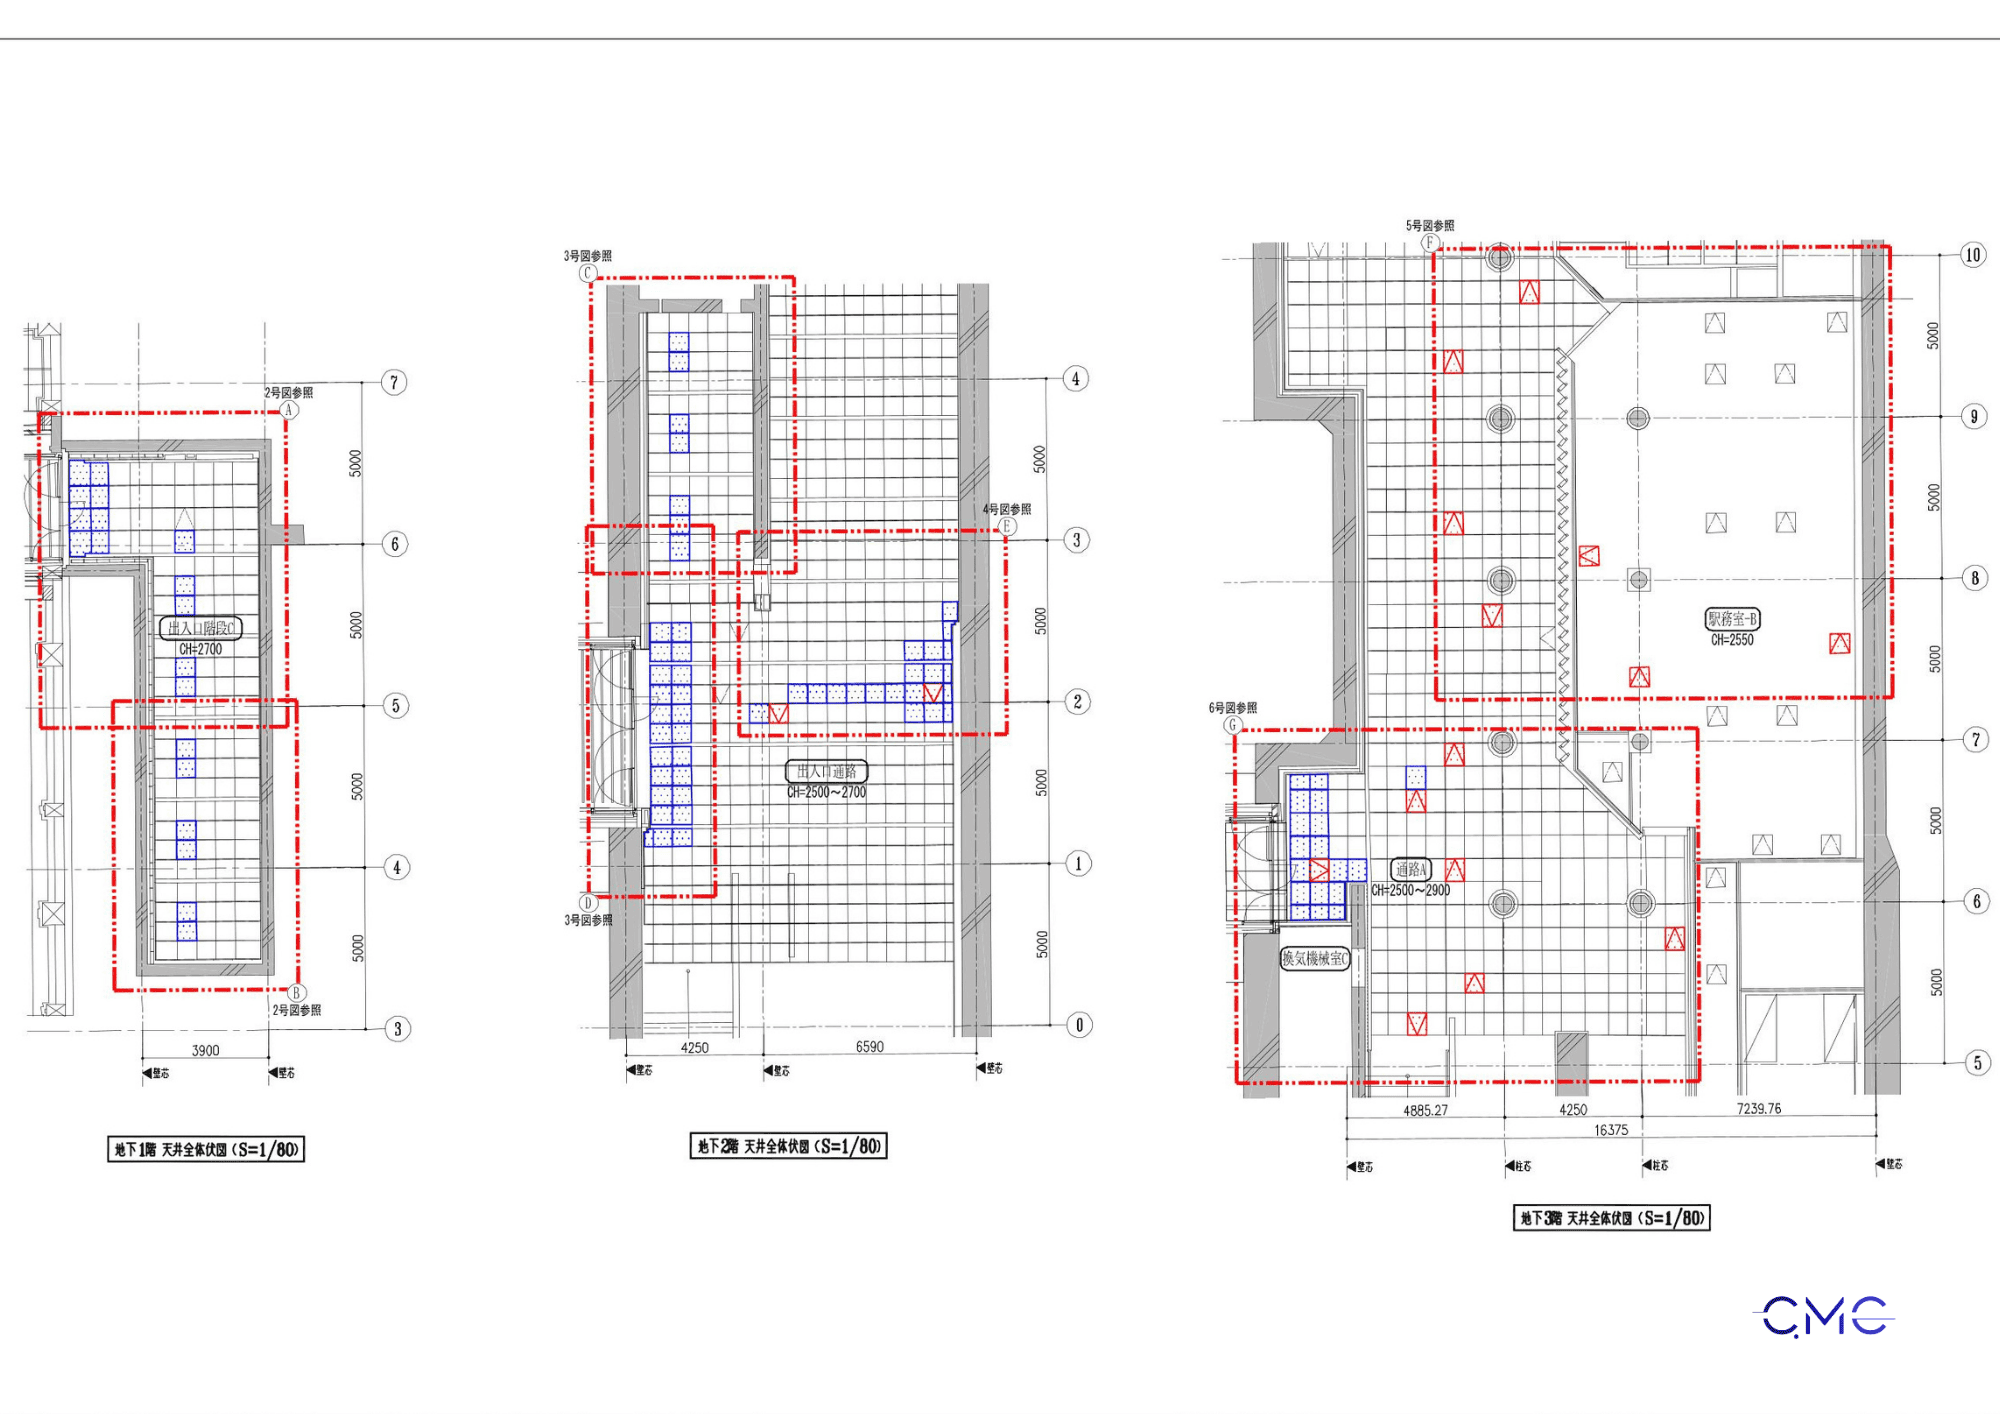
Ceiling Layout – The Foundation for Accurate Installation
The ceiling layout is the first important part of the drawing set. It shows the entire ceiling area by location, helping the construction team identify the work scope and installation sequence more easily.
In the drawings designed by CMC Architects Vietnam, ceiling areas are presented with a clear dimension grid, marked access panel positions, ceiling openings, and technical inspection areas. This helps reduce confusion between similar areas within the same project.
A clear ceiling layout helps:
- Control installation positions accurately.
- Reduce discrepancies between drawings and actual site conditions.
- Help the construction team read the drawings more quickly.
- Create a reliable basis for inspection after installation.
- Support coordination with technical systems above the ceiling.
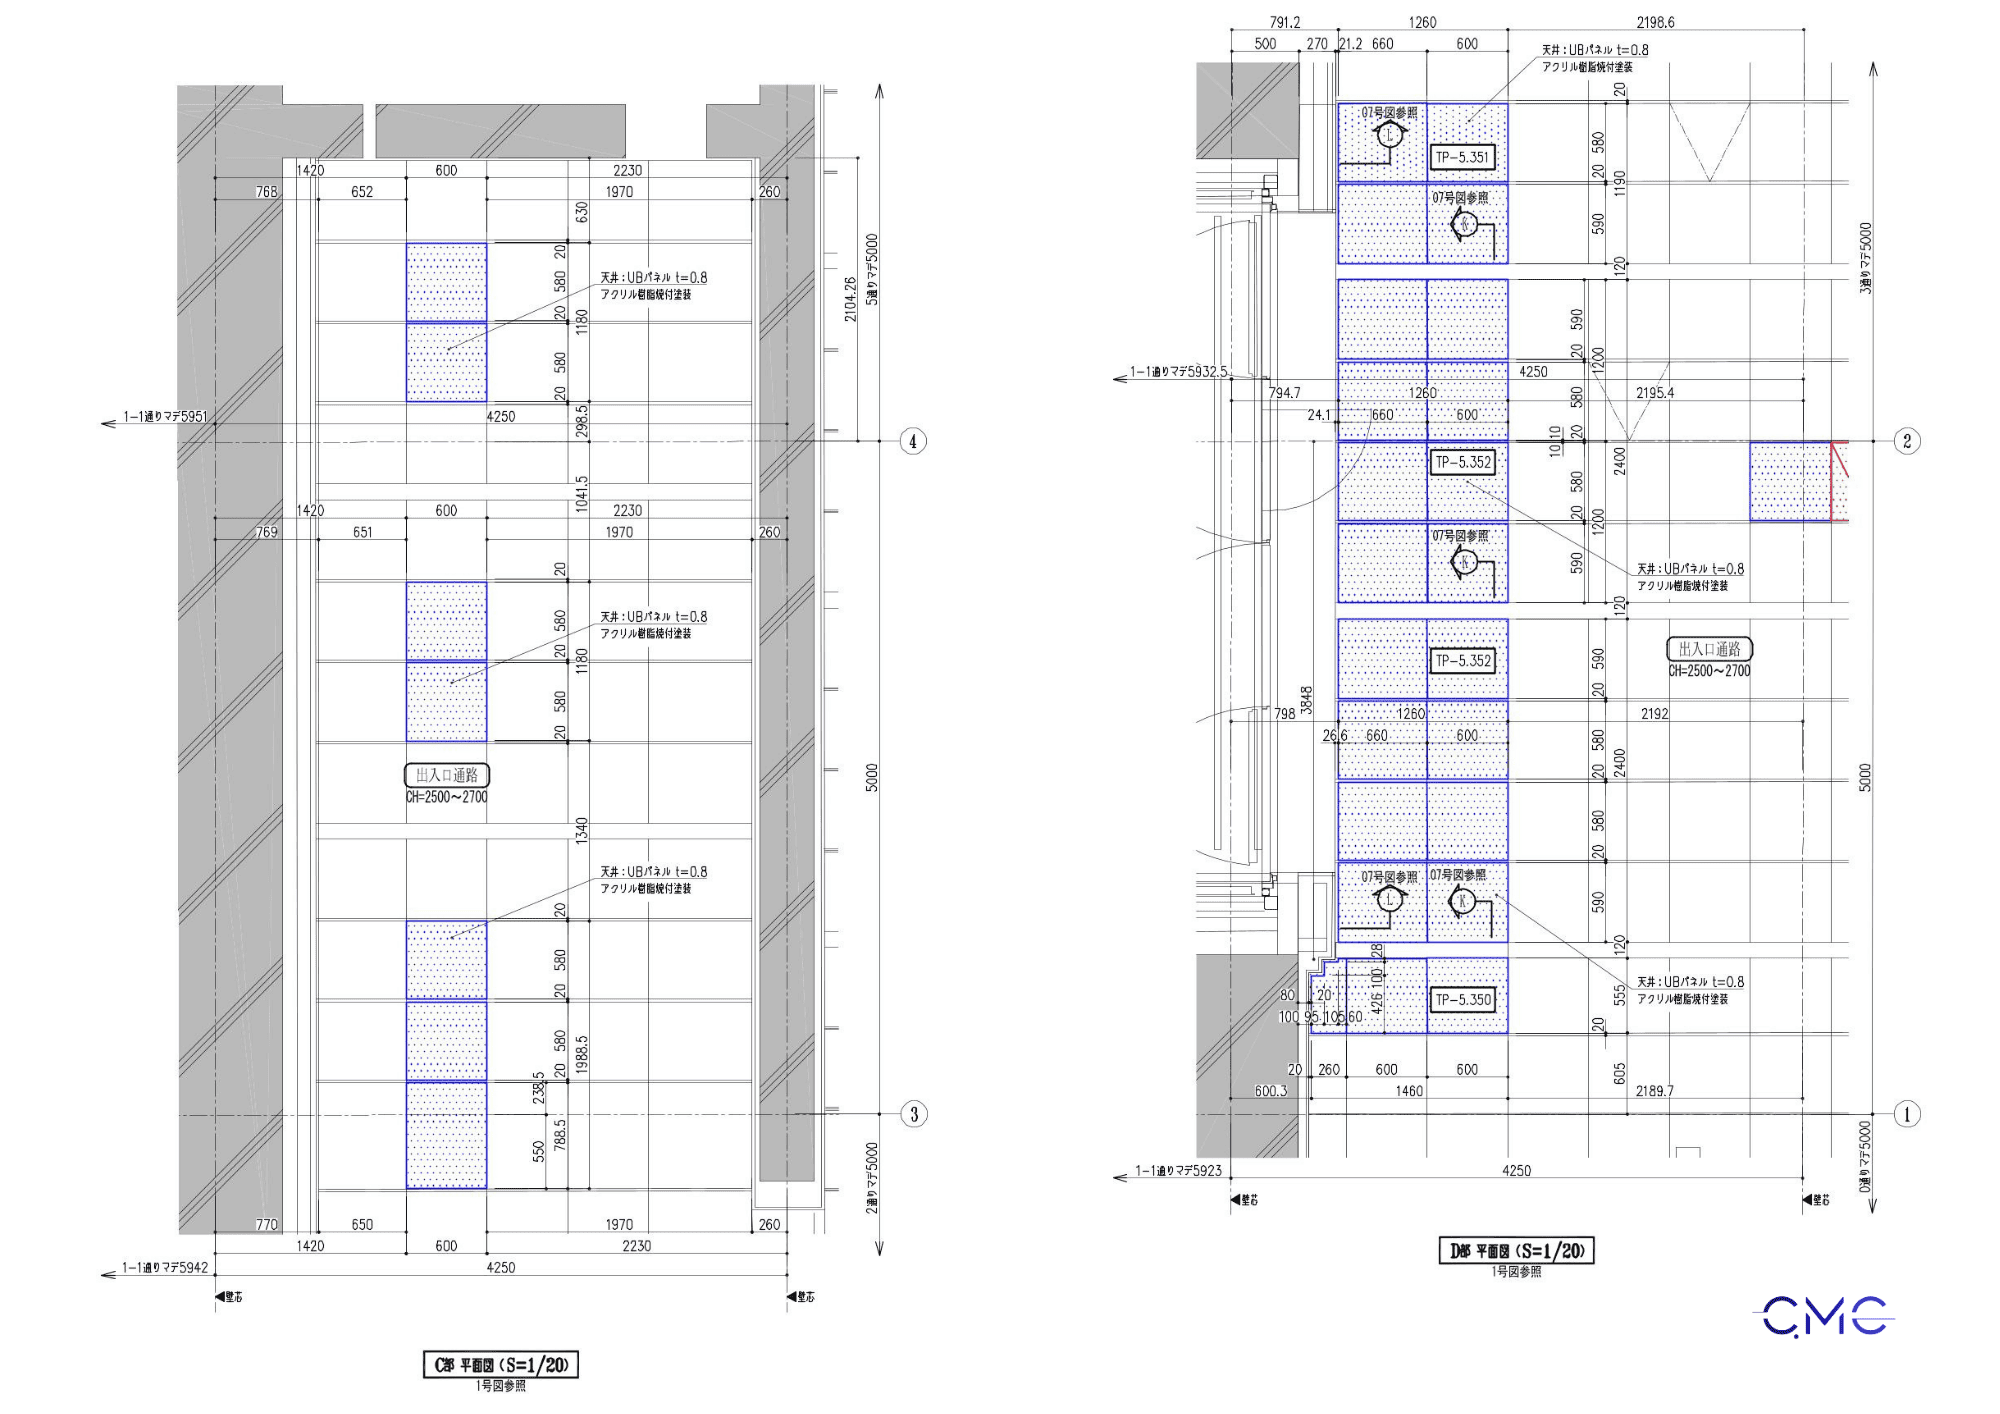
Image Caption: Ceiling layout showing multiple installation areas, levels, and ceiling access panel positions.
Controlling Dimensions and Levels in Ceiling Shop Drawings
One of the most important factors in ceiling shop drawings is dimension and level control. Even a small error in position or elevation can cause the ceiling system to misalign with actual site conditions, affecting lighting systems, air conditioning, ventilation, or technical access panels.
The drawings must clearly show overall dimensions, each ceiling panel size, the distance from walls to access panels, spacing between technical openings, and finished ceiling levels. This allows the fabrication team, installation team, and inspection team to work from the same technical reference.
This is also why CMC Architects Vietnam always prioritizes drawings that are easy to read, easy to check, and suitable for real construction conditions.
Section Details – Supporting More Accurate Construction
If the layout helps identify the location, the section details help the construction team understand the actual installation structure. This is a very important part of ceiling and ceiling access panel shop drawings, especially in areas connected to walls, frames, ceiling edges, suspension rails, or technical elements above the ceiling.
Section details clarify:
- Ceiling layer structure.
- Support frame or connection details.
- Distance from the ceiling to the structure above.
- Ceiling edge treatment.
- Ceiling access panel installation method.
- Supporting elements required during construction.
When section details are presented clearly, the construction team can reduce repeated questions, avoid assumptions, and minimize unexpected site adjustments.
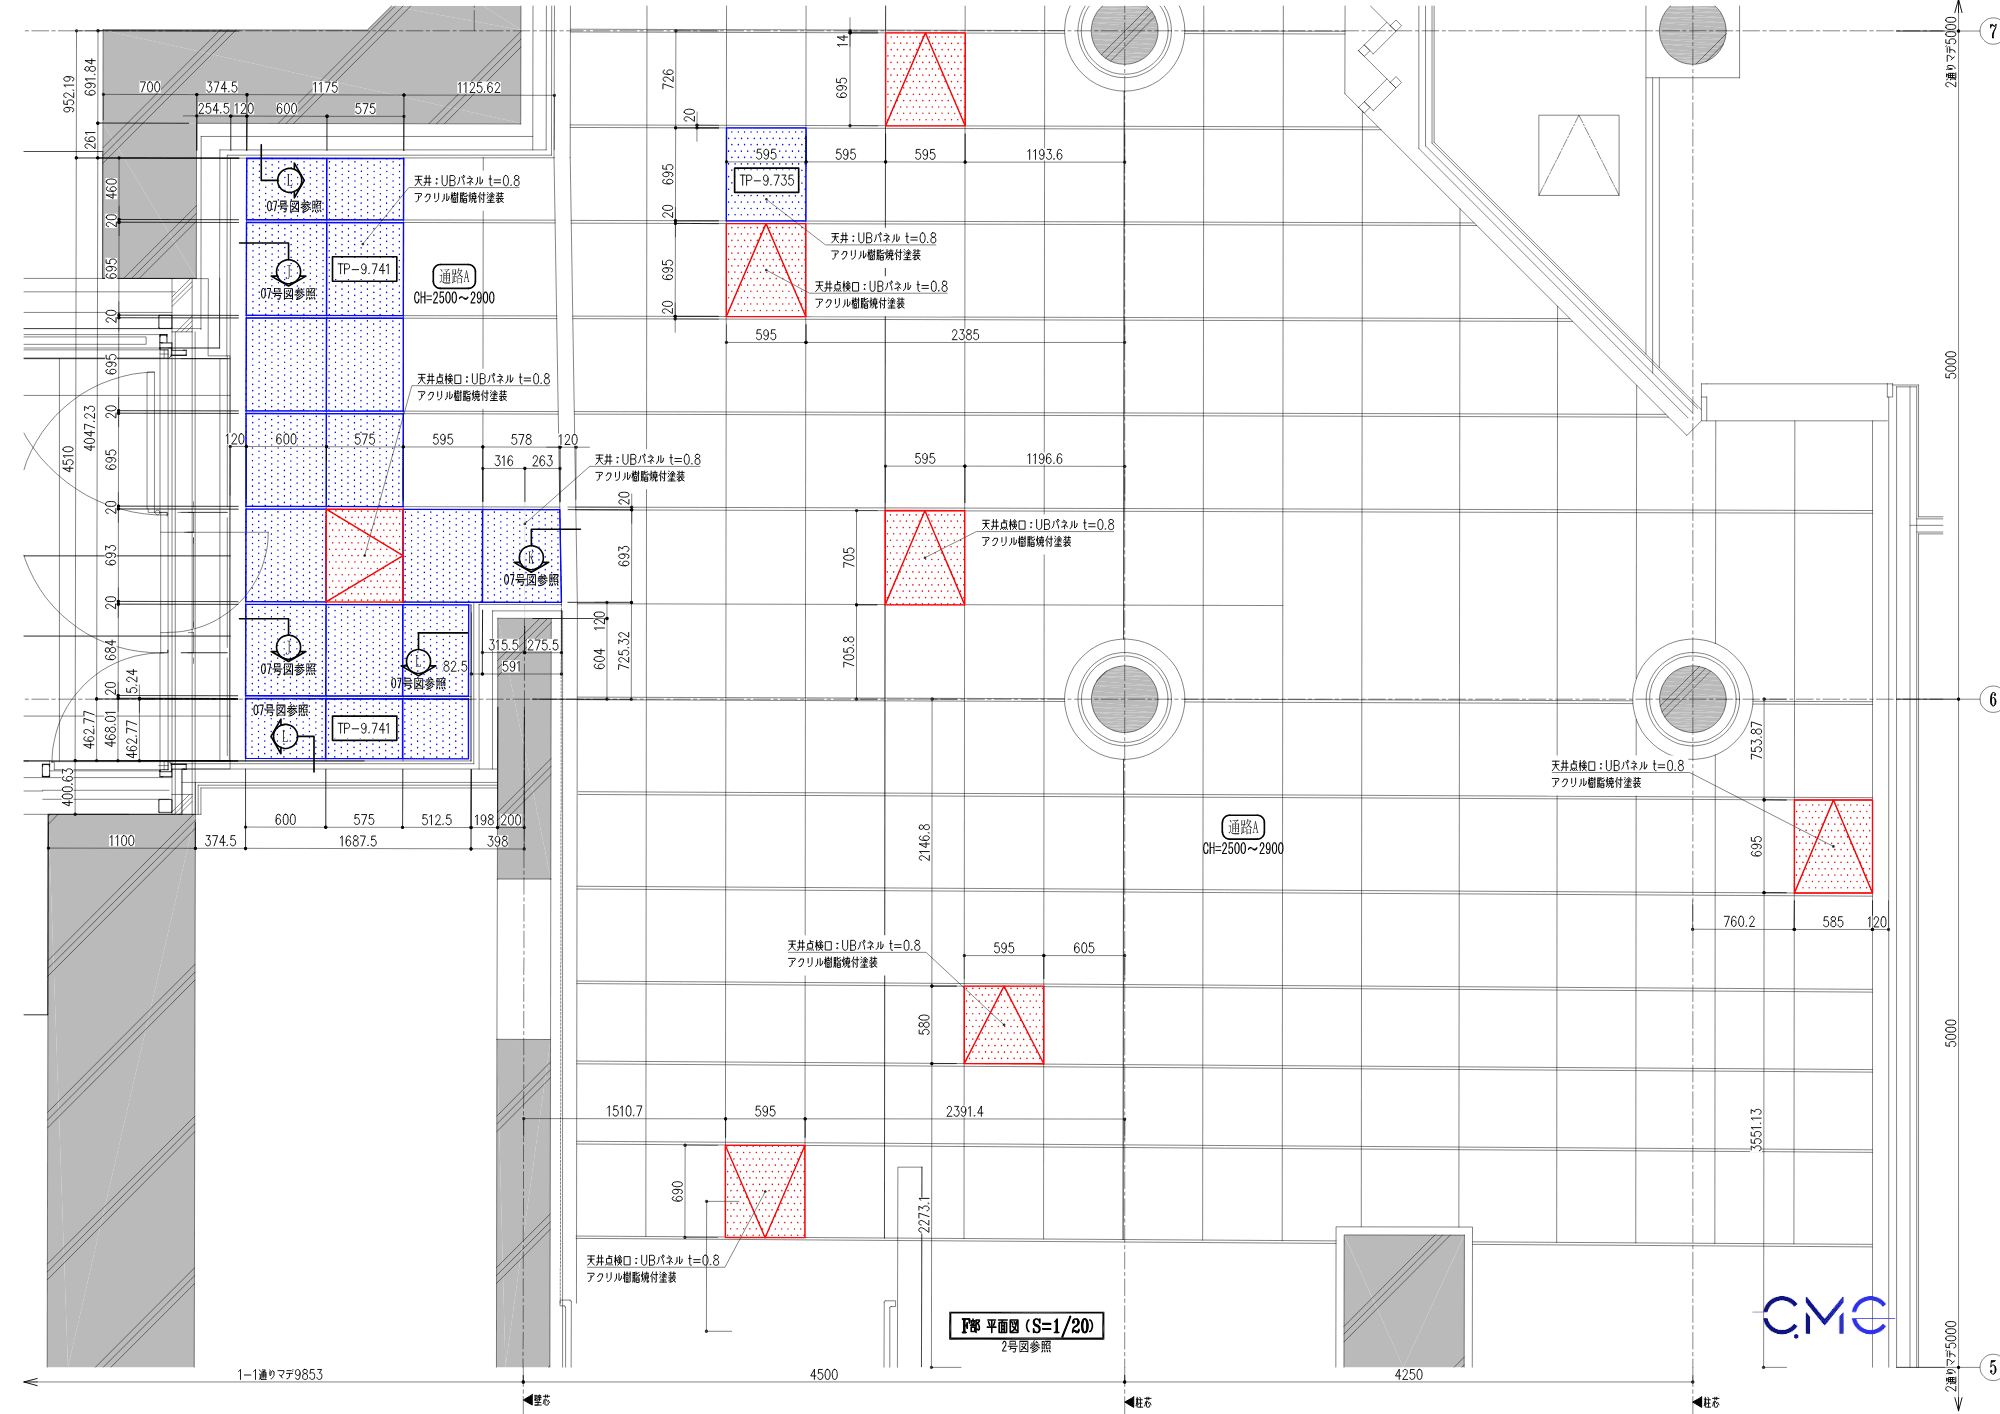
Image Caption: Section detail of the ceiling system, connection frame, and ceiling access panel installation structure.
Connection and Finishing Details – Key Factors Behind Construction Quality
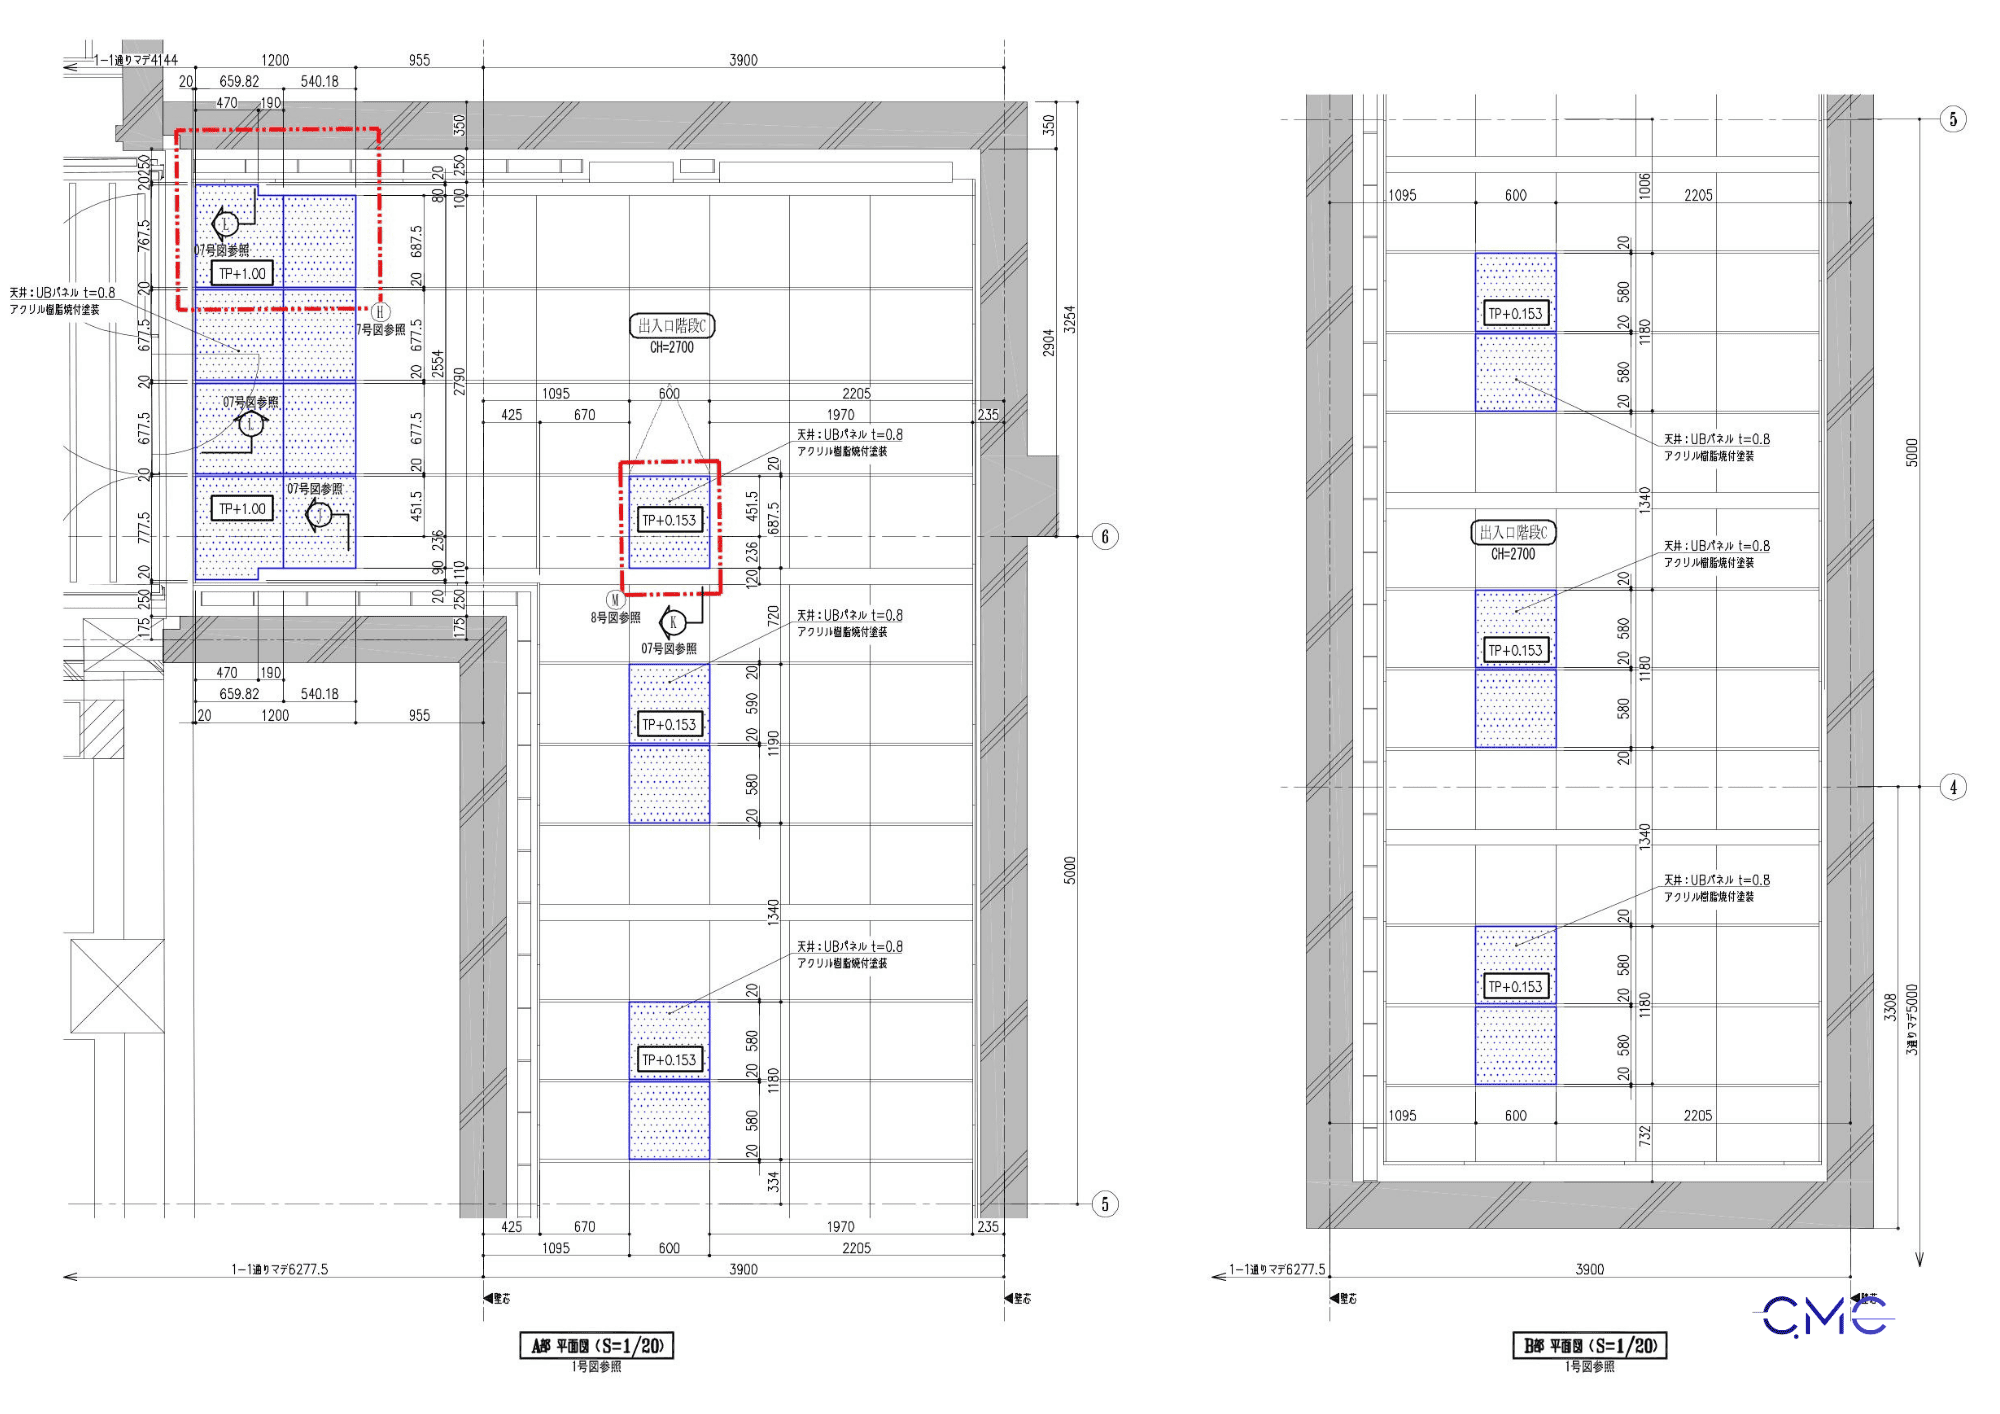
In ceiling construction, connection details are often where mistakes can occur if the drawings are not clear enough. Areas such as ceiling panel edges, support frames, joints, trims, screw positions, or intersections between different materials must be shown in detail.
A good drawing set not only helps the construction team install correctly but also improves the final aesthetic quality. In office areas, lobbies, corridors, and technical spaces, the consistency of the ceiling and the accuracy of access panel installation contribute to the professional appearance of the entire project.
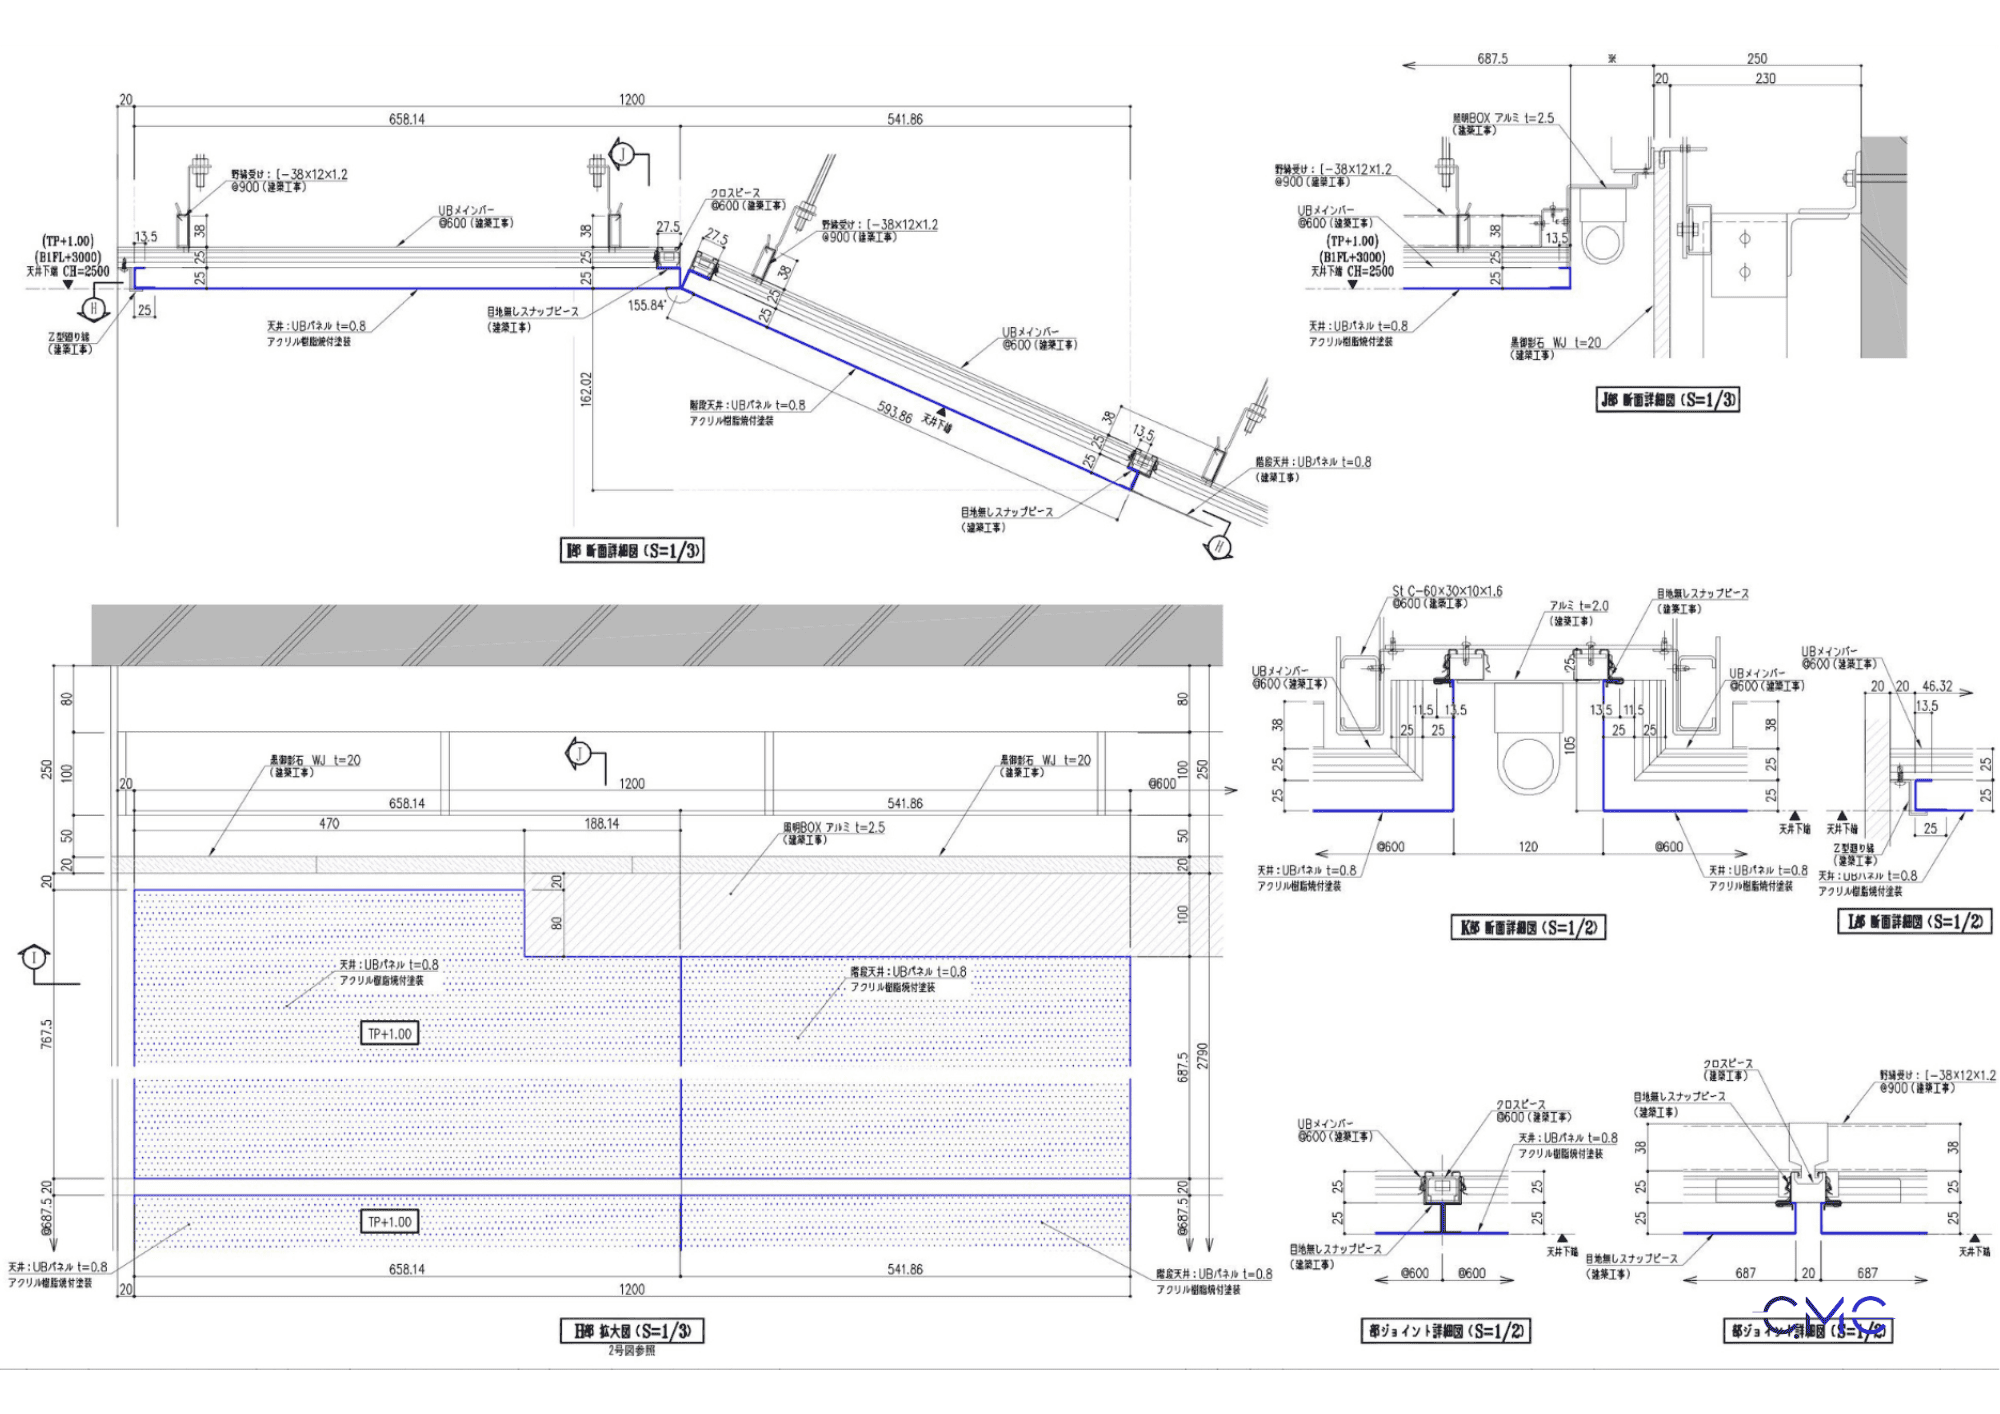
Image Caption: Technical connection details of ceiling panels, frames, and installation points.
Image Alt Text: Connection details of ceiling system and ceiling access panel in technical drawing
The Value of AutoCAD 2D Drawings in Ceiling Construction
Although BIM and 3D models are becoming increasingly popular, AutoCAD 2D drawings still play an important role in real construction. For items such as ceilings, ceiling access panels, cover panels, steel frames, and architectural metal details, 2D drawings help present technical information clearly, directly, and practically for site use.
AutoCAD 2D drawings help project teams easily:
- Check dimensions.
- Read levels.
- Identify construction positions.
- Control materials.
- Compare drawings with site conditions.
- Transfer information to fabrication and installation teams.
This remains a familiar, effective, and highly practical method of technical documentation in today’s construction projects.
CMC Architects Vietnam – Accurate and Practical Technical Drawing Solutions
CMC Architects Vietnam specializes in developing technical drawings using AutoCAD 2D for construction items such as ceilings, ceiling access panels, handrails, railings, steel stairs, ladder systems, panels, louvers, door frames, and architectural metal details.
With a clear, accurate, and construction-oriented workflow, CMC Architects Vietnam aims to create drawing sets that are easy to read, easy to check, and highly supportive for fabrication and installation.
We believe that a good technical drawing is not only well presented, but also helps the project move forward more smoothly, reduce errors, and improve construction quality.
Conclusion
Ceiling and ceiling access panel shop drawings are essential technical documents for controlling position, dimensions, levels, structure, and connection details during construction. When drawings are developed clearly, all project parties can coordinate more effectively, reduce unexpected issues, and improve the final quality of the project.
If you are looking for technical drawing solutions for ceiling systems, ceiling access panels, or architectural metal items, CMC Architects Vietnam is ready to support your project with accurate, clear, and practical drawing solutions.
Are you facing challenges in standardizing technical drawings for your project? Contact CMC Architects Vietnam for professional consultation and suitable drawing solutions.
- 📞 Hotline: 0936361299
- 📧 Email: cmc.vn1013@gmail.com
- 🌐 Website: https://cmcarchitects.com/
- 📍 Address: 79A Xuan La, Tay Ho, Hanoi