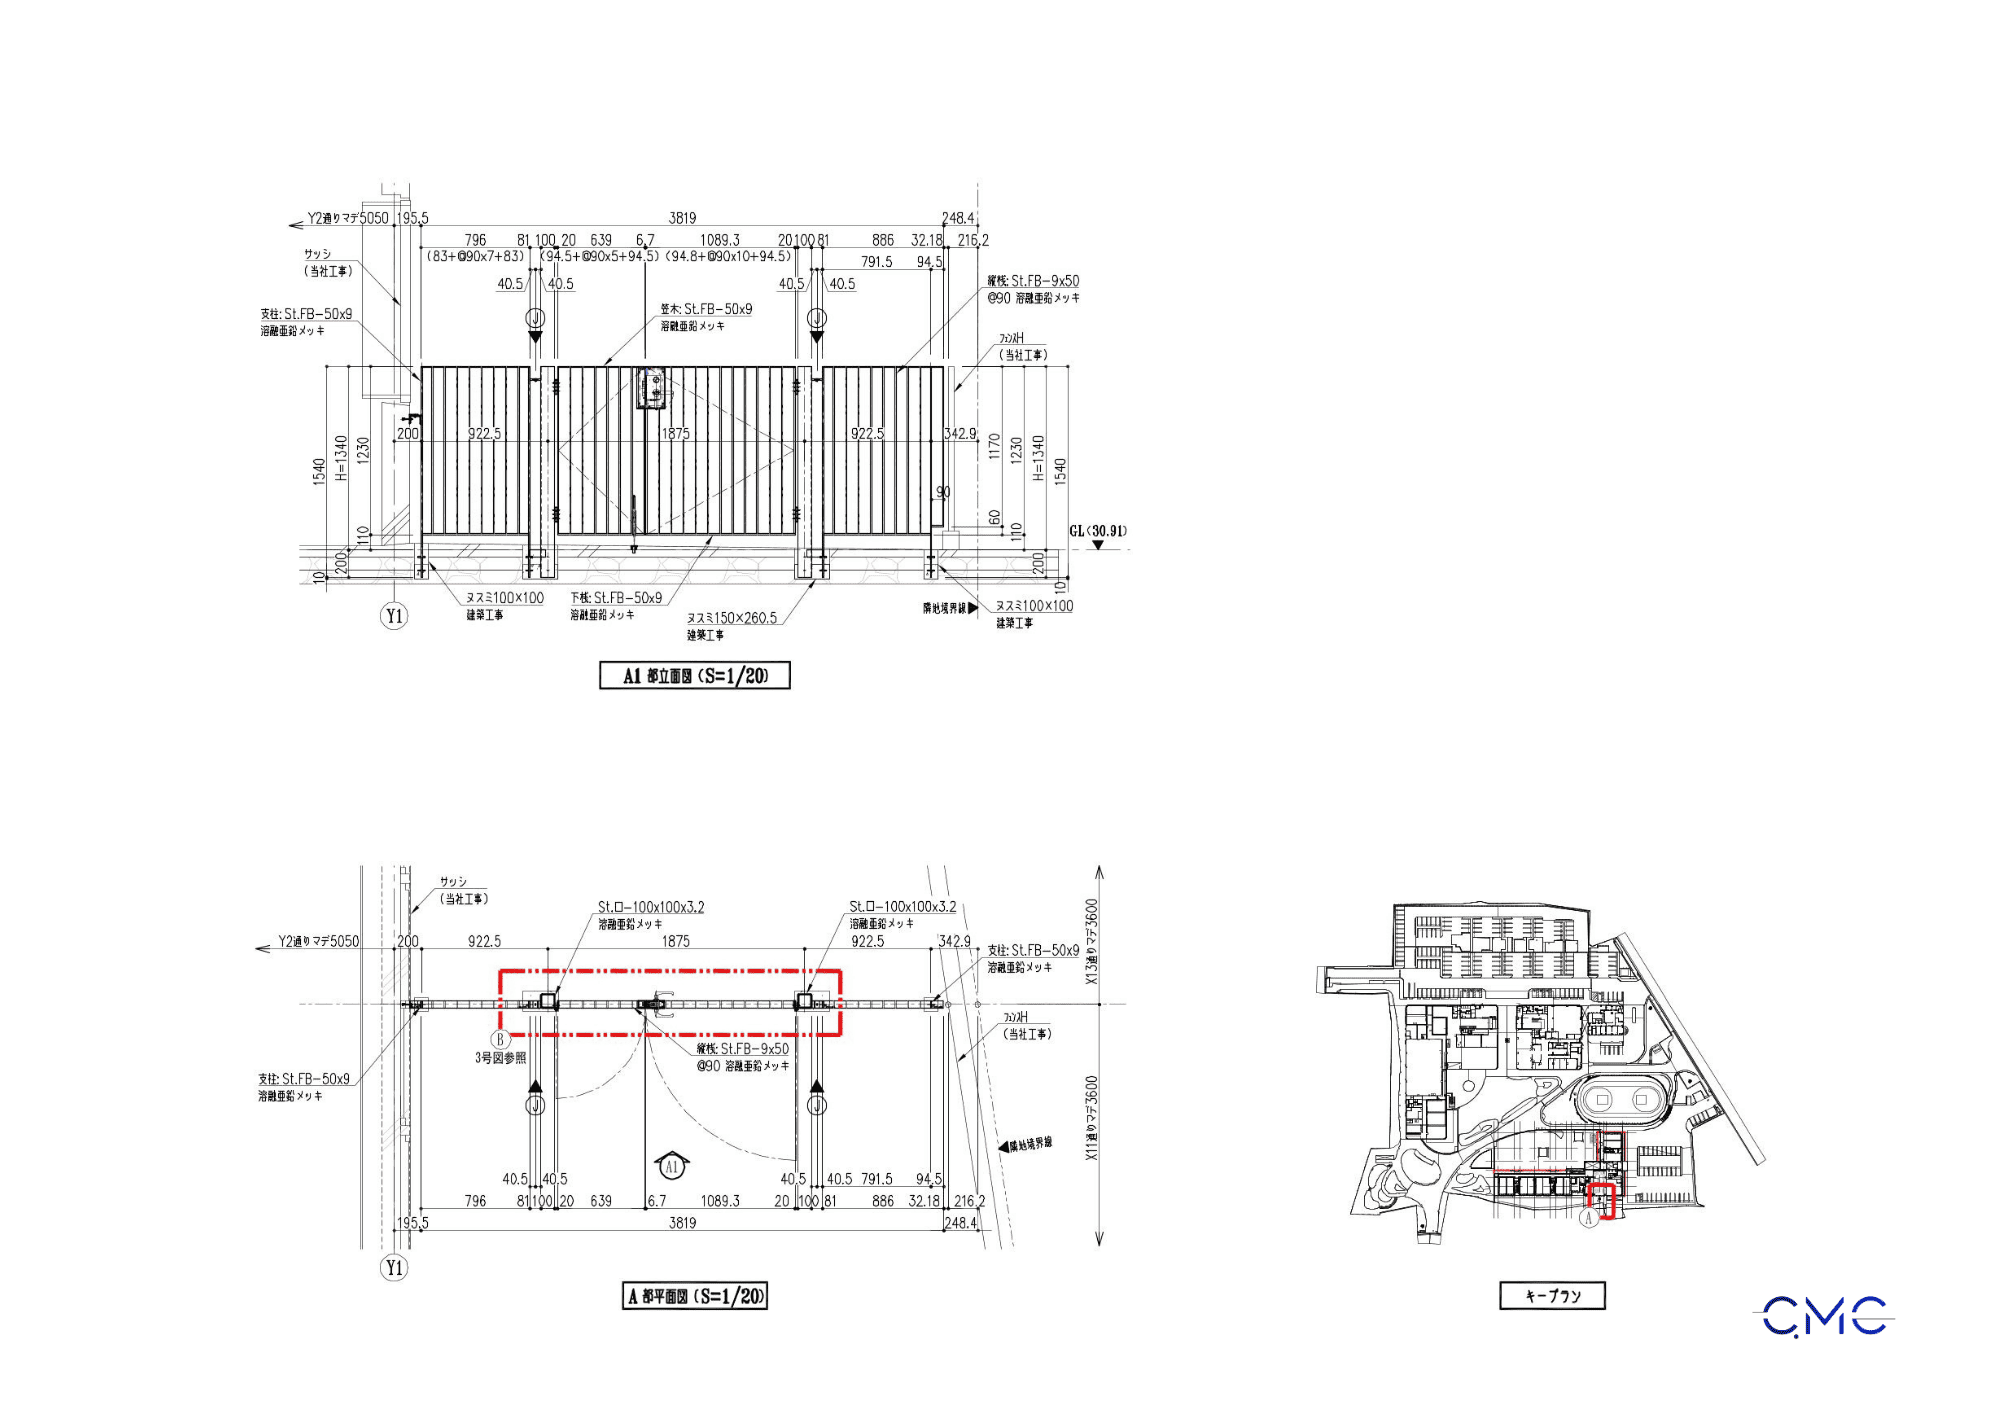
In civil, industrial and technical infrastructure projects, outdoor steel staircases and handrails are not simply supporting elements. They play an important role in ensuring safety, accessibility and convenient operation throughout the building’s life cycle. Especially for RF areas, which are often connected to rooftops, technical equipment zones or maintenance access areas, the construction drawings must be clear, accurate and practical for fabrication, installation and site inspection.
With experience in technical drawing design, CMC Architects Vietnam develops detailed construction drawing sets for RF staircases, outdoor steel staircases and handrails with a strong focus on clarity, consistency and buildability. From plans, elevations and sections to connection details, every item is carefully shown to support accurate fabrication and smooth installation at the construction site.
1. The Importance of Construction Drawings for Outdoor Steel Staircases
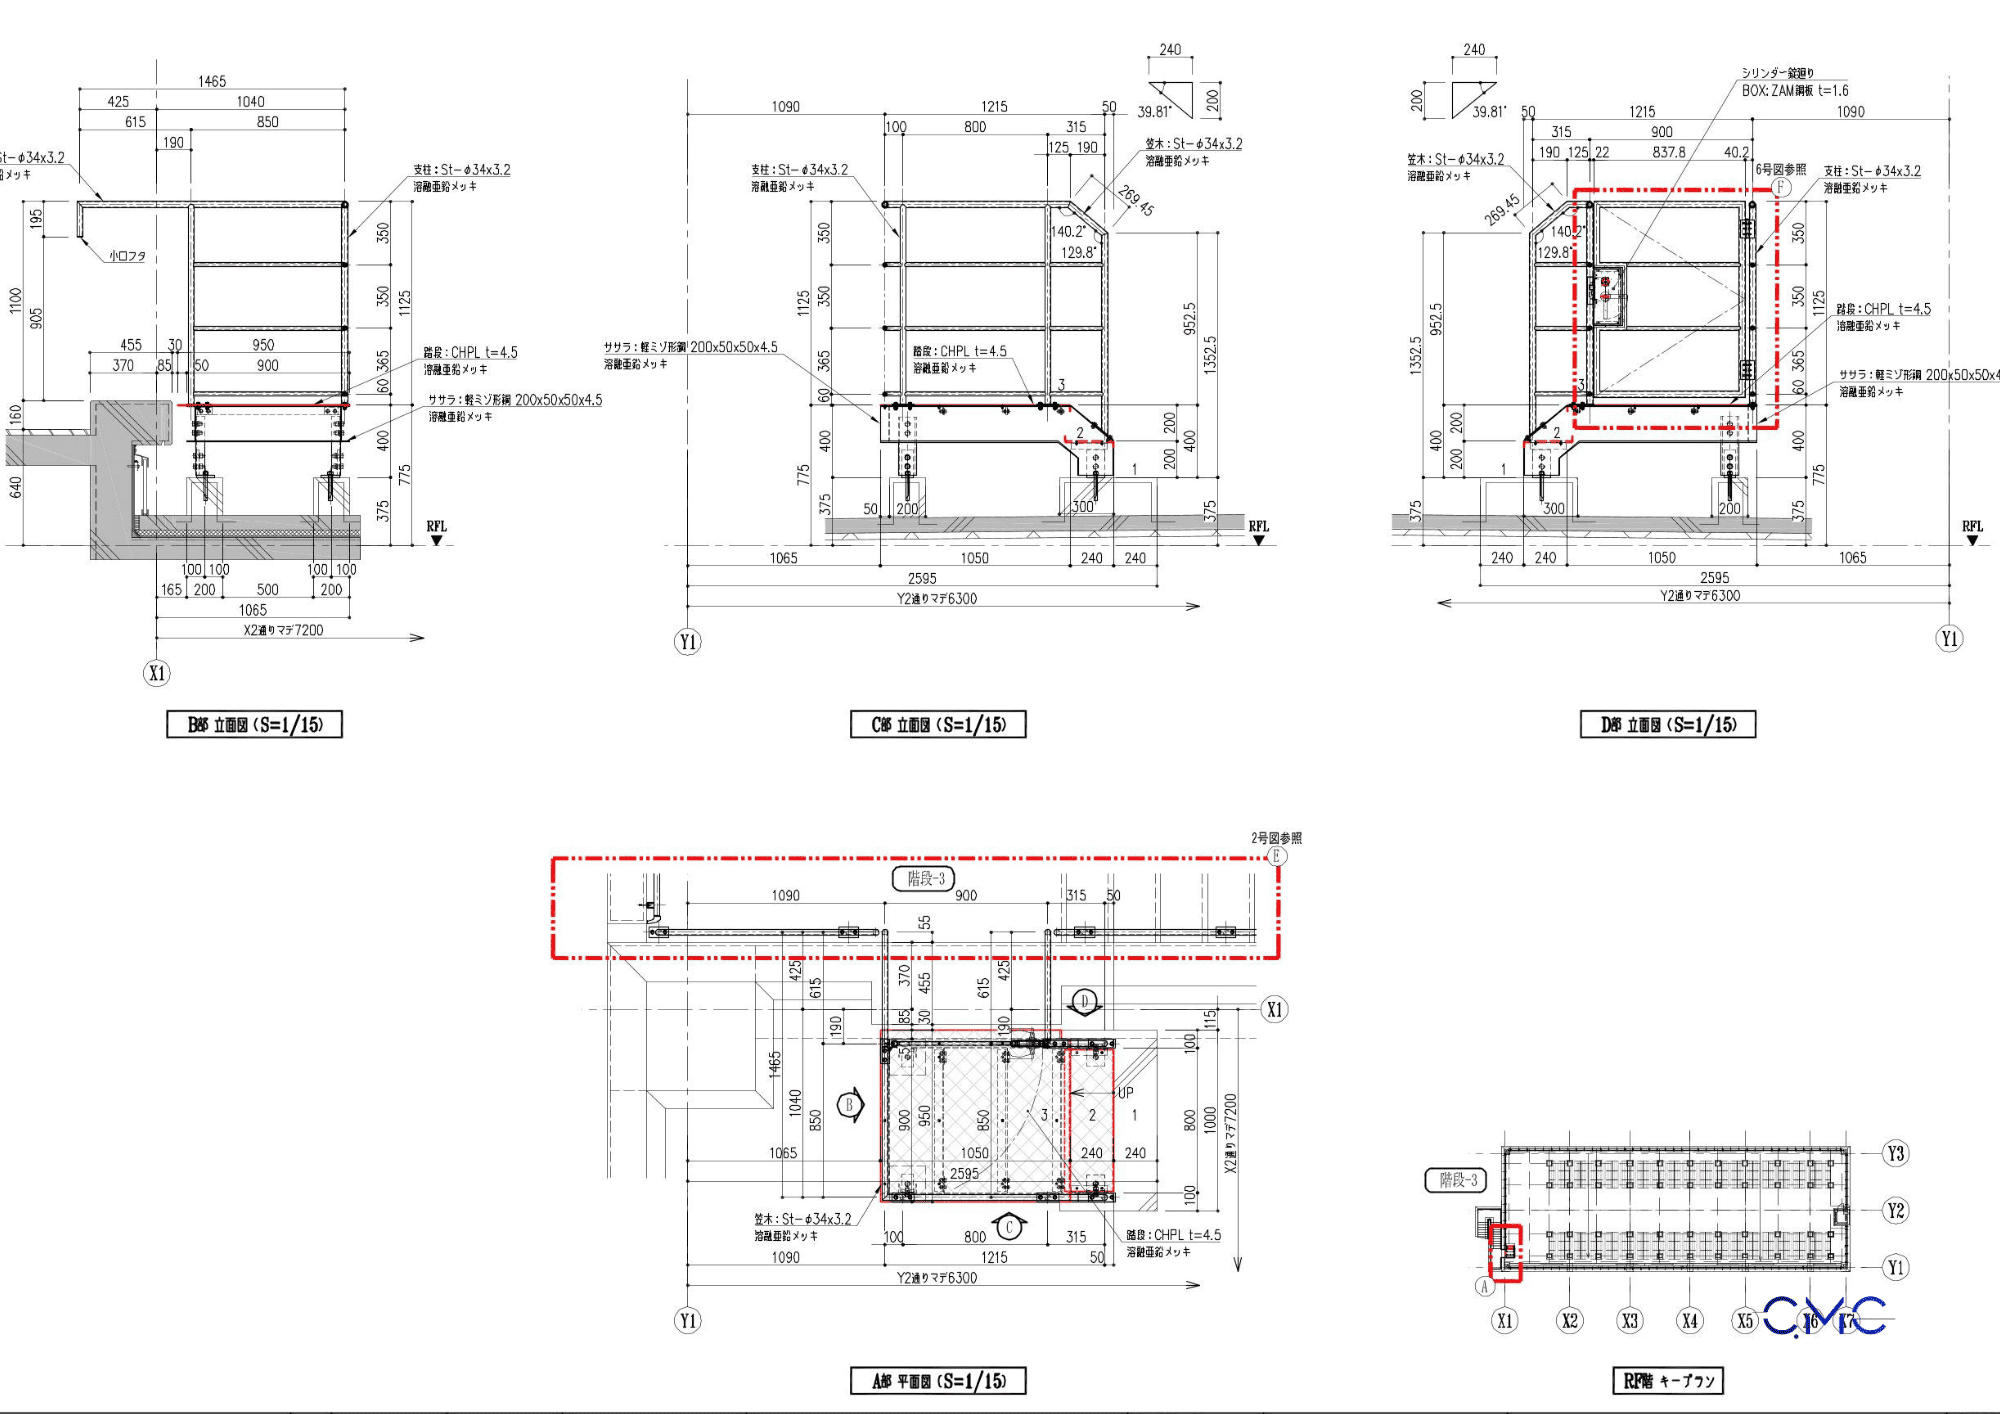
Outdoor steel staircases are directly exposed to environmental conditions such as sunlight, rain, wind, humidity and temperature changes. Therefore, construction drawings for this type of item must pay close attention to structural strength, materials, finishing, connection positions and installation methods.
A well-prepared construction drawing set helps answer important questions clearly:
- Where is the staircase located within the overall project?
- How are the stair treads, landing and handrail arranged?
- What are the main steel components?
- How are bolts, base plates, welding points and anchors designed?
- Does the item meet safety requirements for use and maintenance?
When this information is fully shown in the drawings, the fabrication and installation process can reduce errors, limit on-site rework and improve construction progress control.
2. RF Staircase Plan – Defining Location and Construction Scope
In this drawing set, the plan drawings help define the position of the RF staircase within the overall rooftop area. Grid lines, staircase scope, access direction, landing area and connection points with surrounding structures are clearly presented.
This step is especially important because even a small mistake in the plan position can affect the entire installation process. For outdoor steel staircases, checking the distance to walls, slabs, roof edges and nearby technical elements should be done carefully from the drawing stage.
Through the plan view, the construction team can easily understand the installation area, component positions and the expected site workflow.
3. Steel Staircase Elevation – Controlling Height, Slope and Overall Form
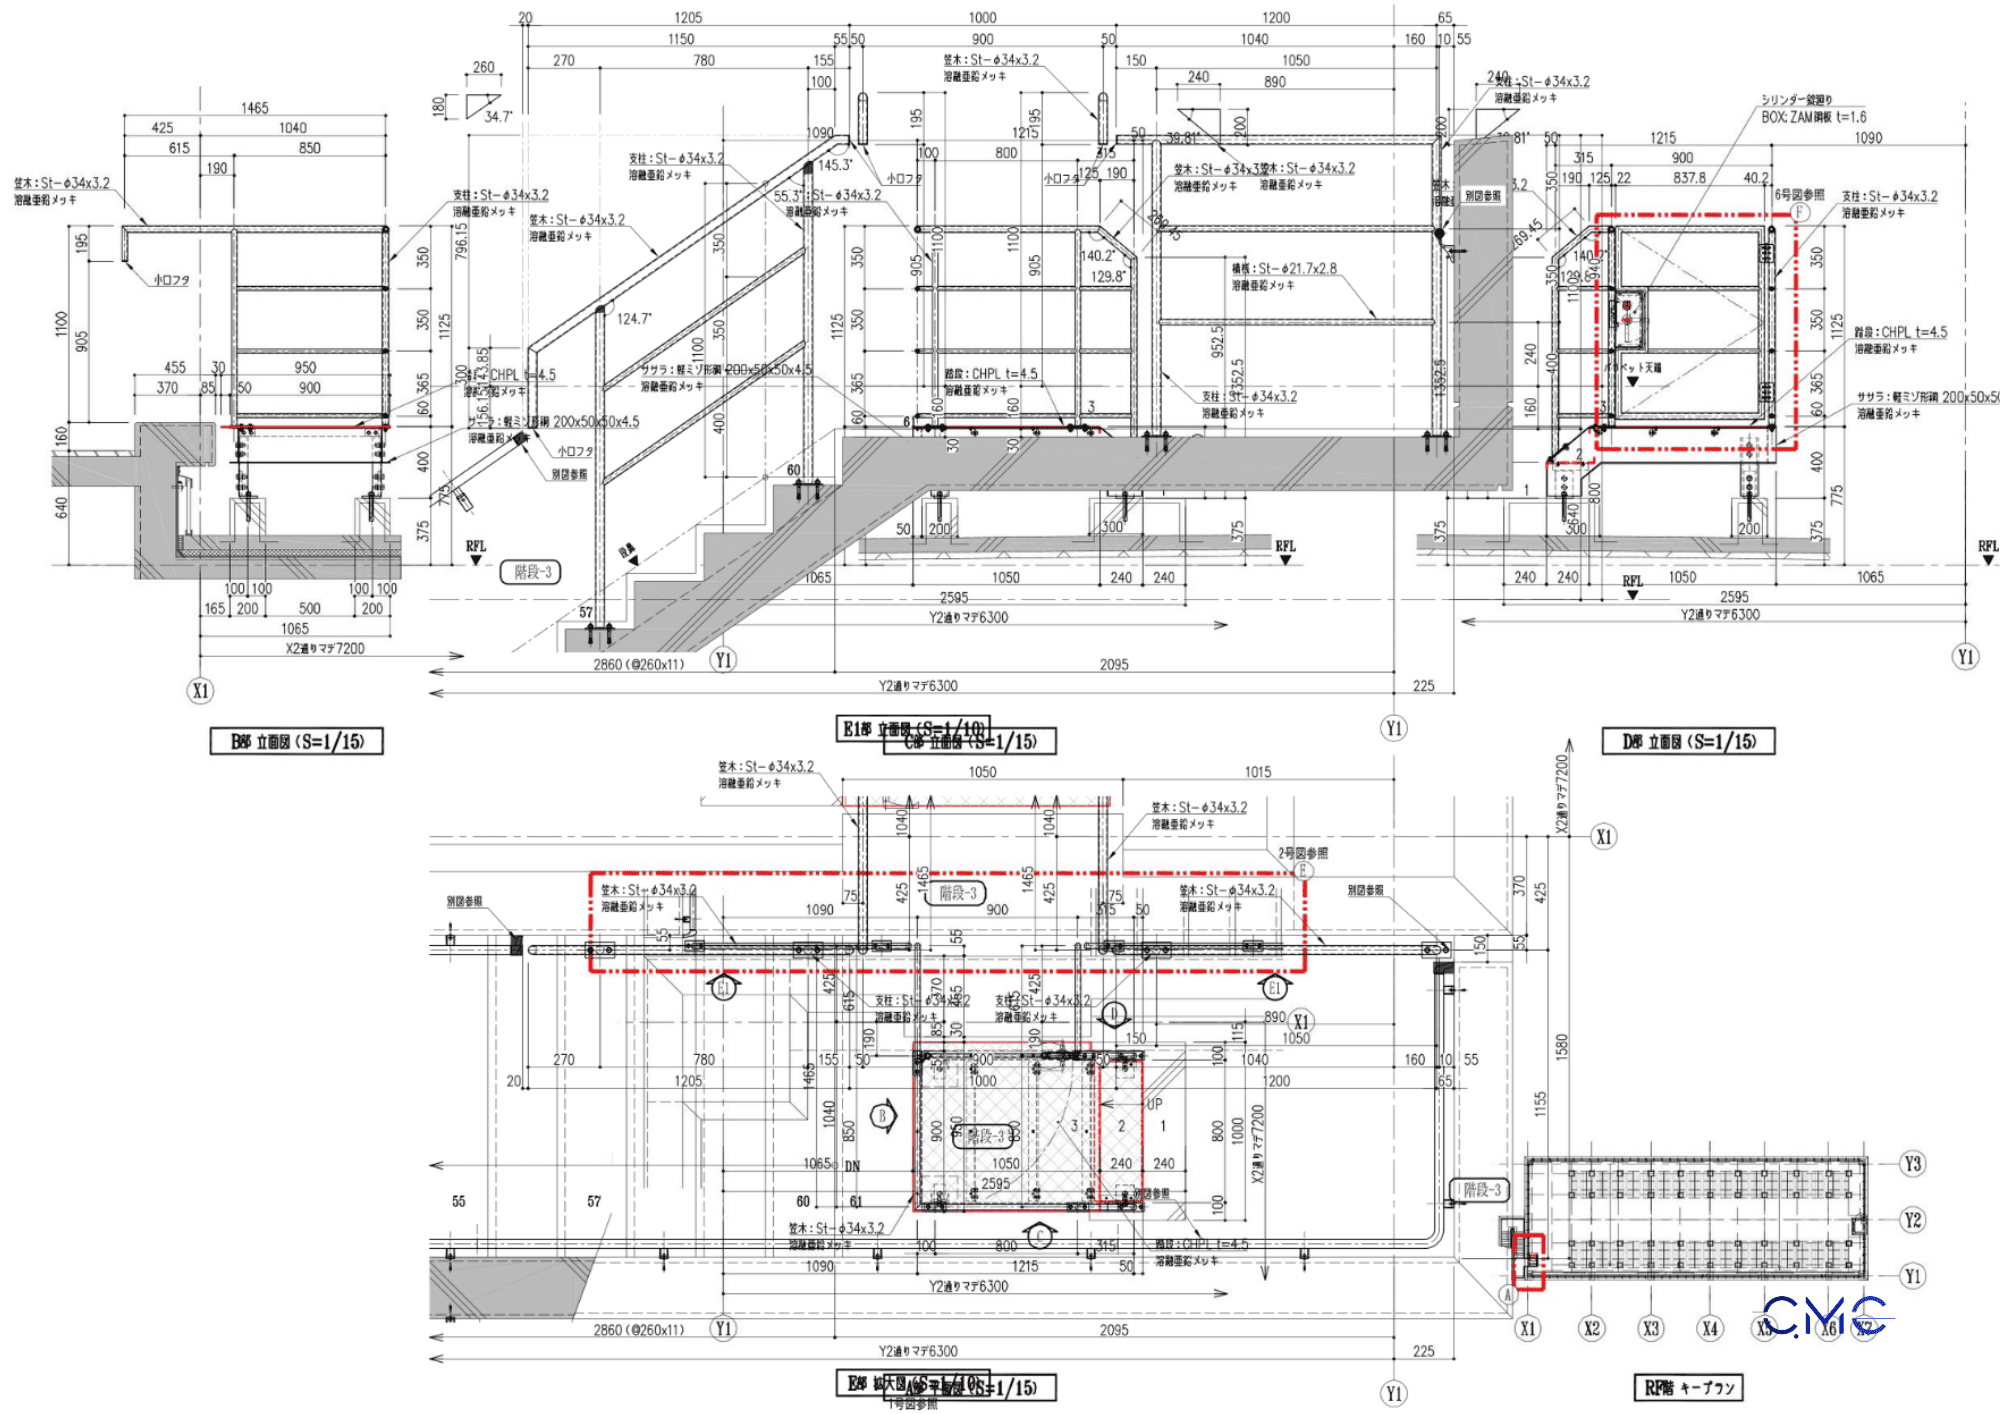
Elevation drawings show the staircase shape from a vertical view. Important information such as floor height, stair slope, number of steps, landing size, handrail height and guardrail position is presented in detail.
For outdoor steel staircases, elevation drawings help verify the balance between usability and actual structural conditions. The stair slope must support safe movement, the handrail height must be suitable, and the steel components must be arranged clearly to avoid confusion during fabrication.
A clear elevation drawing helps the fabrication team understand the overall geometry of the staircase and supports the installation team in checking levels and component positions on site.
4. Section Drawings – Clarifying Structure and Connection Methods
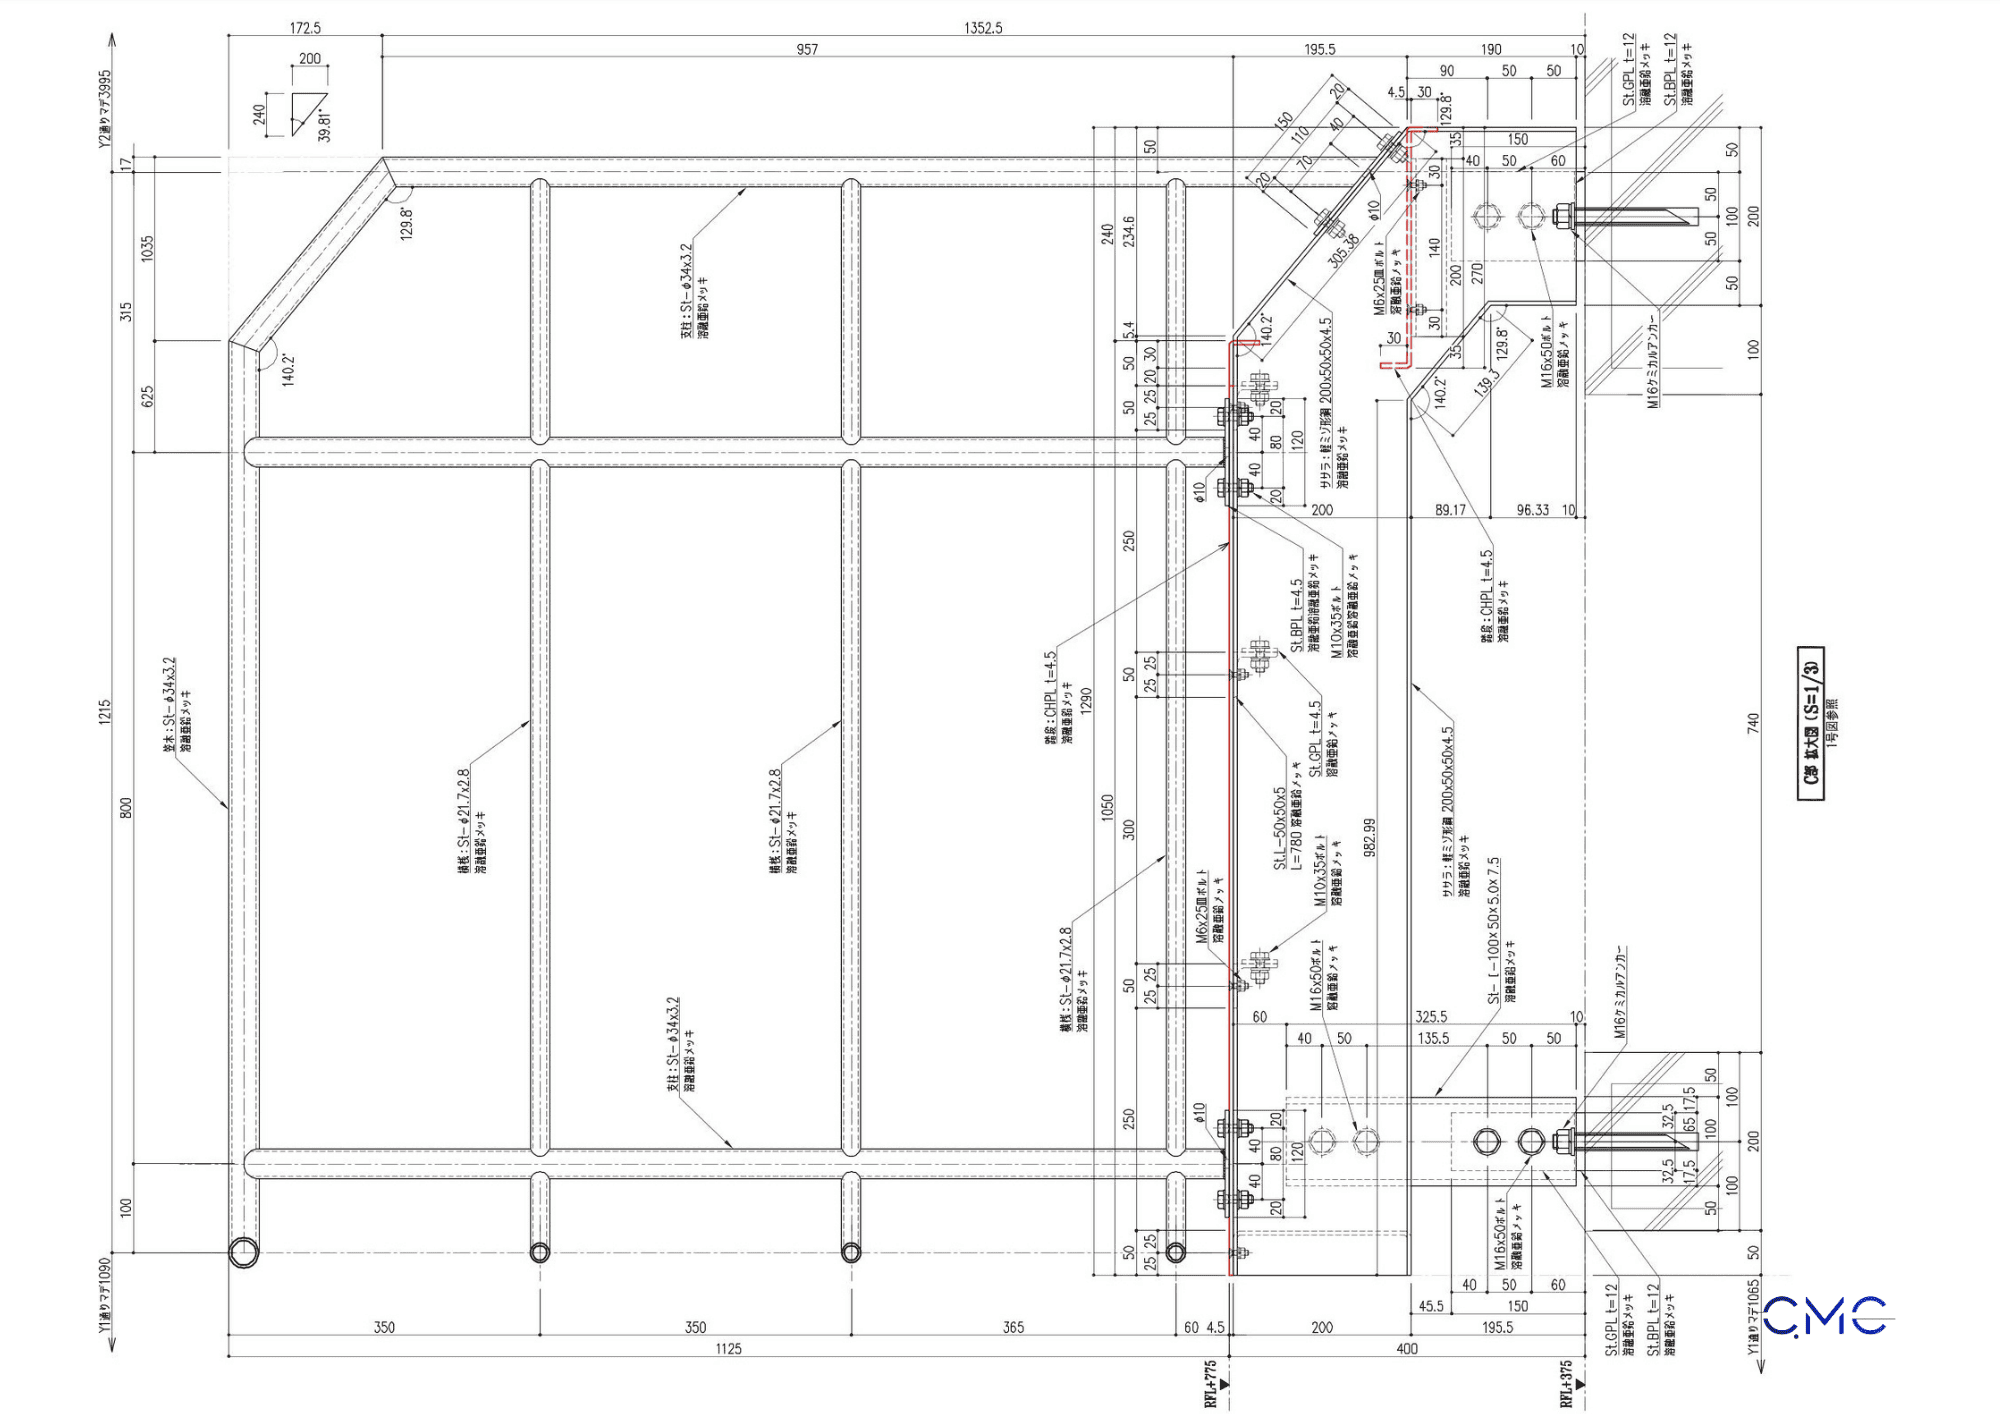
If the plan defines the location and the elevation explains the overall shape, section drawings reveal the technical structure inside the item. For RF staircases and outdoor steel staircases, section drawings usually show:
- Steel beams, frames and stair tread structure
- Base plates, bolts and anchor positions
- Connections between the staircase and slab or wall
- Handrail, guardrail and protective frame details
- Steel member sizes and installation levels
This part of the drawing set is very important for both fabrication and construction teams. When section drawings are fully developed, connection details become easier to control, reducing the risk of incorrect installation or excessive on-site adjustment.
5. Connection Details – Key Factors for Strength and Durability
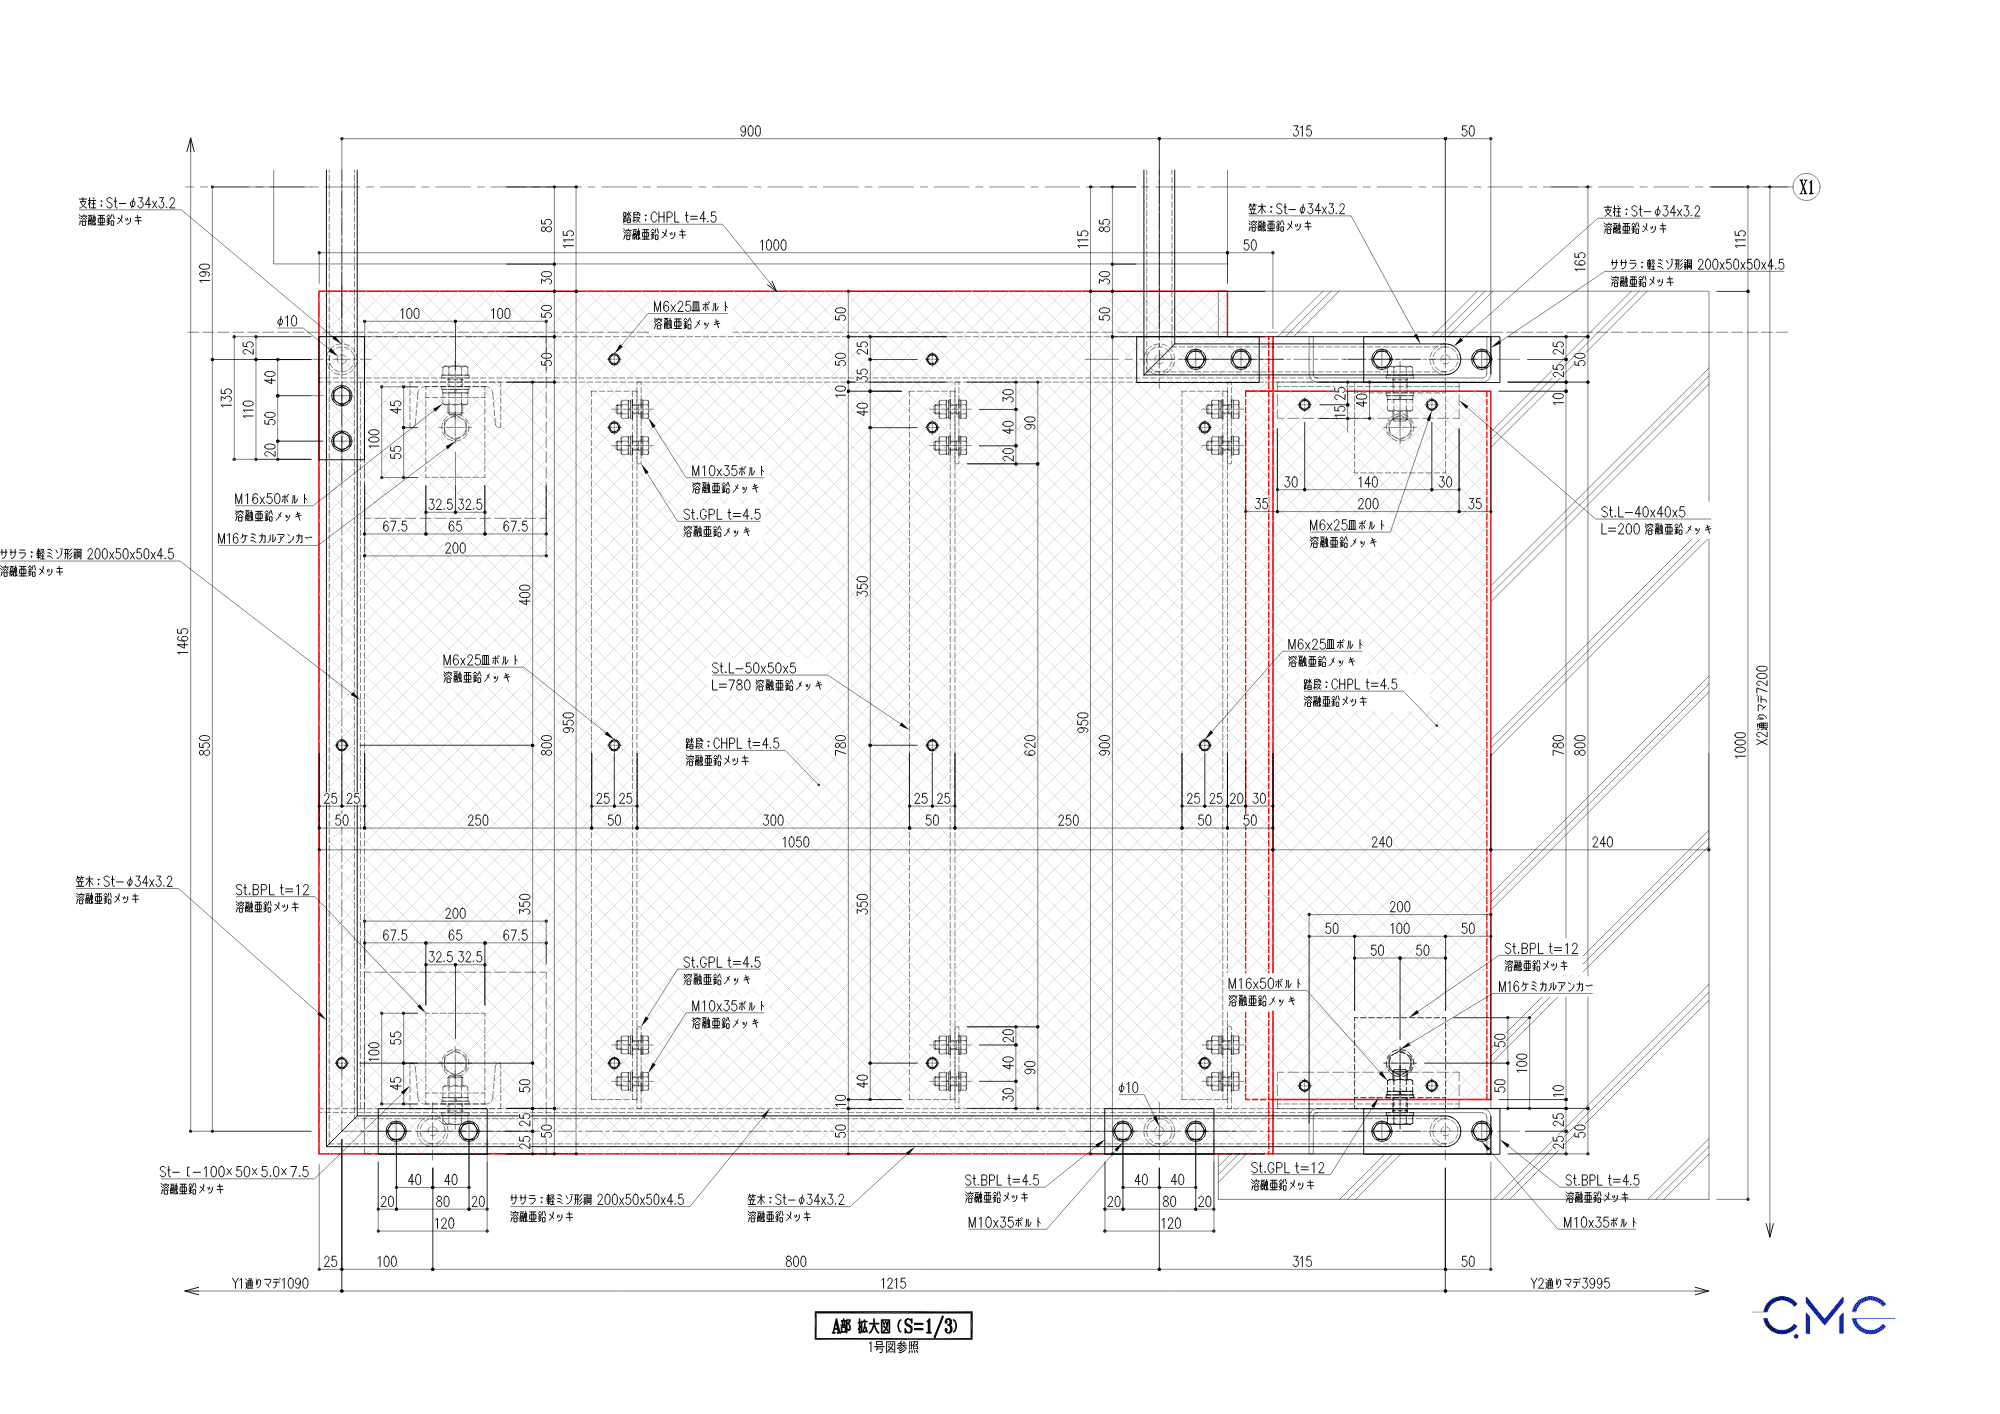
For outdoor steel staircase items, small details such as base plates, bolts, welded joints, anchors and interfaces with concrete structures have a significant impact on construction quality.
Unclear connection details may lead to problems such as incorrect drilling positions, misaligned bolt holes, wrong base plate sizes or difficulties during installation. For this reason, CMC Architects Vietnam always focuses on presenting connection details in a specific, readable and practical way.
Enlarged detail drawings help the construction team clearly understand each required installation point. This contributes to the strength, safety and long-term durability of the entire staircase system.
6. Handrails and Guardrails – Safety Elements That Also Complete the Project

Handrails and guardrails for outdoor steel staircases are designed to support safe movement. However, beyond safety, handrails also affect the visual quality and overall completion level of the project.
In construction drawings, handrails need to be clearly shown with:
- Installation height
- Fixing position to the frame or wall
- Distance between fixing points
- End cap and handrail termination details
- Joint, welding, bolting or anchoring details
When these details are fully presented, the handrail installation becomes more consistent with the staircase system, ensuring both functionality and visual quality after completion.
7. The Value of Professional Construction Drawings by CMC Architects Vietnam
A professional construction drawing set is not only created to look complete. More importantly, it helps all project stakeholders understand the same technical information accurately.
For RF staircases, outdoor steel staircases and handrails, clear drawings bring practical benefits:
- Supporting accurate steel fabrication
- Helping the construction team install components in the correct position and level
- Reducing errors in drilling, welding and bolting
- Limiting additional costs caused by rework or refabrication
- Supporting quality control before and after installation
- Improving safety and overall completion quality
This is also the working direction that CMC Architects Vietnam consistently follows: drawings must be clear, accurate, easy to build and valuable for real construction work.
8. CMC Architects Vietnam – Supporting Technical Drawing Design for Steel Construction Items
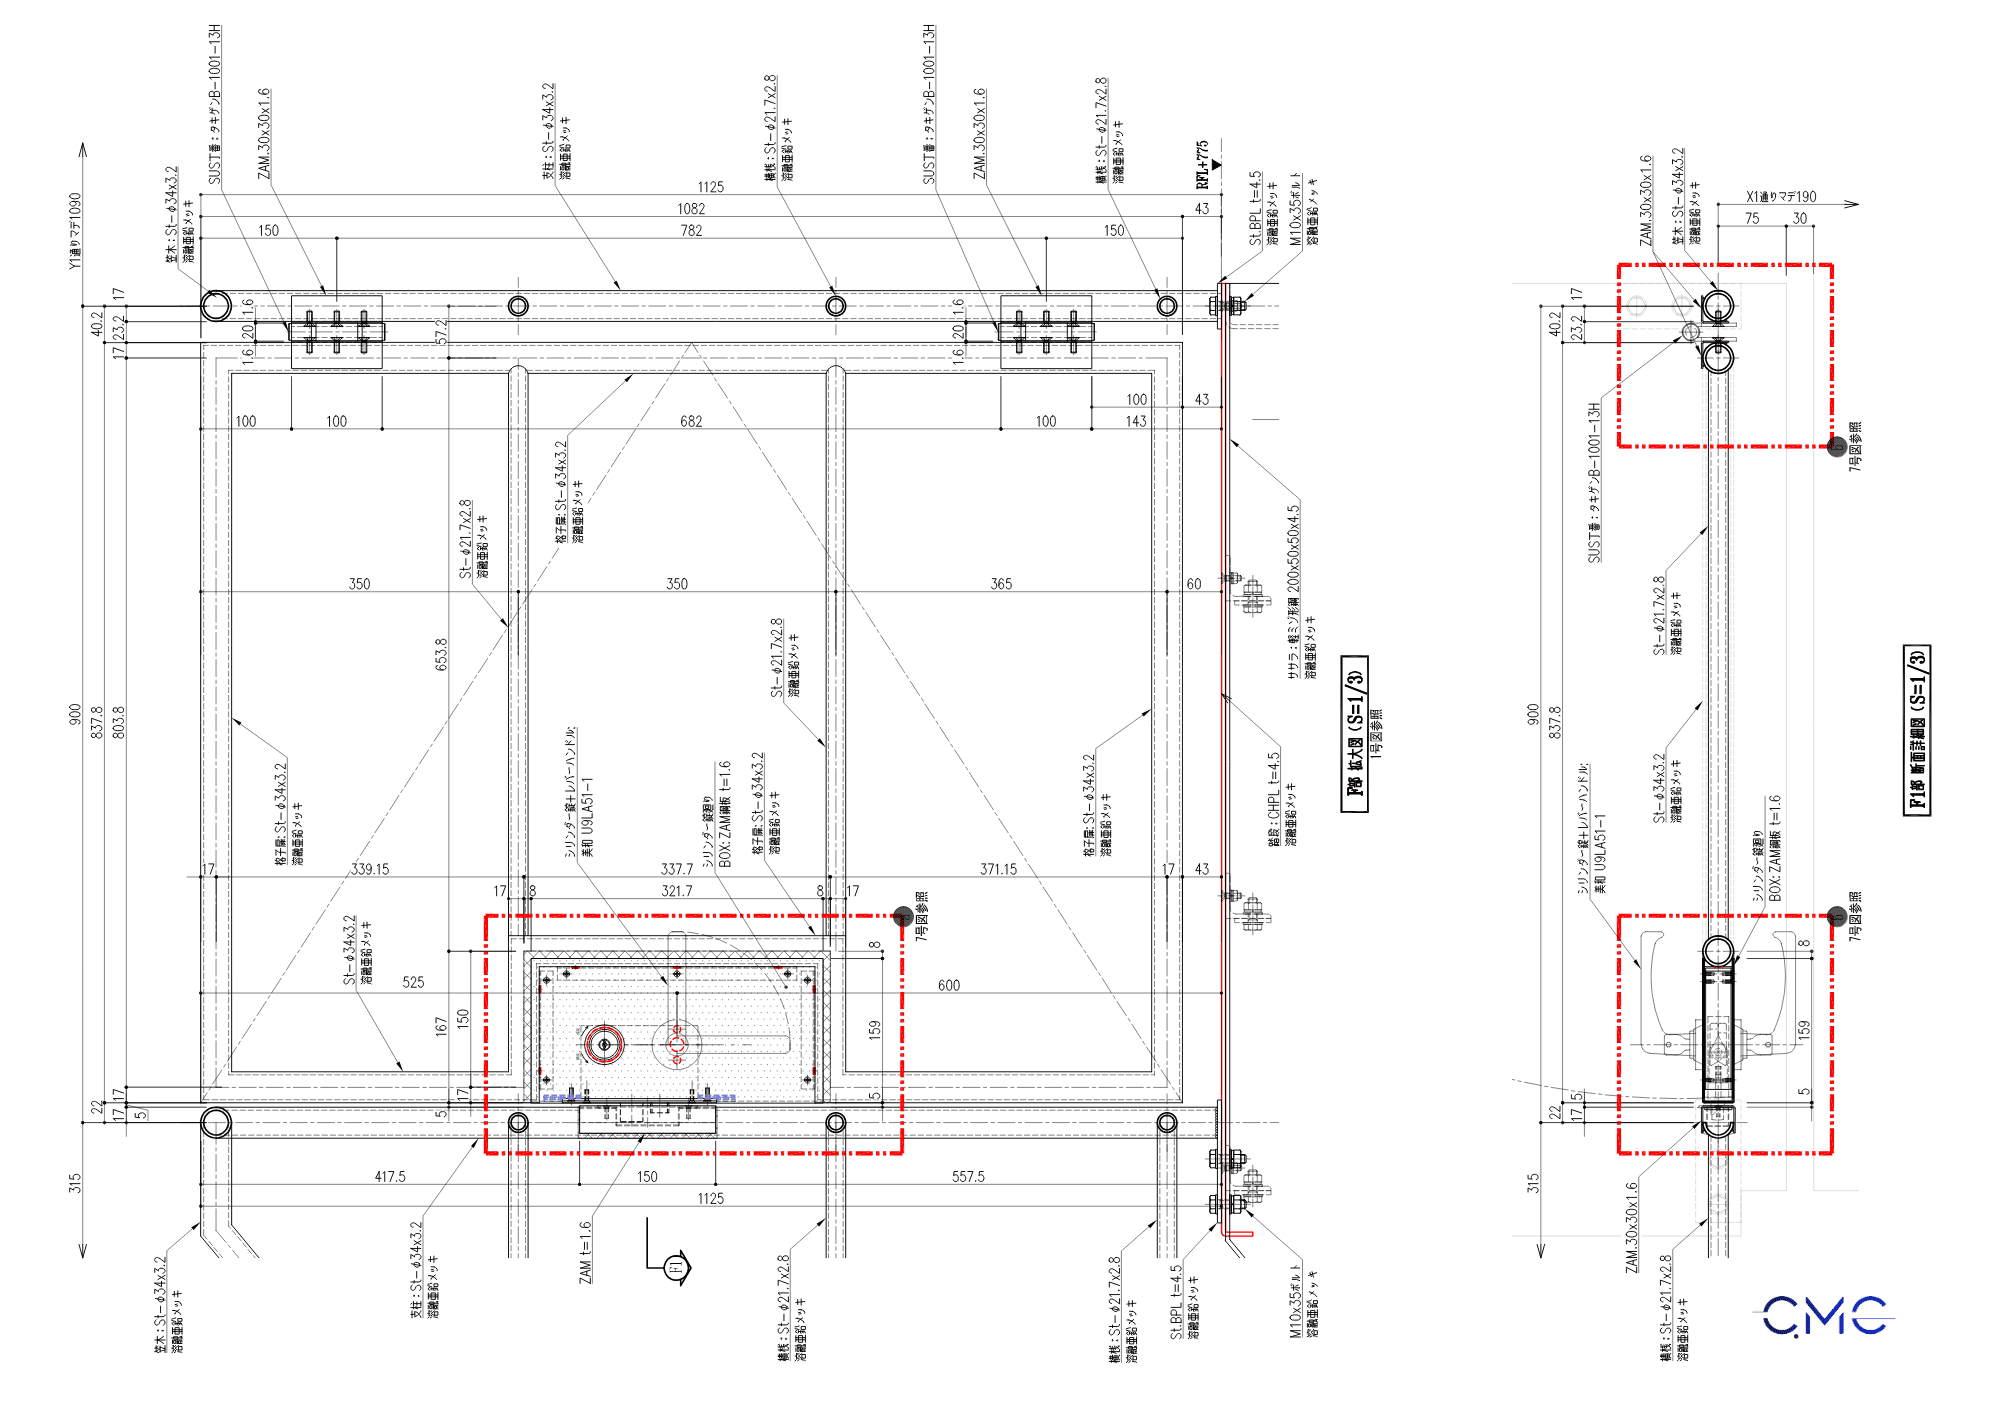
CMC Architects Vietnam specializes in technical drawings, fabrication drawings and construction drawings for steel items, architectural metalwork and construction details.
Typical items include:
- Steel staircases
- Outdoor staircases
- Steel ladders
- Handrails and guardrails
- Panels, louvers and door frames
- Metal details for construction projects
With a strong focus on AutoCAD 2D, clear technical thinking and a careful drawing-checking process, CMC Architects Vietnam aims to deliver drawing documents that are easy to understand, easy to implement and effective for real construction.
Conclusion
Construction drawings for RF staircases, outdoor steel staircases and handrails are an important foundation for accurate fabrication, precise installation and safe long-term use. From plans, elevations and sections to connection details, each drawing contributes to reducing construction risks and improving the final quality of the project.
If you need technical drawings for steel staircases, handrails, guardrails, steel ladders or architectural metalwork items, contact CMC Architects Vietnam for a suitable drawing solution.
CMC Architects Vietnam – Accuracy in drawings, efficiency in construction.